4-8 Patterson Street Bay Roberts, NL A0A 3G0
Listing Courtesy of:  CREA / Listed By: eXp Realty

  4-8 Patterson Street Bay Roberts, NL A0A 3G0

Active
$164,900 (CAD)
4
BED
2
BATH
1,433
SQFT

Description

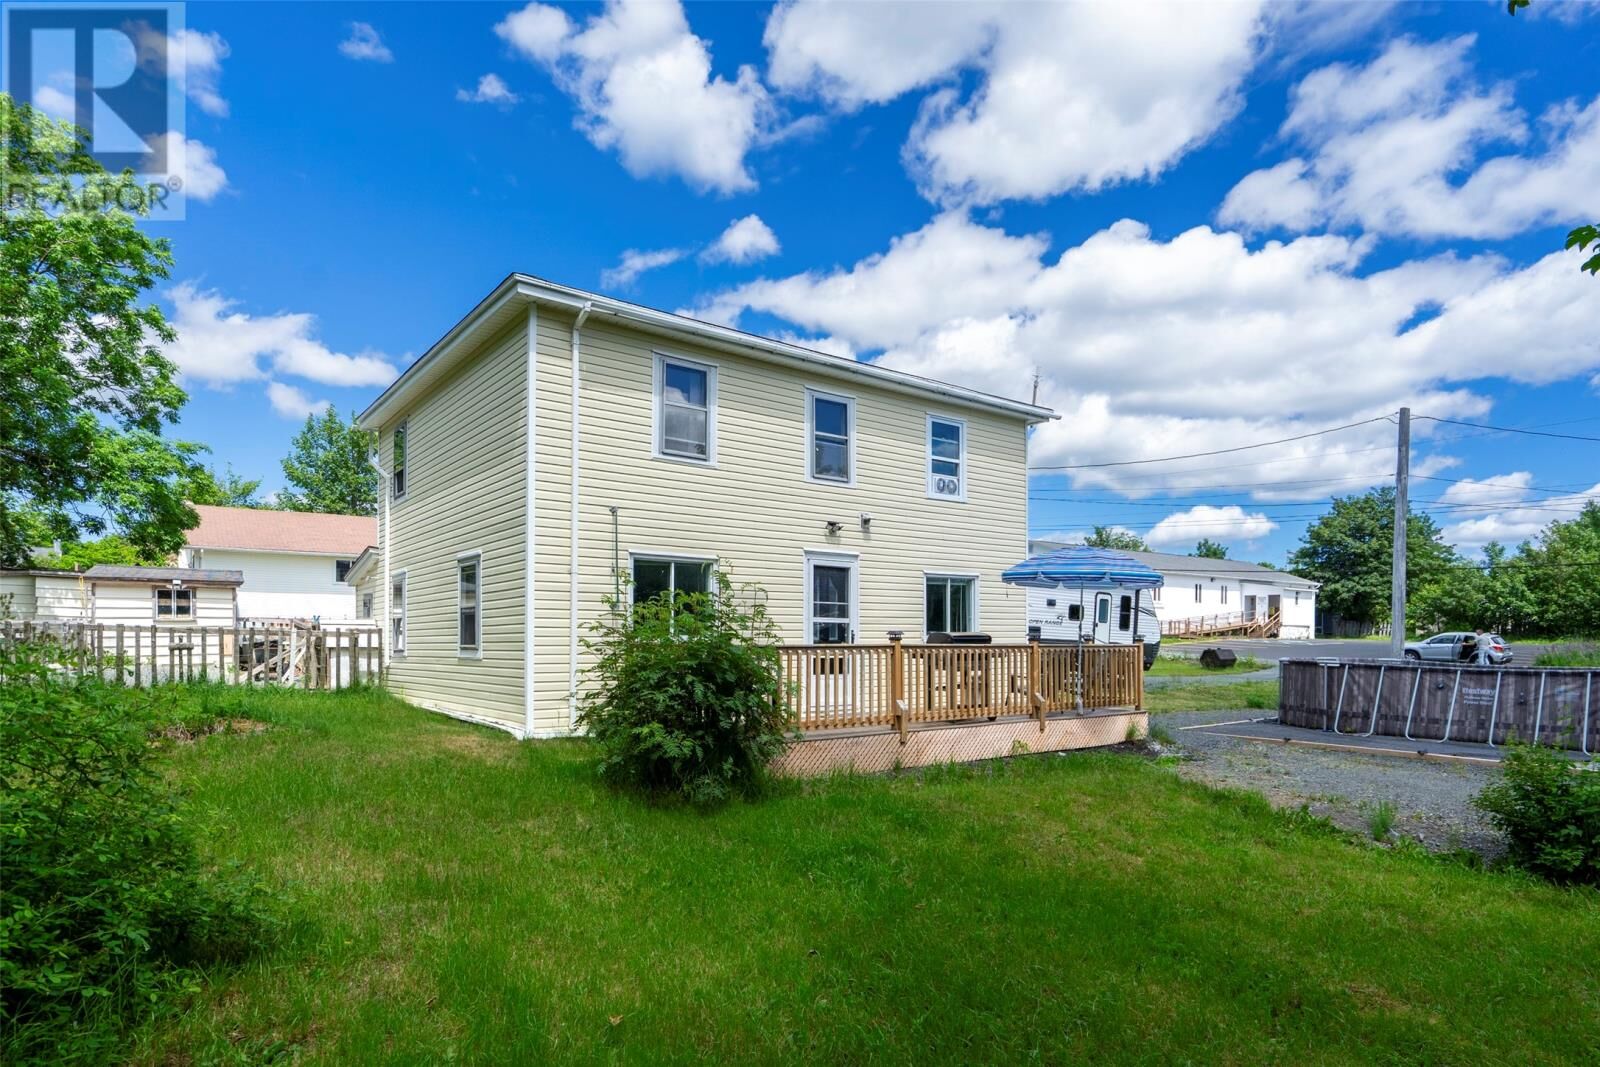
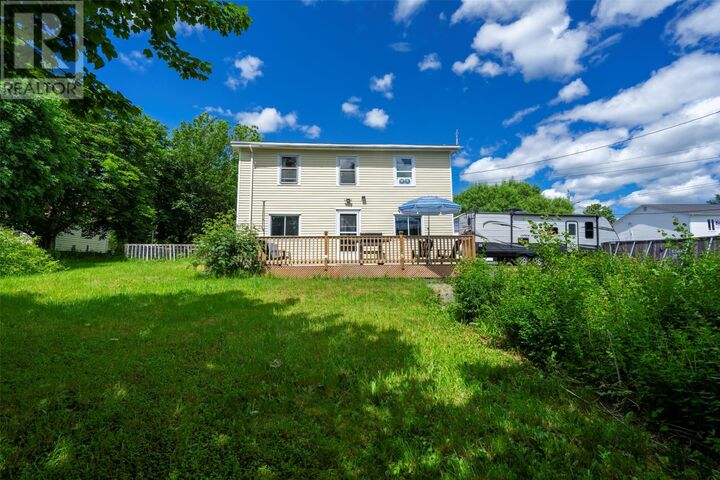
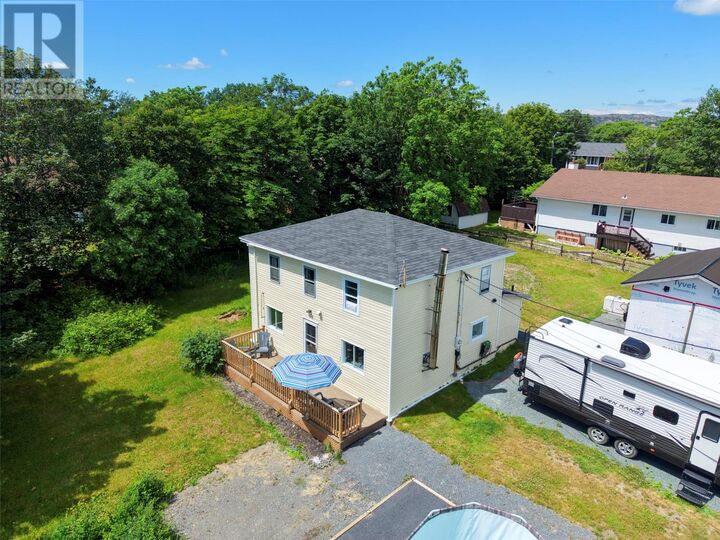
Affordable. Spacious. Full of Potential. Welcome to 4-8 Patterson Street, Bay Roberts! Situated on an impressive 148' x 146' lot (just under half an acre) in one of Bay Roberts' most established neighbourhoods, this property offers exceptional value for first-time buyers, investors, or anyone looking for extra space. Subject to municipal approval, the oversized lot may offer subdivision potential, creating even more opportunity for the future. This traditional Newfoundland two-storey home features 4 bedrooms and 2 full bathrooms, including a convenient main-floor bedroom and full bath. Connected to municipal water and sewer, the home has seen several important upgrades in recent years, including a 200-amp electrical service, PEX plumbing throughout, new main-floor flooring, and a new sewer line to the municipal connection, providing peace of mind while leaving room to add your own personal touches. A standout feature is the newly constructed 16' x 24' wired detached workshop complete with its own 100-amp electrical, making it ideal for hobbies, storage, projects, or a home workshop. Enjoy the convenience of being just a short walk from the shoreline and only minutes from schools, shopping, restaurants, parks, recreation facilities, and the Bay Roberts Shoreline Heritage Trail. Whether you're searching for your first home, an investment opportunity, or an affordable property with room to grow, this location offers the perfect balance of convenience and coastal living. Priced to sell with a quick closing available, opportunities like this don't come along often—an affordable four-bedroom home, a rare oversized lot, a newly built wired detached workshop, and future subdivision potential (subject to municipal approval), all in one of Bay Roberts' most established neighbourhoods! (id:41440)

MLS®:
1300630
Taxes
$1,100
Type
Single-Family Home
Year Built
1960
Style
2 Level

Listed By

Richard Coombs, eXp Realty
Source
CREA
Last checked Jul 21 2026 at 8:40 PM GMT+0000
Bathroom Details
  • Full Bathrooms: 2
Interior Features
  • Washer
  • Refrigerator
  • Stove
  • Dryer
Property Features
  • Foundation: Concrete
Heating and Cooling
  • Baseboard Heaters
  • Electric
Flooring
  • Mixed Flooring
Exterior Features
  • Vinyl Siding
Utility Information
  • Sewer: Municipal Sewage System
Stories
  • 2
Living Area
  • 1,433 sqft
Location
   
Calculate drive times to this property
 
Powered by INRIX® Drive Time

Powered by Walk Score®
Disclaimer: REALTOR.CA The trademarks REALTOR®, REALTORS®, and the REALTOR® logo are controlled
by The Canadian Real Estate Association (CREA) and identify real estate professionals who are members of CREA. Listing Data Last Updated: 7/21/26 13:40

