7 Bown Street Bell Island, NL A0A 4H0
Listing Courtesy of:  CREA / Listed By: Exit Realty Aspire

  7 Bown Street Bell Island, NL A0A 4H0

Active
$179,900 (CAD)
4
BED
2
BATH
1,800
SQFT

Description

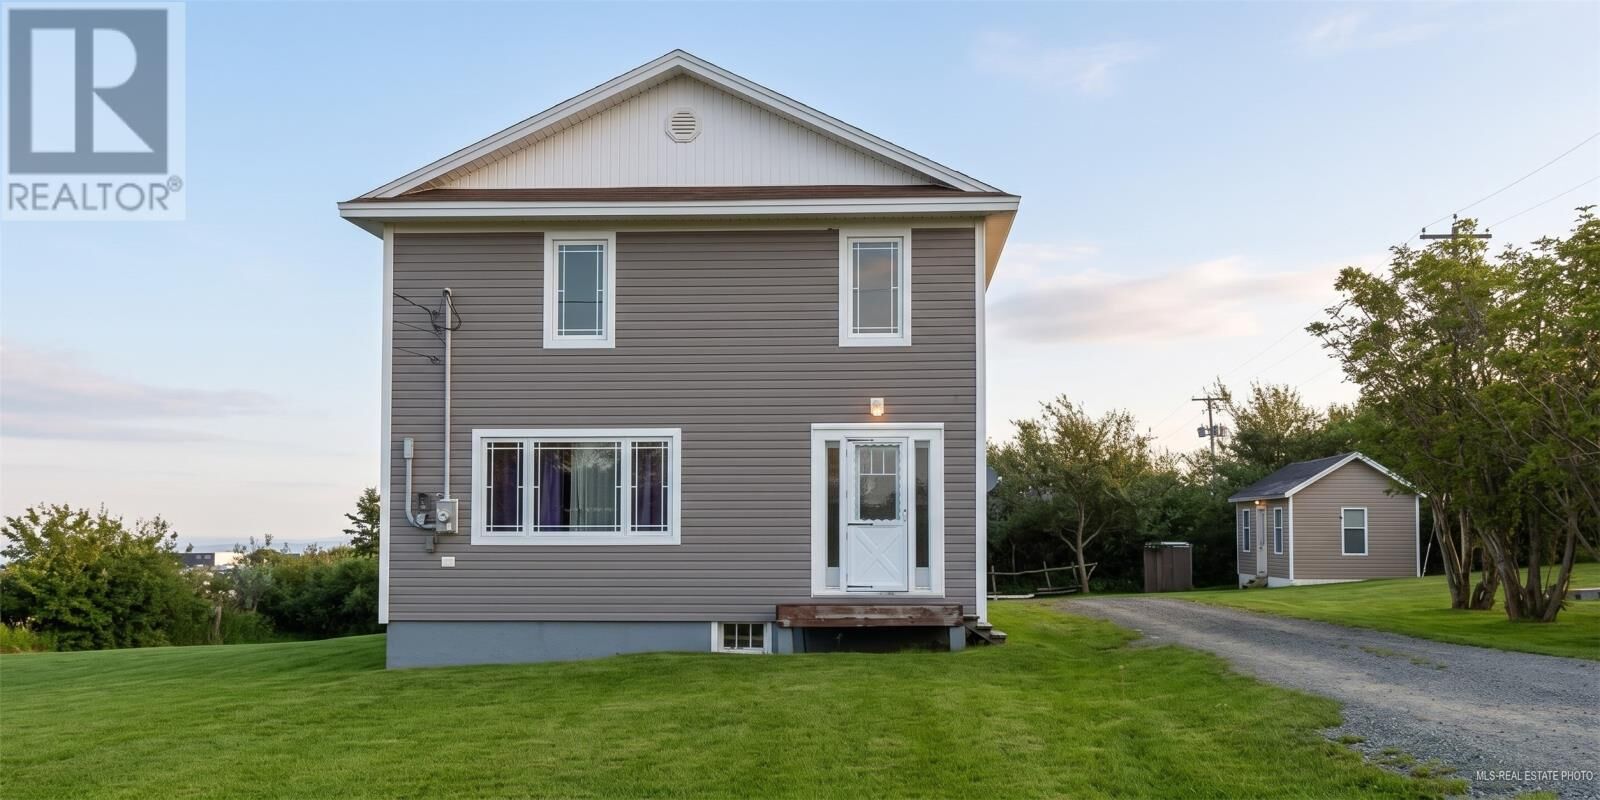
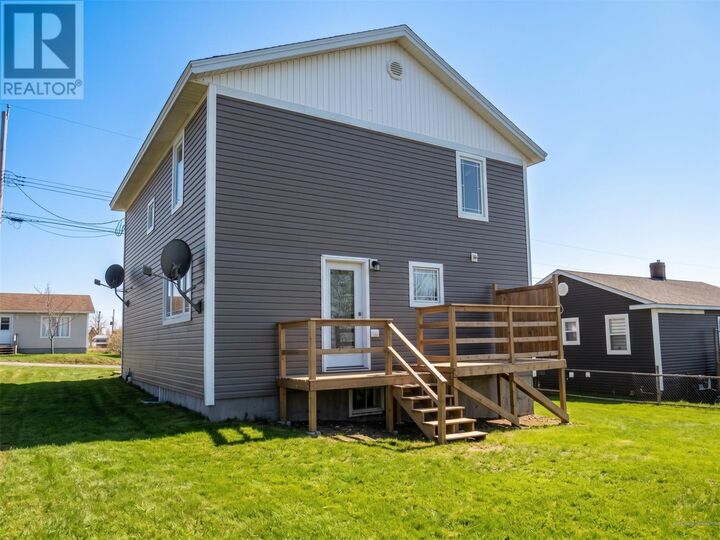
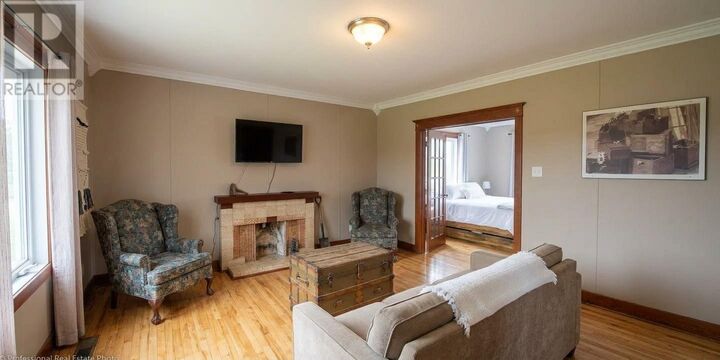
Attention Investors! Great income-generating opportunity at an attractive price point, with two rental units currently occupied and generating income. Located on Bell Island, just a short ferry ride from St. John’s and within easy reach of amenities, this property offers an excellent opportunity for investors looking for affordable real estate with rental income potential. This bright and spacious two-storey home features two separate apartments, both currently rented. The main floor offers a one-bedroom apartment with its own separate entrance and convenient in-unit laundry. The upper level features a spacious three-bedroom apartment with its own private entrance and hookups for a stackable washer and dryer. Numerous significant upgrades have been completed in recent years, including the roof, siding, windows, electrical and plumbing, as well as Durafoam 7.5R insulation in 2018. More recent improvements include a new front door in 2023, a new front step in 2026, and redone stairs in September 2026. The property also retains plenty of its original charm and character, including hardwood floors, wooden doors and trim. The existing two-apartment configuration offers excellent flexibility for an investor, while the layout could also be converted back to a single-family dwelling if desired. Two units. Both rented. Significant upgrades. Affordable price point. Income-generating potential. Whether you're an experienced investor looking to expand your portfolio or a first-time investor searching for an entry point into income-producing real estate, 7 Bown Street is a property worth a closer look. (id:41440)

MLS®:
1302826
Taxes
$1,250(2026)
Type
Single-Family Home
Year Built
1950
Style
2 Level

Listed By

Courtney Lahey, Exit Realty Aspire
Source
CREA
Last checked Sep 9 2026 at 9:24 PM GMT+0000
Bathroom Details
  • Full Bathrooms: 2
Interior Features
  • Washer
  • Refrigerator
  • Stove
  • Dryer
Property Features
  • Foundation: Concrete
Heating and Cooling
  • Forced Air
  • Propane
Flooring
  • Hardwood
  • Mixed Flooring
Exterior Features
  • Vinyl Siding
  • Shingles
  • Roof: Unknown
  • Roof: Asphalt Shingle
Utility Information
  • Sewer: Municipal Sewage System
Living Area
  • 1,800 sqft
Location
   
Calculate drive times to this property
 
Powered by INRIX® Drive Time

Powered by Walk Score®
Disclaimer: REALTOR.CA The trademarks REALTOR®, REALTORS®, and the REALTOR® logo are controlled
by The Canadian Real Estate Association (CREA) and identify real estate professionals who are members of CREA. Listing Data Last Updated: 9/9/26 14:24

