

Listing Courtesy of:  CREA / Listed By: Bluekey Realty Inc.
 CREA / Listed By: Bluekey Realty Inc.
 11 Wildwood Conception Bay South, NL A1X 7J8
Active (1 Days)
$286,881 (USD)
OPEN HOUSE TIMES
-
OPENWed, Aug 125:00 pm - 7:00 pm
Description
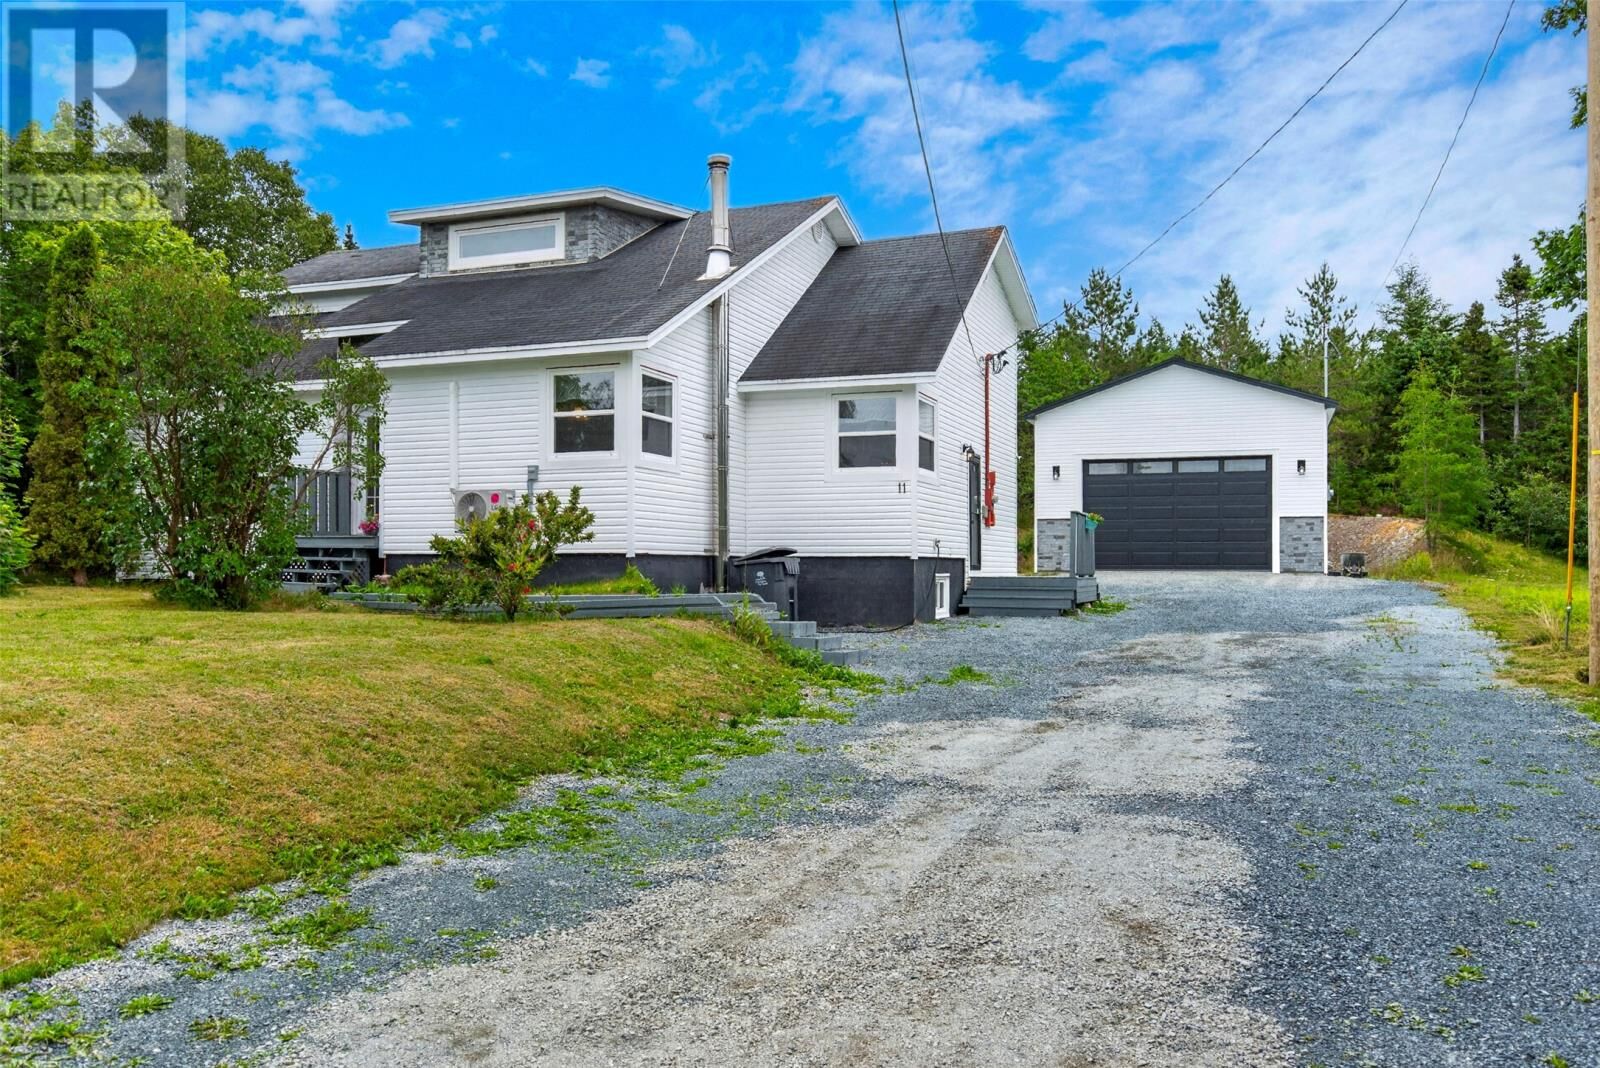
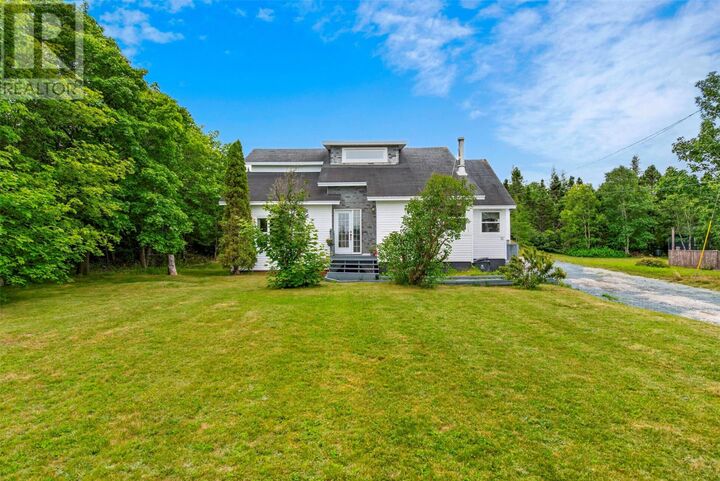
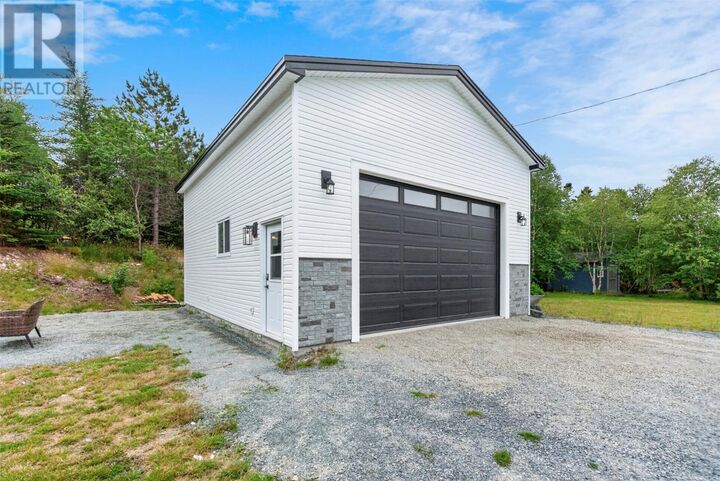
Completely move-in ready and situated on a large lot, this spacious 3-bedroom, 2-bathroom home offers plenty of room for the whole family. The main floor features a bright, updated kitchen with island and ample cabinetry, a large dining area, and a generous living room complete with a propane fireplace. A spacious family room provides the perfect space for a playroom, additional sitting area, or family gathering space. The main floor also includes a versatile office that could easily function as a 4th bedroom, along with 9-foot ceilings and an abundance of natural light.Upstairs you’ll find three spacious bedrooms and a full bathroom, offering plenty of comfortable living space for everyone. Outside, the property continues to impress with a brand-new 24’ x 30’ detached garage featuring an impressive 16-foot ceiling and loft area, providing excellent storage or future workspace potential. The large lot also offers a designated firepit area, perfect for enjoying summer evenings outdoors. Numerous upgrades have been completed within the past 10 years, including a 200-amp breaker panel, mostly updated PEX plumbing, siding (2022), and two mini-splits for added comfort and efficiency. A fantastic opportunity for anyone looking for a spacious, updated home with a large lot and exceptional garage space — all ready for you to move in and enjoy. As per sellers direction there will be no presentation of offers until Friday August 14th 4PM, all offers to be left open until 9PM. (id:41440)
MLS®:
1301615
1301615
Taxes
$2,673
$2,673
Type
Single-Family Home
Single-Family Home
Year Built
1988
1988
Style
2 Level
2 Level
Listed By
Sarah Morgan, Bluekey Realty Inc.
Source
CREA
Last checked Aug 12 2026 at 5:15 AM GMT+0000
CREA
Last checked Aug 12 2026 at 5:15 AM GMT+0000
Bathroom Details
- Full Bathrooms: 2
Interior Features
- Washer
- Refrigerator
- Dishwasher
- Stove
- Dryer
Property Features
- Fireplace: Woodstove
- Fireplace: Total: 1
- Fireplace: Wood
- Foundation: Concrete
Heating and Cooling
- Wood
- Electric
- Mini-Split
Flooring
- Laminate
- Hardwood
- Carpeted
- Ceramic
- Marble
Exterior Features
- Vinyl Siding
- Wood
- Roof: Unknown
- Roof: Fiberglass
Utility Information
- Sewer: Municipal Sewage System
Parking
- Detached Garage
Stories
- 2
Living Area
- 2,876 sqft
Location
Disclaimer: The trademarks REALTOR®, REALTORS®, and the REALTOR® logo are controlled
by The Canadian Real Estate Association (CREA) and identify real estate professionals who are members of CREA. Listing Data Last Updated: 8/11/26 22:15
The trademarks REALTOR®, REALTORS®, and the REALTOR® logo are controlledby The Canadian Real Estate Association (CREA) and identify real estate professionals who are members of CREA. Listing Data Last Updated: 8/11/26 22:15

