

Listing Courtesy of:  CREA / Listed By: Bluekey Realty Inc.
 CREA / Listed By: Bluekey Realty Inc.
15 Marion's Conception Bay South, NL A1X 7X1
Active (0 Days)
$480,000 (CAD)
OPEN HOUSE TIMES
-
OPENSat, Nov 142:00 pm - 4:00 pm
Description
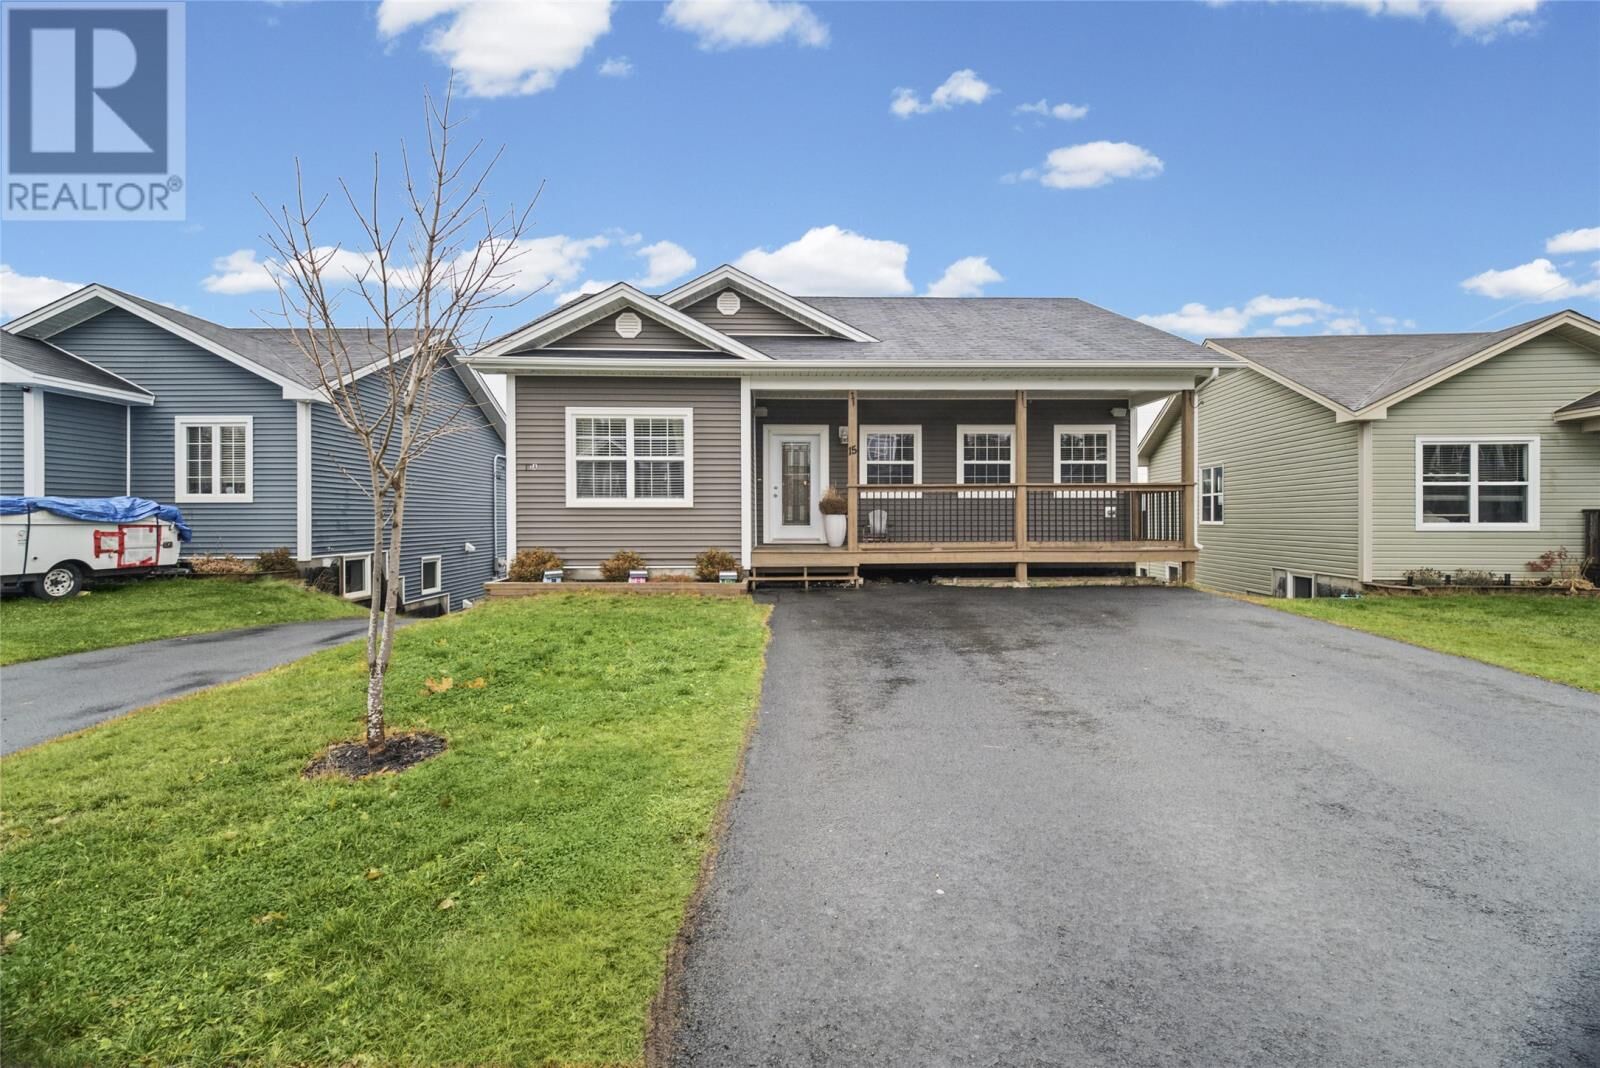
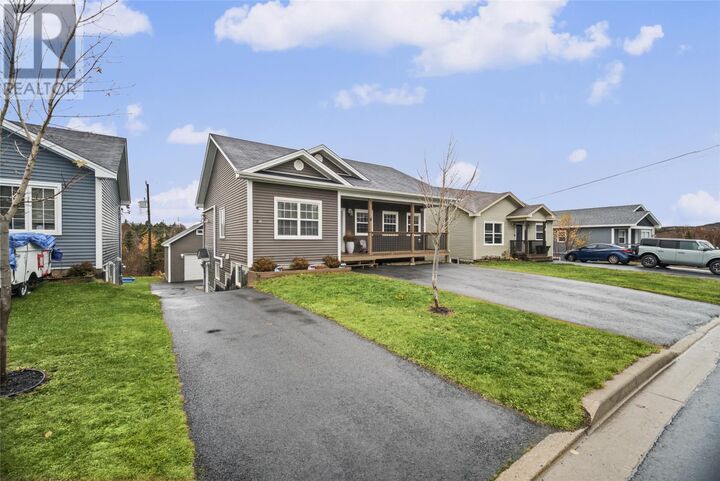
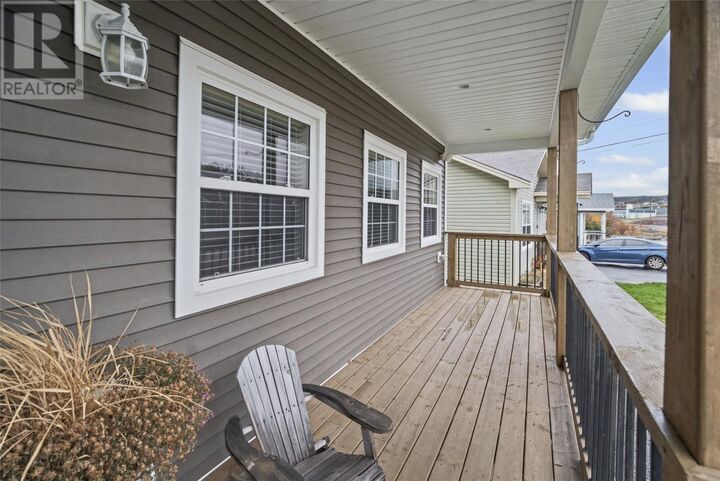
Welcome to 15 Marion's Garden. A registered two-apartment bungalow nestled on a quiet, family-friendly cul-de-sac. The main level features 9-foot ceilings, an open-concept eat-in kitchen and living with a mini split, three bedrooms, and a full bath. The spacious primary bedroom impresses with a stunning tray ceiling, walk-in closet, and an ensuite. Downstairs offers a generous rec room, a half bath, and laundry. The beautiful two-bedroom apartment features an open-concept kitchen and living area with a second mini split, full bath, and laundry-ideal for rental income or extended family. Outside, enjoy paved rear yard access leading to a detached 18' x 23' garage equipped with a mini split. Plenty of parking with two paved driveways. Backing onto greenspace and the Newfoundland T'Railway, this property is within walking distance of ballparks, the community swimming pool, and town hall. Just minutes to grocery stores, schools, restaurants, and Peacekeepers Way making commuting simple. A fantastic opportunity for families and investors alike! No conveyance of offers prior to 6:00pm Monday, November 16, 2026. Offers to remain open until 11:00pm Monday, November 16, 2026. (id:41440)
MLS®:
1305239
1305239
Taxes
$3,399
$3,399
Type
Single-Family Home
Single-Family Home
Year Built
2015
2015
Listed By
Natalie Osmond, Bluekey Realty Inc.
Source
CREA
Last checked Nov 12 2026 at 8:17 PM GMT+0000
CREA
Last checked Nov 12 2026 at 8:17 PM GMT+0000
Bathroom Details
- Full Bathrooms: 3
- Partial Bathroom: 1
Interior Features
- Washer
- Refrigerator
- Dishwasher
- Microwave
- Stove
- Dryer
Property Features
- Foundation: Concrete
Heating and Cooling
- Baseboard Heaters
- Mini-Split
Flooring
- Mixed Flooring
Exterior Features
- Vinyl Siding
- Roof: Unknown
- Roof: Asphalt Shingle
Utility Information
- Sewer: Municipal Sewage System
Parking
- Detached Garage
Living Area
- 2,172 sqft
Location
Disclaimer: The trademarks REALTOR®, REALTORS®, and the REALTOR® logo are controlled
by The Canadian Real Estate Association (CREA) and identify real estate professionals who are members of CREA. Listing Data Last Updated: 11/12/26 12:17
The trademarks REALTOR®, REALTORS®, and the REALTOR® logo are controlledby The Canadian Real Estate Association (CREA) and identify real estate professionals who are members of CREA. Listing Data Last Updated: 11/12/26 12:17

