26 Fencer Place Conception Bay South, NL A1X 3E4
Listing Courtesy of:  CREA / Listed By: Re/Max Realty Specialists

  26 Fencer Place Conception Bay South, NL A1X 3E4

Active (0 Days)
$303,562 (USD)
2
BED
2
BATH
2,204
SQFT

Description

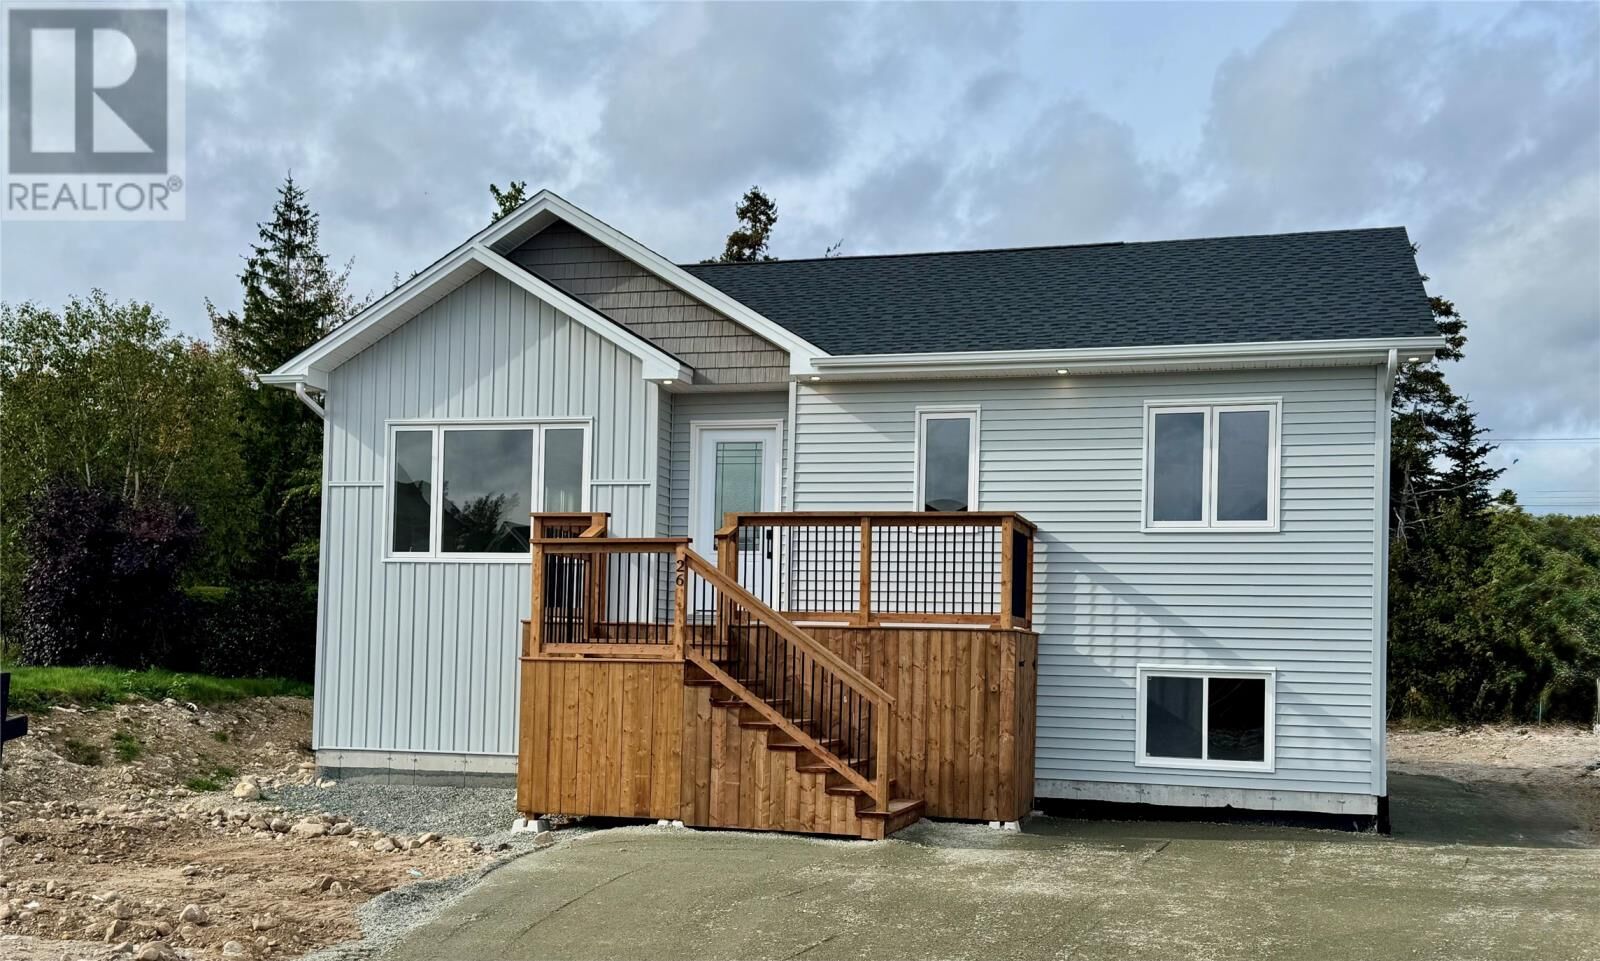
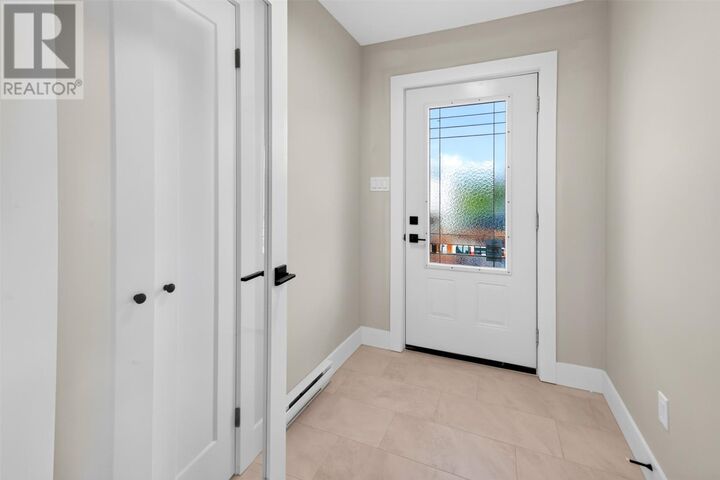
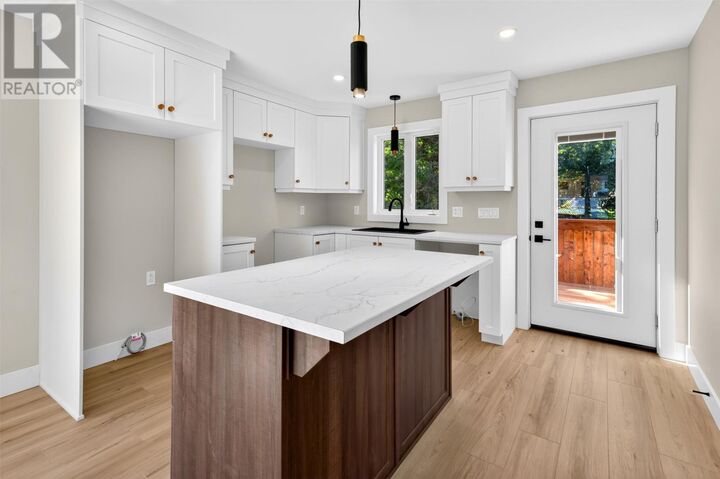
Move In Before Christmas! Brand-New Bungalow with a $10,000 Appliance Package Included! Why wait to build when your brand-new home is ready for you now? Celebrate Christmas in this beautifully crafted 2-bedroom, 2-bathroom bungalow by Norman's New Home Construction Ltd., ideally situated on a desirable greenbelt lot. This move-in-ready home offers a bright, open-concept design featuring a stunning custom kitchen with ceiling-height cabinetry, a large centre island, stylish backsplash, and spacious walk-in pantry. The primary bedroom features a walk-in closet and beautiful ensuite complete with a custom tiled shower and glass doors. Pot lighting throughout adds a modern touch, while the basement offers laundry space and excellent potential for future development. Enjoy your morning coffee on the welcoming front patio or unwind on the 12' x 10' rear patio overlooking the peaceful greenbelt. As an added bonus, this home now includes a $10,000 appliance package! With construction complete and immediate occupancy available, you could be celebrating the holidays in your beautiful new home. No construction delays, no waiting — just move in and enjoy! HST included in the purchase price. The applicable existing new housing rebate is to be assigned to the builder on closing. Eligible first-time homebuyers may also qualify for the new federal First-Time Home Buyers' GST/HST Rebate, providing potential additional savings. Eligibility and rebate amounts are subject to CRA requirements. (id:41440)

MLS®:
1304947
Taxes
$3,000
Type
Single-Family Home
Year Built
2026

Listed By

Leslie Norman, Re/Max Realty Specialists
Source
CREA
Last checked Oct 29 2026 at 9:18 PM GMT+0000
Bathroom Details
  • Full Bathrooms: 2
Property Features
  • Foundation: Poured Concrete
  • Foundation: Wood
Heating and Cooling
  • Baseboard Heaters
Flooring
  • Laminate
  • Other
Exterior Features
  • Vinyl Siding
  • Roof: Unknown
  • Roof: Fiberglass
Utility Information
  • Sewer: Municipal Sewage System
Stories
  • 1
Living Area
  • 2,204 sqft
Location
   
Calculate drive times to this property
 
Powered by INRIX® Drive Time

Powered by Walk Score®
Disclaimer: REALTOR.CA The trademarks REALTOR®, REALTORS®, and the REALTOR® logo are controlled
by The Canadian Real Estate Association (CREA) and identify real estate professionals who are members of CREA. Listing Data Last Updated: 10/29/26 14:18

