42 Pattys Arm Road Conception Bay South, NL
Listing Courtesy of:  CREA / Listed By: Royal Lepage Atlantic Homestead

  42 Pattys Arm Road Conception Bay South, NL

Active
$204,068 (USD)
2
BED
1
BATH
782
SQFT

Description

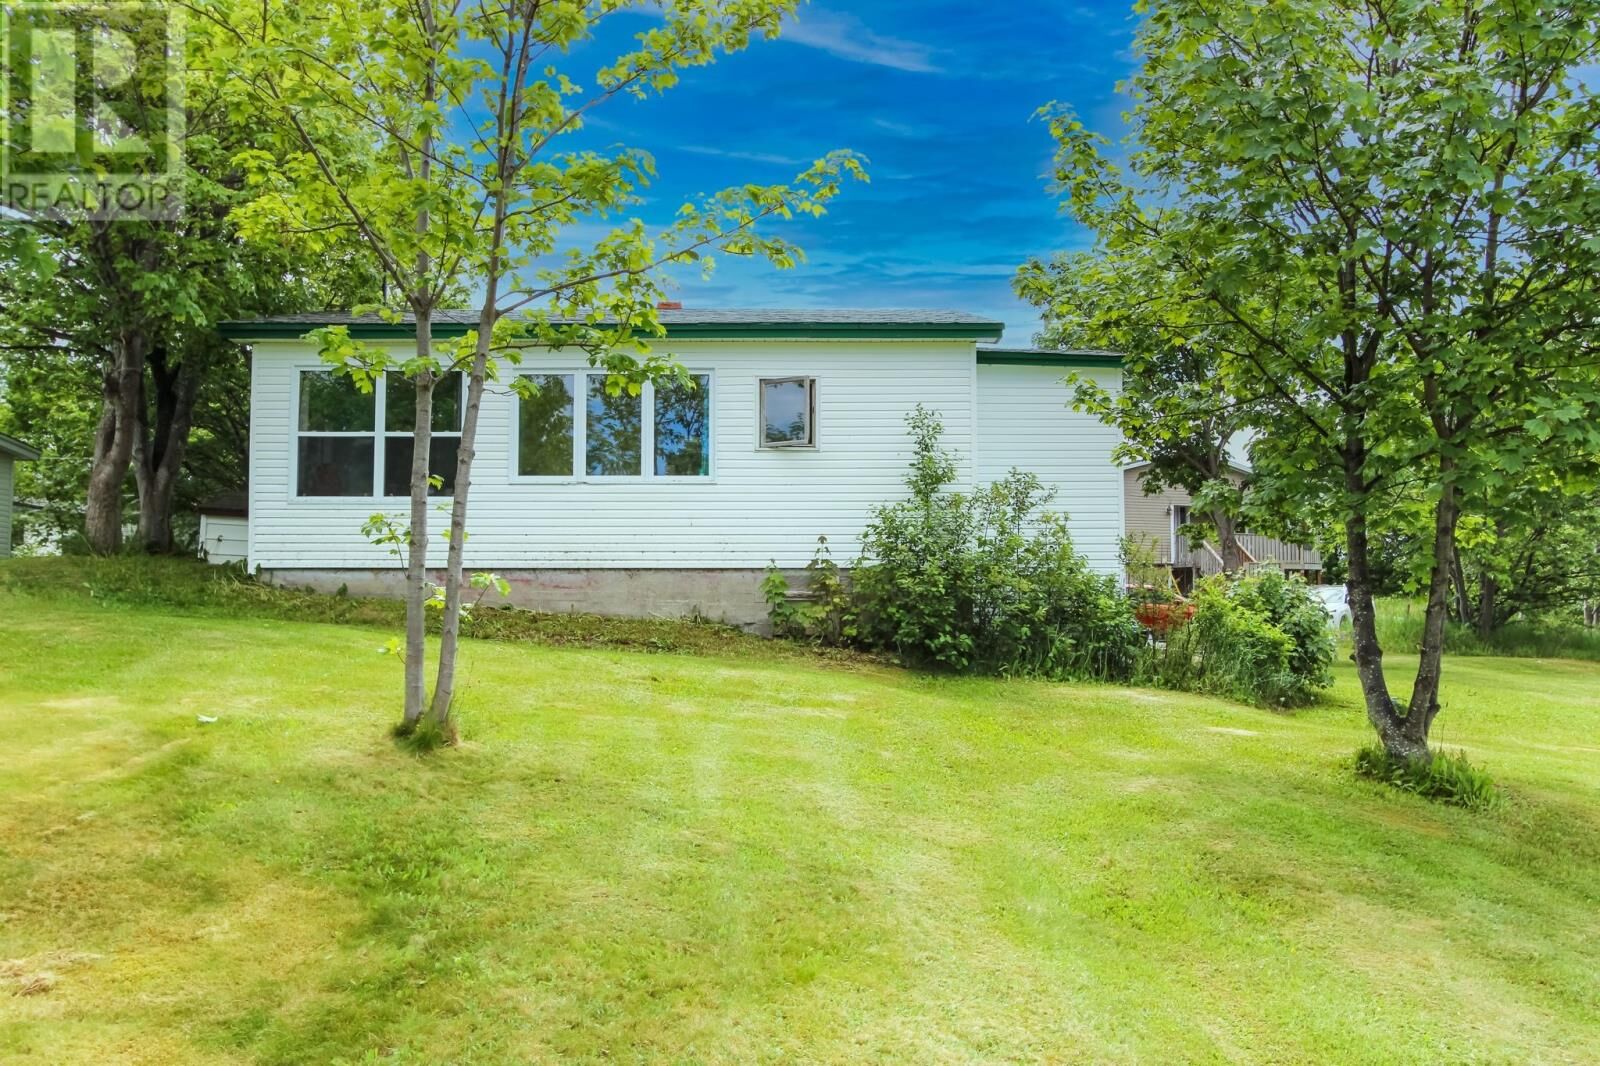
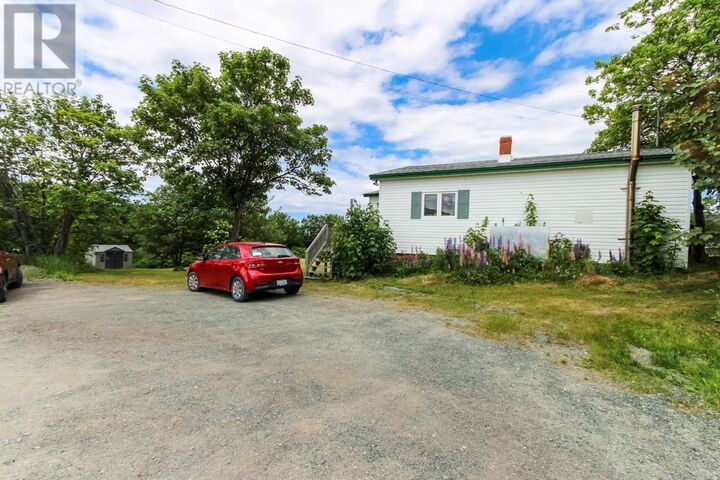
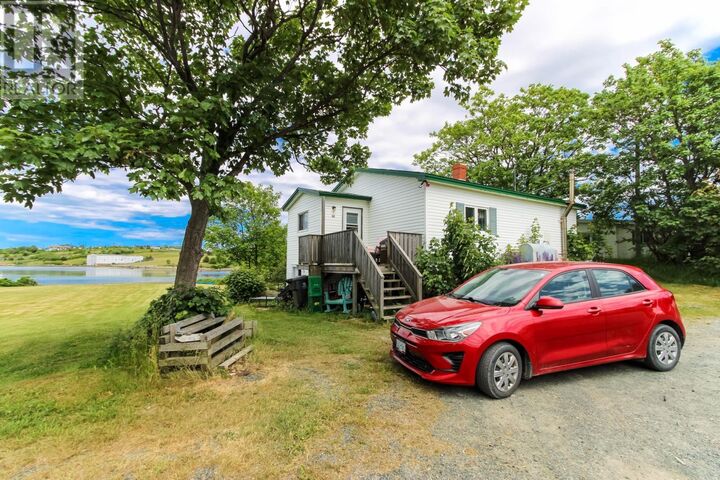
Welcome to 42 Patty's Arm Road in beautiful Conception Bay South, known for its milder climate with more sunshine, warmer temperatures, and less snow than many parts of the Avalon Peninsula. It's not every day you find a waterfront property like this. Situated on an oversized serviced lot of over 30,000 sq. ft. (almost 3/4 of an acre) with approximately 102 feet of ocean frontage, this property is tucked inside Long Pond Harbour, just minutes from the Yacht Club. Enjoy panoramic ocean views, beach fires, boating, fishing, kayaking, whale watching, spectacular sunsets, and even the occasional iceberg—all from your own backyard. The cozy bungalow offers approximately 800 sq. ft. with two bedrooms and one bathroom, making it an ideal year-round home, cottage, or investment while you plan your dream waterfront home. With almost 3/4 of an acre, there's plenty of room to build while living in the existing home (subject to municipal approvals). Since 2022, the owners have completed many improvements, including a new roof with a 10-year warranty, new flooring, fresh paint, added attic insulation, a more open floor plan, and two oversized windows to maximize the ocean view. The basement has also been updated with a new exterior door, framing, insulation, walls, ceiling, support beam, wood flooring, shelving, additional electrical outlets, and a new vanity and toilet. A new shed provides extra storage. Conveniently located approximately 20 kilometres from St. John's and close to schools, shopping, and Sobeys, this is a rare opportunity to own an exceptional piece of Newfoundland coastline. No conveyance of offers until June 12th at 12pm and left open until 4pm the same day. (id:41440)

MLS®:
1299926
Taxes
$1,770
Type
Single-Family Home
Year Built
1971
Style
Bungalow

Listed By

Donna Peet, Royal Lepage Atlantic Homestead
Source
CREA
Last checked Jul 8 2026 at 6:10 PM GMT+0000
Bathroom Details
  • Full Bathroom: 1
Interior Features
  • Washer
  • Refrigerator
  • Stove
  • Dryer
Property Features
  • Foundation: Concrete
Heating and Cooling
  • Baseboard Heaters
  • Electric
Flooring
  • Other
Exterior Features
  • Vinyl Siding
Utility Information
  • Sewer: Municipal Sewage System
Stories
  • 1
Living Area
  • 782 sqft
Location
   
Calculate drive times to this property
 
Powered by INRIX® Drive Time

Powered by Walk Score®
Disclaimer: REALTOR.CA The trademarks REALTOR®, REALTORS®, and the REALTOR® logo are controlled
by The Canadian Real Estate Association (CREA) and identify real estate professionals who are members of CREA. Listing Data Last Updated: 7/8/26 11:10

