45 Neils Line Conception Bay South, NL A1W 4M8
Listing Courtesy of:  CREA / Listed By: Re/Max Realty Specialists

  45 Neils Line Conception Bay South, NL A1W 4M8

Active
$266,880 (USD)
3
BED
2
BATH
1,930
SQFT

Description

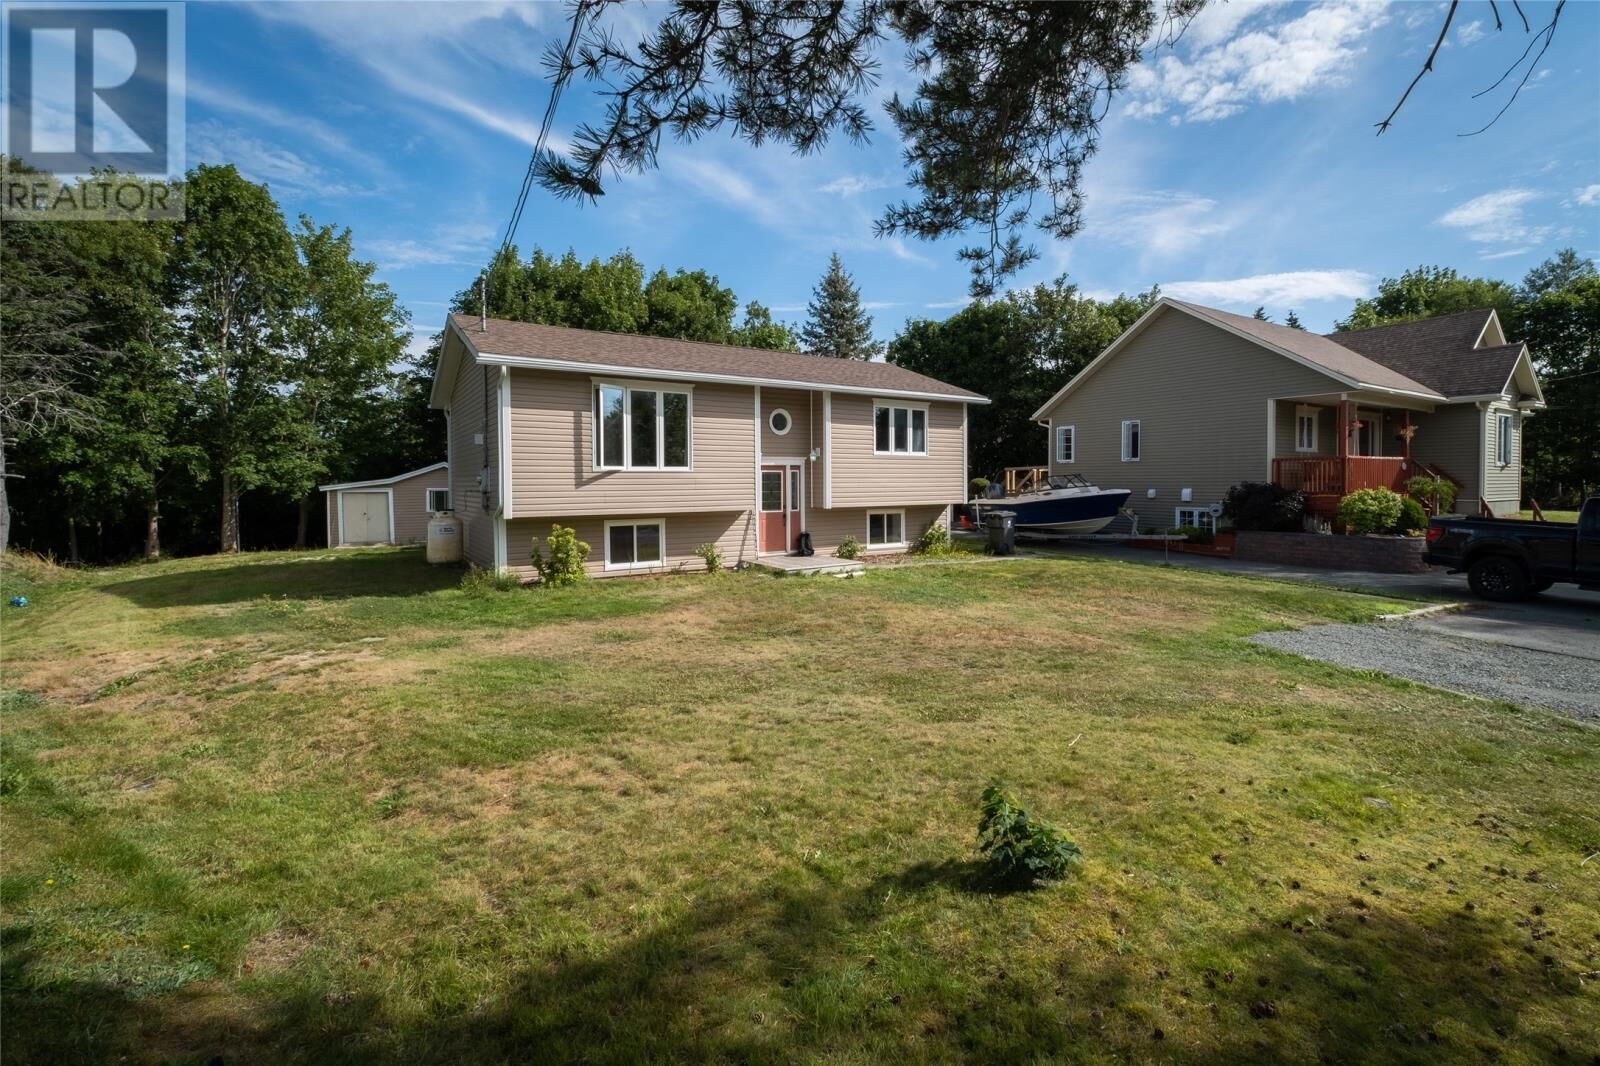
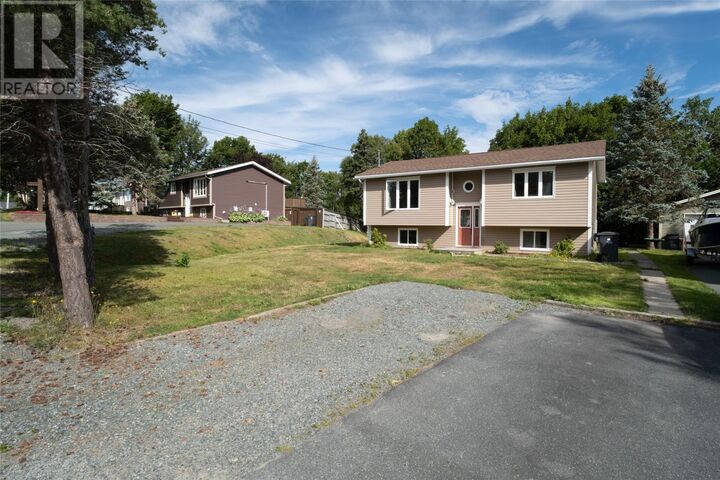
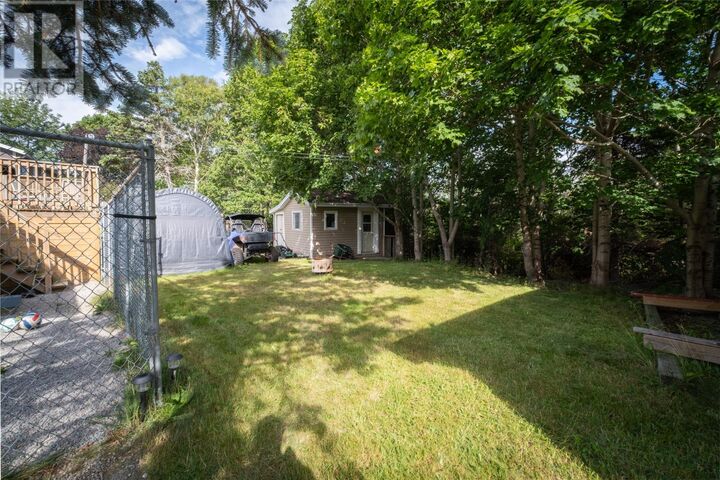
45 Neils Line is a detached three-bedroom split-entry bungalow situated on an oversized approximately 54 x 146 ft lot in Conception Bay South. Tucked away in a quiet residential setting, the property remains conveniently located near schools, trails, shopping, Manuels River and the downtown CBS core. The home has seen several upgrades, including shingles replaced in Last summer and approximately 70% of the plumbing upgraded to PEX. Interior improvements include updated finishes, lighting, kitchen features and bathrooms. The main level offers a bright, open-concept layout connecting the kitchen and living areas. The upgraded kitchen features tile, updated lighting and appliances, with direct access to the rear patio. The adjoining living room includes a propane fireplace. Also on the main level is a spacious primary bedroom, an oversized second bedroom and an upgraded three-piece bathroom featuring a tiled stand-up shower and granite countertop. The fully finished basement has its own exterior entrance and provides additional living space with a large family/rec room featuring a vintage wet bar, third bedroom, spacious laundry room with sink and a two-piece bathroom. Outside, the mature oversized lot provides plenty of usable outdoor space and is complemented by an approximately 14 x 17 ft detached shed, offering additional storage or workspace for a hobbyist. With three bedrooms, finished living space on both levels, an oversized mature lot and a convenient yet tucked-away CBS location, 45 Neils Line offers a practical option for first-time buyers, downsizers or those looking for additional space inside and out. All information is approximate and should be verified by the purchaser. (id:41440)

MLS®:
1302313
Taxes
$2,158(2026)
Type
Single-Family Home
Year Built
1984

Listed By

Colin Morgan, Re/Max Realty Specialists
Source
CREA
Last checked Aug 26 2026 at 2:32 AM GMT+0000
Bathroom Details
  • Full Bathroom: 1
  • Partial Bathroom: 1
Interior Features
  • Washer
  • Refrigerator
  • Stove
  • Dryer
  • Wet Bar
Property Features
  • Foundation: Poured Concrete
Heating and Cooling
  • Baseboard Heaters
  • Electric
Flooring
  • Laminate
  • Carpeted
  • Ceramic
  • Marble
Exterior Features
  • Vinyl Siding
  • Roof: Unknown
  • Roof: Asphalt Shingle
Utility Information
  • Sewer: Municipal Sewage System
Stories
  • 1
Living Area
  • 1,930 sqft
Location
   
Calculate drive times to this property
 
Powered by INRIX® Drive Time

Powered by Walk Score®
Disclaimer: REALTOR.CA The trademarks REALTOR®, REALTORS®, and the REALTOR® logo are controlled
by The Canadian Real Estate Association (CREA) and identify real estate professionals who are members of CREA. Listing Data Last Updated: 8/25/26 19:32

