9 Agustus Avenue Conception Bay South, NL A1X 0G1
Listing Courtesy of:  CREA / Listed By: eXp Realty

  9 Agustus Avenue Conception Bay South, NL A1X 0G1

Active (1 Days)
$304,571 (USD)
3
BED
3
BATH
2,262
SQFT

Description

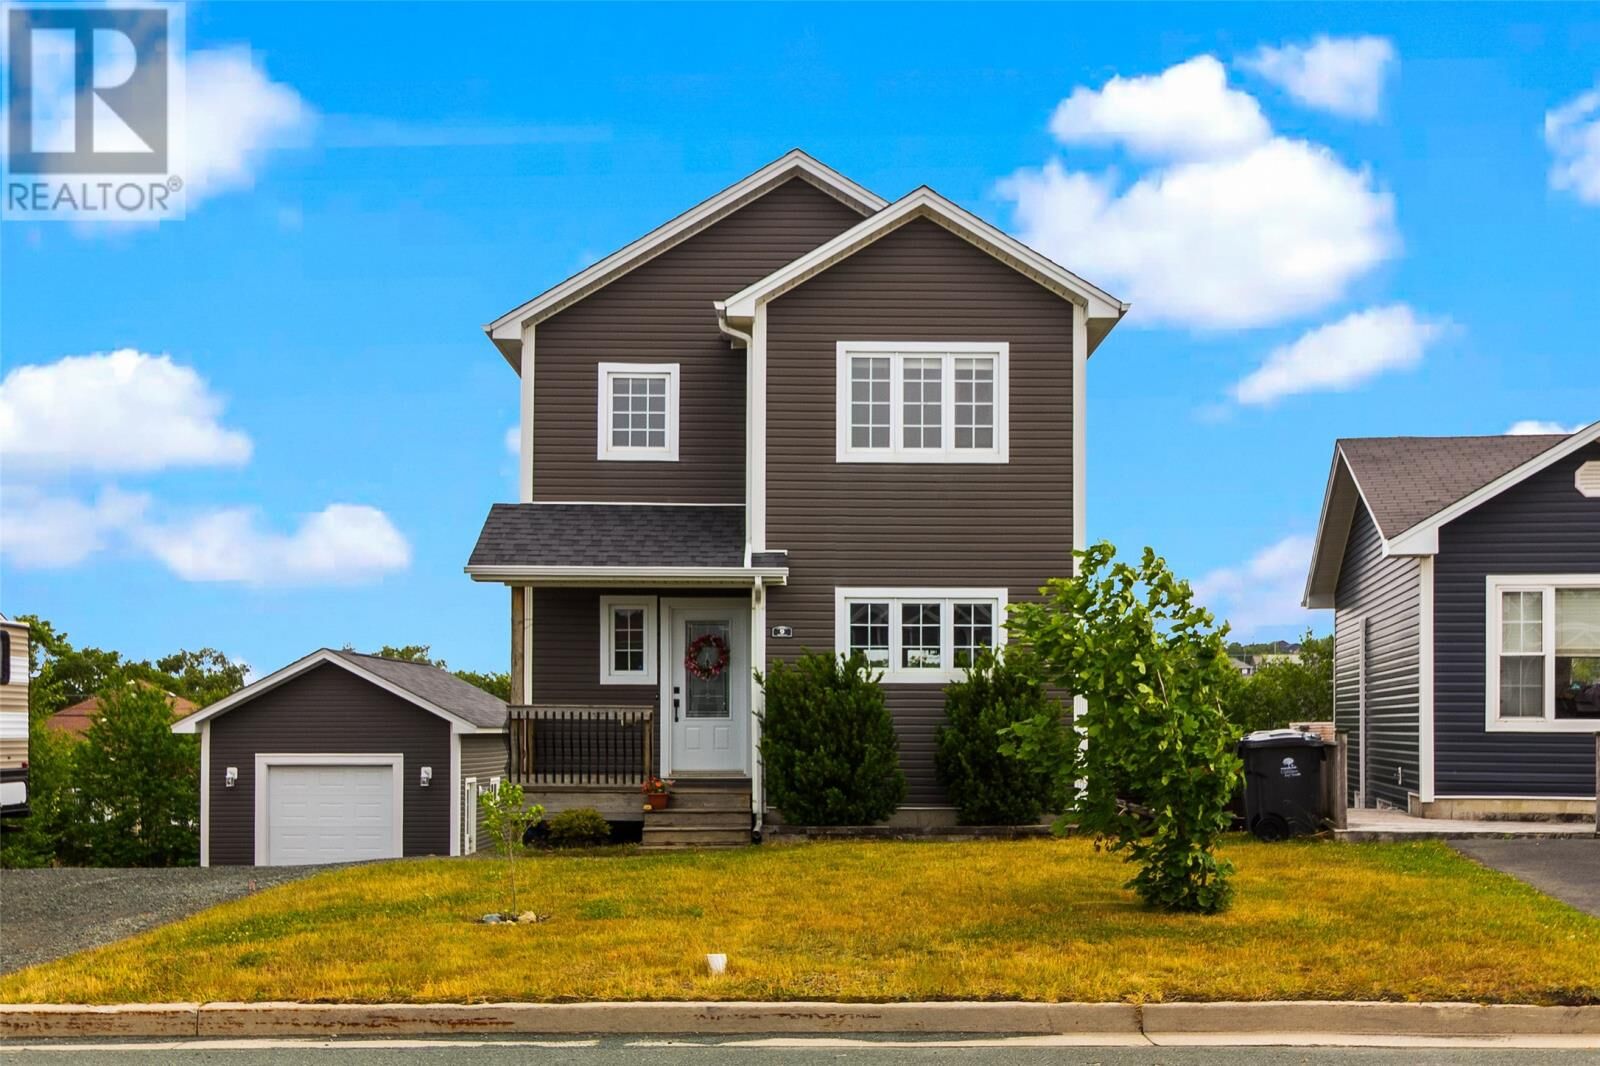
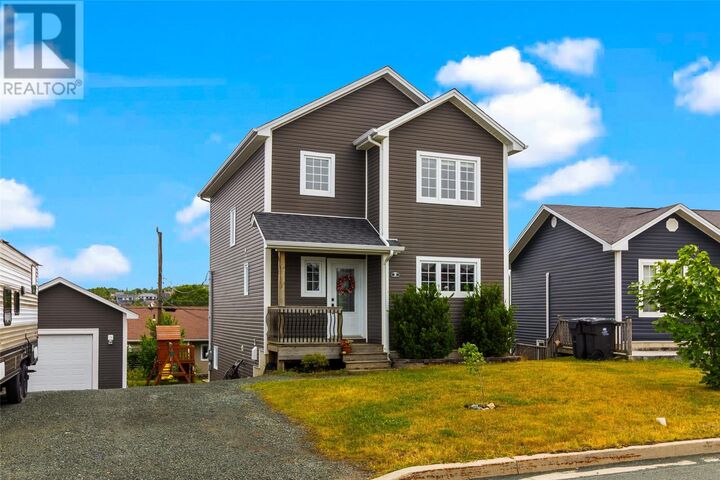
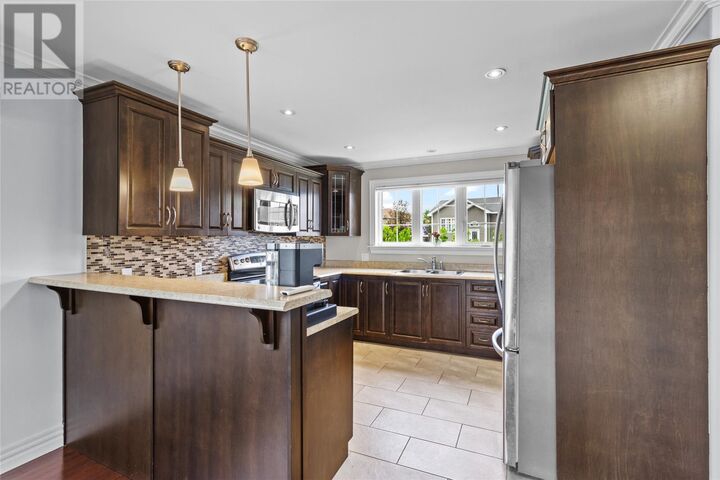
Welcome to 9 Agustus Avenue, a beautiful family home offering over 2,200 sq. ft. of well-designed living space in a sought-after neighbourhood. The main floor features gorgeous hardwood flooring, a bright and inviting layout, a convenient half bathroom, and a recently installed mini split heat pump (just 3 months old) for efficient year-round comfort. Upstairs, you’ll find three spacious bedrooms, including a generous primary suite complete with a walk-in closet and private ensuite. Two additional bedrooms, one featuring durable laminate flooring, are serviced by a full family bathroom. The basement has been recently completed, creating a fantastic additional living space with plenty of room for a large family rec room, games area, home gym, or playroom. Whether you’re hosting friends or enjoying a quiet movie night, this versatile space is ready to fit your family’s lifestyle. The basement is spray foam insulated for added energy efficiency, while the upper level features batt insulation. The hot water tank was replaced just 3 years ago. Outside, the impressive 16 x 24 detached garage is a dream space for hobbyists or anyone needing extra storage. Built just 9 years ago, it is fully insulated, equipped with 220-volt power, heated with its own mini split heat pump, and ready for year-round use. Combining comfort, efficiency, and thoughtful updates, this move-in-ready home offers the perfect blend of space, functionality, and modern comfort for today’s family. (id:41440)

MLS®:
1300959
Taxes
$2,888
Type
Single-Family Home
Year Built
2012
Style
2 Level

Listed By

Megan Dawe, eXp Realty
Source
CREA
Last checked Jul 28 2026 at 7:30 AM GMT+0000
Bathroom Details
  • Full Bathrooms: 2
  • Partial Bathroom: 1
Property Features
  • Foundation: Poured Concrete
Heating and Cooling
  • Electric
  • Mini-Split
Flooring
  • Other
Exterior Features
  • Vinyl Siding
Utility Information
  • Sewer: Municipal Sewage System
Stories
  • 2
Living Area
  • 2,262 sqft
Location
   
Calculate drive times to this property
 
Powered by INRIX® Drive Time

Powered by Walk Score®
Disclaimer: REALTOR.CA The trademarks REALTOR®, REALTORS®, and the REALTOR® logo are controlled
by The Canadian Real Estate Association (CREA) and identify real estate professionals who are members of CREA. Listing Data Last Updated: 7/28/26 00:30

