21 Hann Crescent Corner Brook, NL A2H 0B2
Listing Courtesy of:  CREA / Listed By: Keller Williams Platinum Realty

  21 Hann Crescent Corner Brook, NL A2H 0B2

Active (0 Days)
$519,900 (CAD)
4
BED
4
BATH
4,080
SQFT

Description

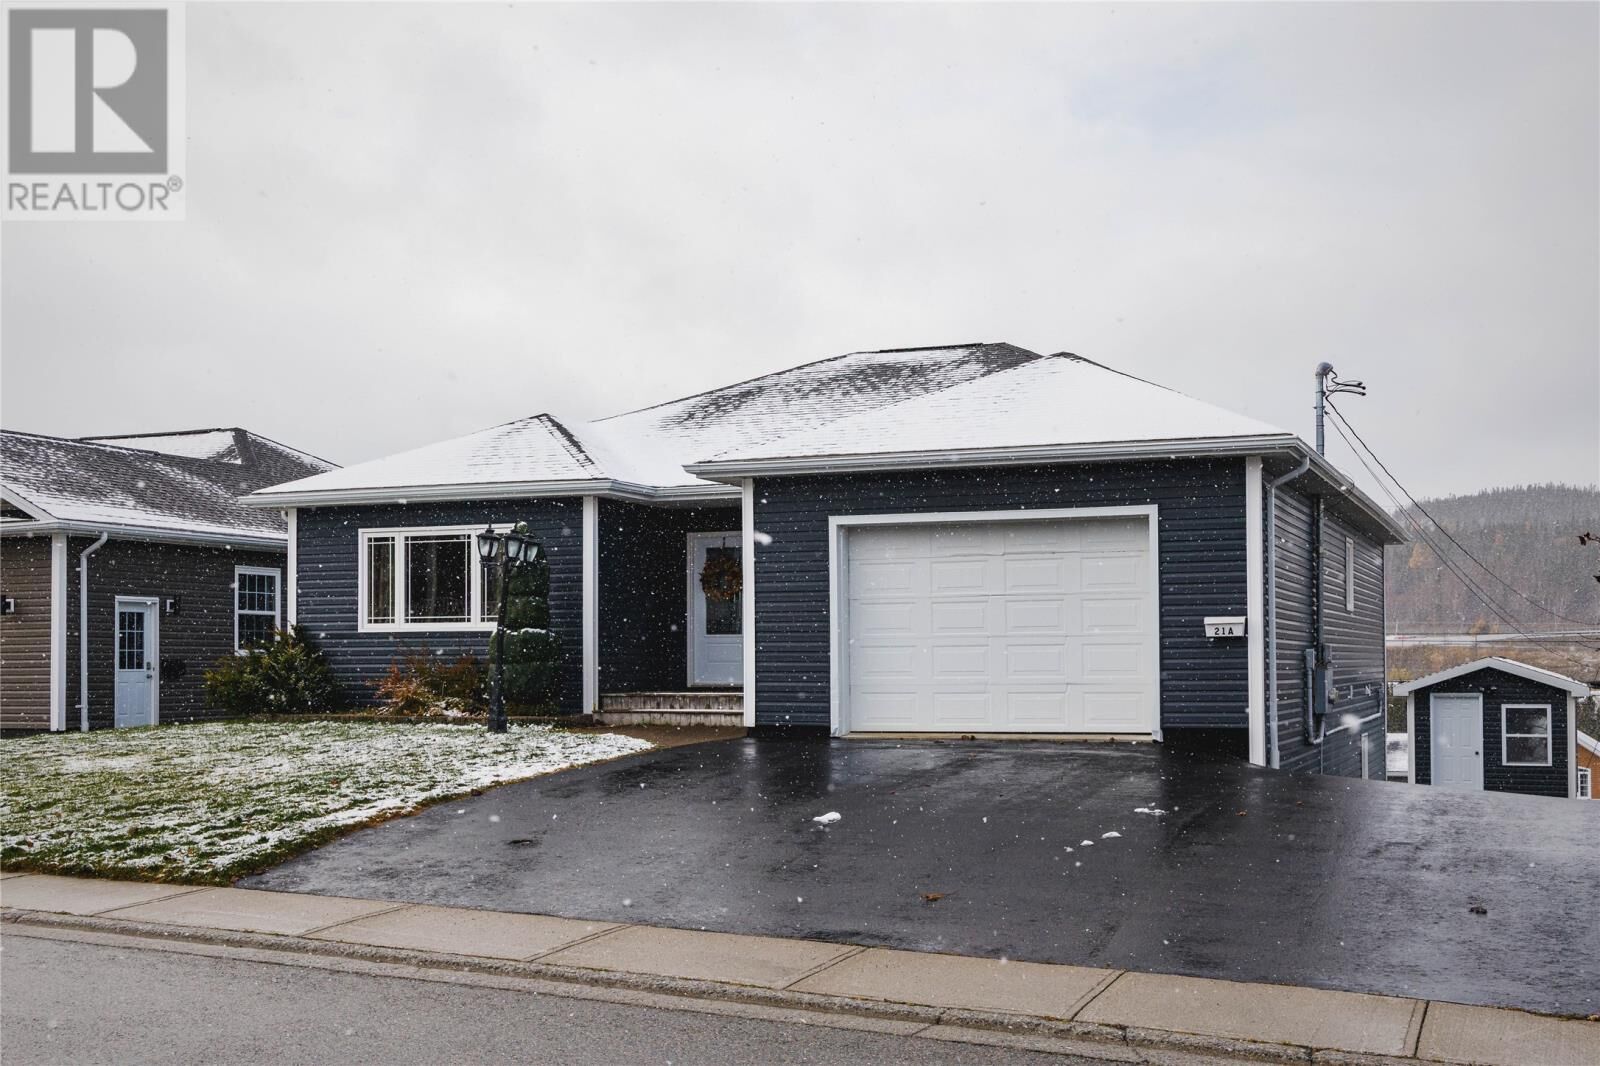
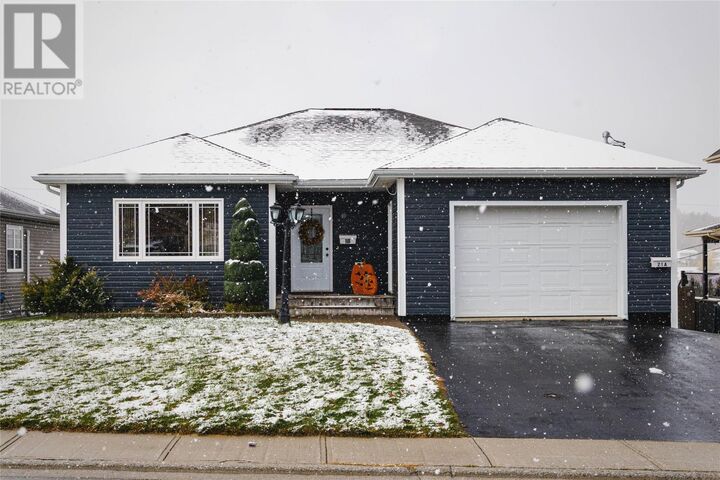
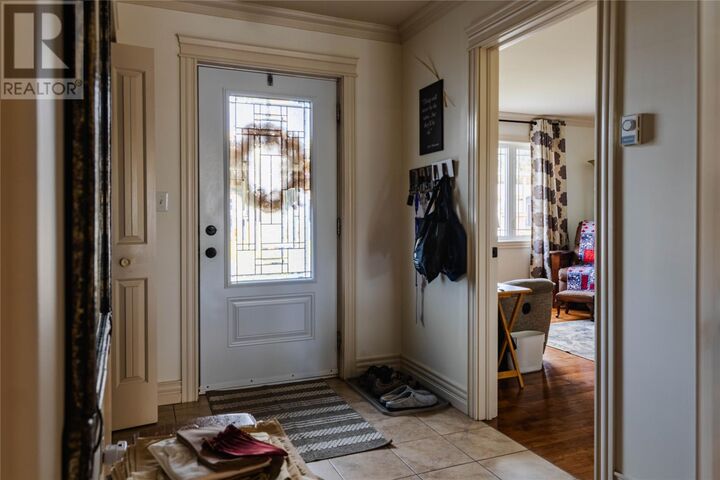
Beautiful executive bungalow with income from the large 1 bedroom basement apartment in a desirable area of Corner Brook. Just off the Ring Road and minutes from the new hospital, this 2 apartment home features 4,000 sq ft of total living space on a lovely landscaped lot on a quiet street. The main home features 3 bedrooms and a den, which could easily convert to a fourth bedroom, a large open concept kitchen / living / dining area with ductless heat pump and hardwood floors throughout the main floor. The primary bedroom is very large and includes an ensuite and walk in closet. There is a second full bathroom, laundry and garage on the main floor. The main house also includes a sprawling to section rec room, 2 piece bathroom, and the added bonus of a huge dry storage room under the garage with a convenient pass through access hatch up/down to the garage. The large 1 bedroom apartment is above grade with plenty of natural light and has a birch eat in kitchen, living room, bedroom, full bathroom and in unit laundry. Always has been easily rented to great tenants. Other features of the fully carpet free property include a 16 x 10 storage shed, patios for both units, ICF foundation, and a large driveway with parking for 6+ vehicles combined. A great opportunity to own an income producing property without sacrificing square footage or high quality of living. This listing includes a Sellers Direction Re: Offers - no offers will be presented prior to 12:00 pm on Sunday, November 8th and all offers must be left open until 5:00 pm on Sunday, November 8th. (id:41440)

MLS®:
1304989
Taxes
$5,335(2026)
Type
Single-Family Home
Year Built
2013
Style
Bungalow

Listed By

Keller Williams Platinum Realty
Source
CREA
Last checked Nov 5 2026 at 9:50 PM GMT+0000
Bathroom Details
  • Full Bathrooms: 3
  • Partial Bathroom: 1
Interior Features
  • Dishwasher
Property Features
  • Foundation: Concrete
Heating and Cooling
  • Baseboard Heaters
  • Electric
  • Mini-Split
  • Air Exchanger
Flooring
  • Laminate
  • Hardwood
  • Ceramic
  • Marble
Exterior Features
  • Vinyl Siding
  • Roof: Unknown
  • Roof: Asphalt Shingle
Utility Information
  • Sewer: Municipal Sewage System
Parking
  • Garage
Living Area
  • 4,080 sqft
Location
   
Calculate drive times to this property
 
Powered by INRIX® Drive Time

Powered by Walk Score®
Disclaimer: REALTOR.CA The trademarks REALTOR®, REALTORS®, and the REALTOR® logo are controlled
by The Canadian Real Estate Association (CREA) and identify real estate professionals who are members of CREA. Listing Data Last Updated: 11/5/26 13:50

