82 Bonavista Road Elliston, NL A0C 1N0
Listing Courtesy of:  CREA / Royal Lepage Atlantic Homestead

  82 Bonavista Road Elliston, NL A0C 1N0

Active
$144,191 (USD)
3
BED
1
BATH
1,176
SQFT

Description

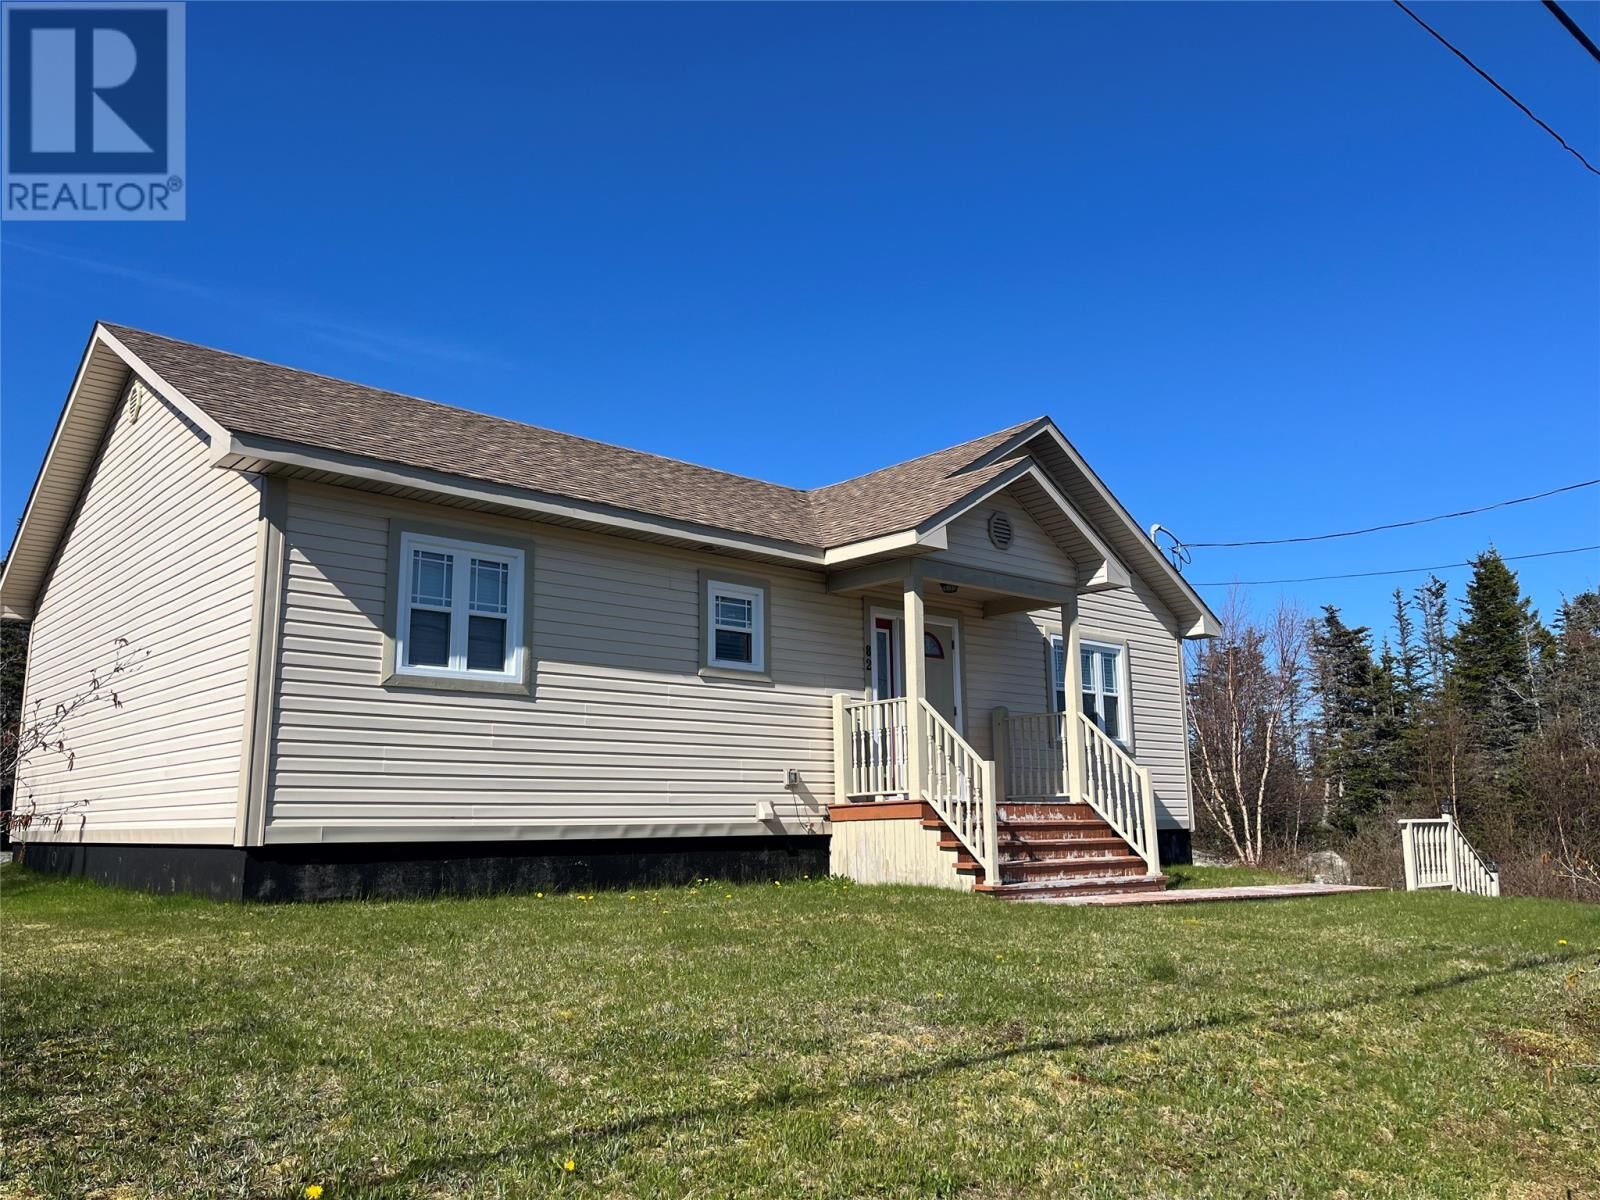
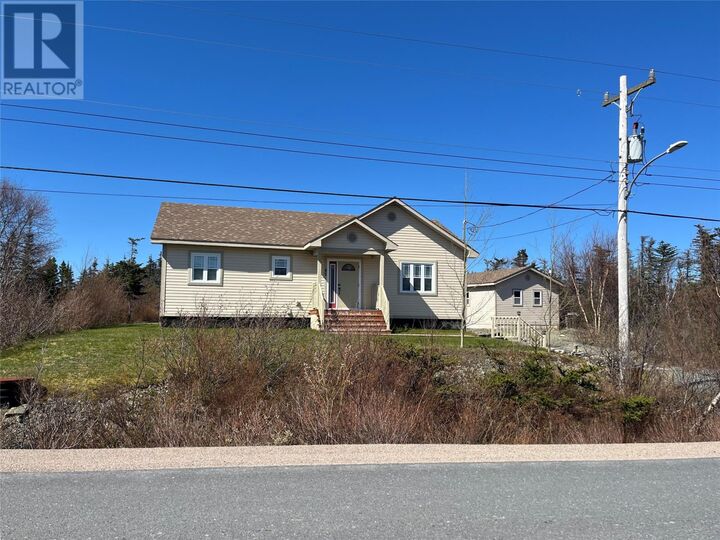
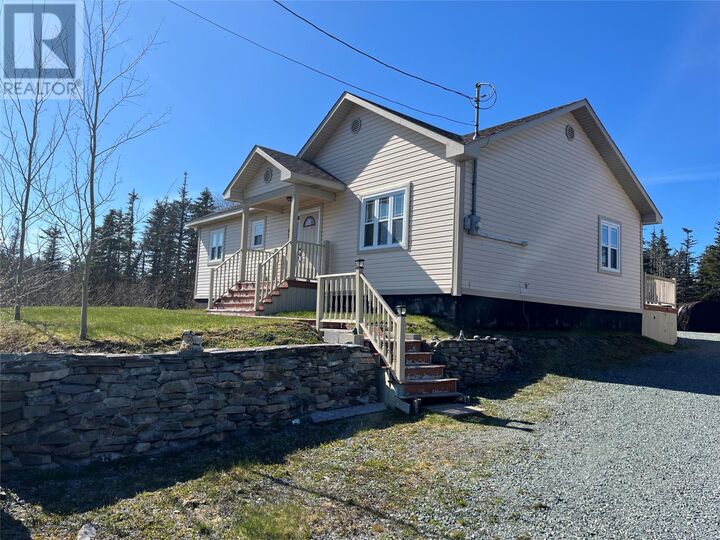
Welcome to peaceful Elliston, where coastal charm meets everyday comfort. This inviting 3-bedroom, 1-bath bungalow, lovingly maintained by its original owner, offers the perfect blend of privacy, functionality, and location in one of Newfoundland’s most picturesque communities. Nestled on a mature treed lot with a private backyard setting, this property creates a peaceful retreat while keeping you close to local attractions and amenities. Step inside to a bright and welcoming open-concept layout where the kitchen, dining, and living spaces flow effortlessly together, creating an ideal setting for entertaining family and friends or enjoying everyday living. The home offers generous closet space throughout, convenient main-floor laundry, and features designed for comfort and efficiency, including an HVAC system, electric heat with digital thermostats, and added blown-in insulation for improved energy performance and year-round comfort. Outside, you'll appreciate the spacious private backyard surrounded by mature trees, multiple parking spaces, and a 16x20 wired shed providing excellent storage or workshop potential. Perfectly situated just minutes from Elliston’s famous sandy beach and renowned puffin viewing site, and only 5 minutes from Bonavista for shopping, restaurants, and amenities, this property offers the opportunity to enjoy the best of Newfoundland living. Whether you're searching for a year-round residence, retirement property, or coastal getaway, this well-cared-for home is ready for its next chapter. (id:41440)

MLS®:
1298054
Taxes
$916
Type
Single-Family Home
Year Built
2012
Style
Bungalow

Listed By

Dawn Hussey, Royal Lepage Atlantic Homestead
Source
CREA
Last checked May 26 2026 at 9:25 PM GMT+0000
Bathroom Details
  • Full Bathroom: 1
Property Features
  • Foundation: Concrete
Heating and Cooling
  • Baseboard Heaters
  • Electric
Flooring
  • Mixed Flooring
Exterior Features
  • Vinyl Siding
Utility Information
  • Sewer: Septic Tank
Stories
  • 1
Living Area
  • 1,176 sqft
Location
   
Calculate drive times to this property
 
Powered by INRIX® Drive Time

Powered by Walk Score®
Disclaimer: REALTOR.CA The trademarks REALTOR®, REALTORS®, and the REALTOR® logo are controlled
by The Canadian Real Estate Association (CREA) and identify real estate professionals who are members of CREA. Listing Data Last Updated: 5/26/26 14:25

