0 Joe Batts Pond Road Gander, NL A1V 0B8
Listing Courtesy of:  CREA / Listed By: Keller Williams Platinum Realty Gander

  0 Joe Batts Pond Road Gander, NL A1V 0B8

Active (0 Days)
$107,500 (CAD)
2
BED
1
BATH
576
SQFT

Description

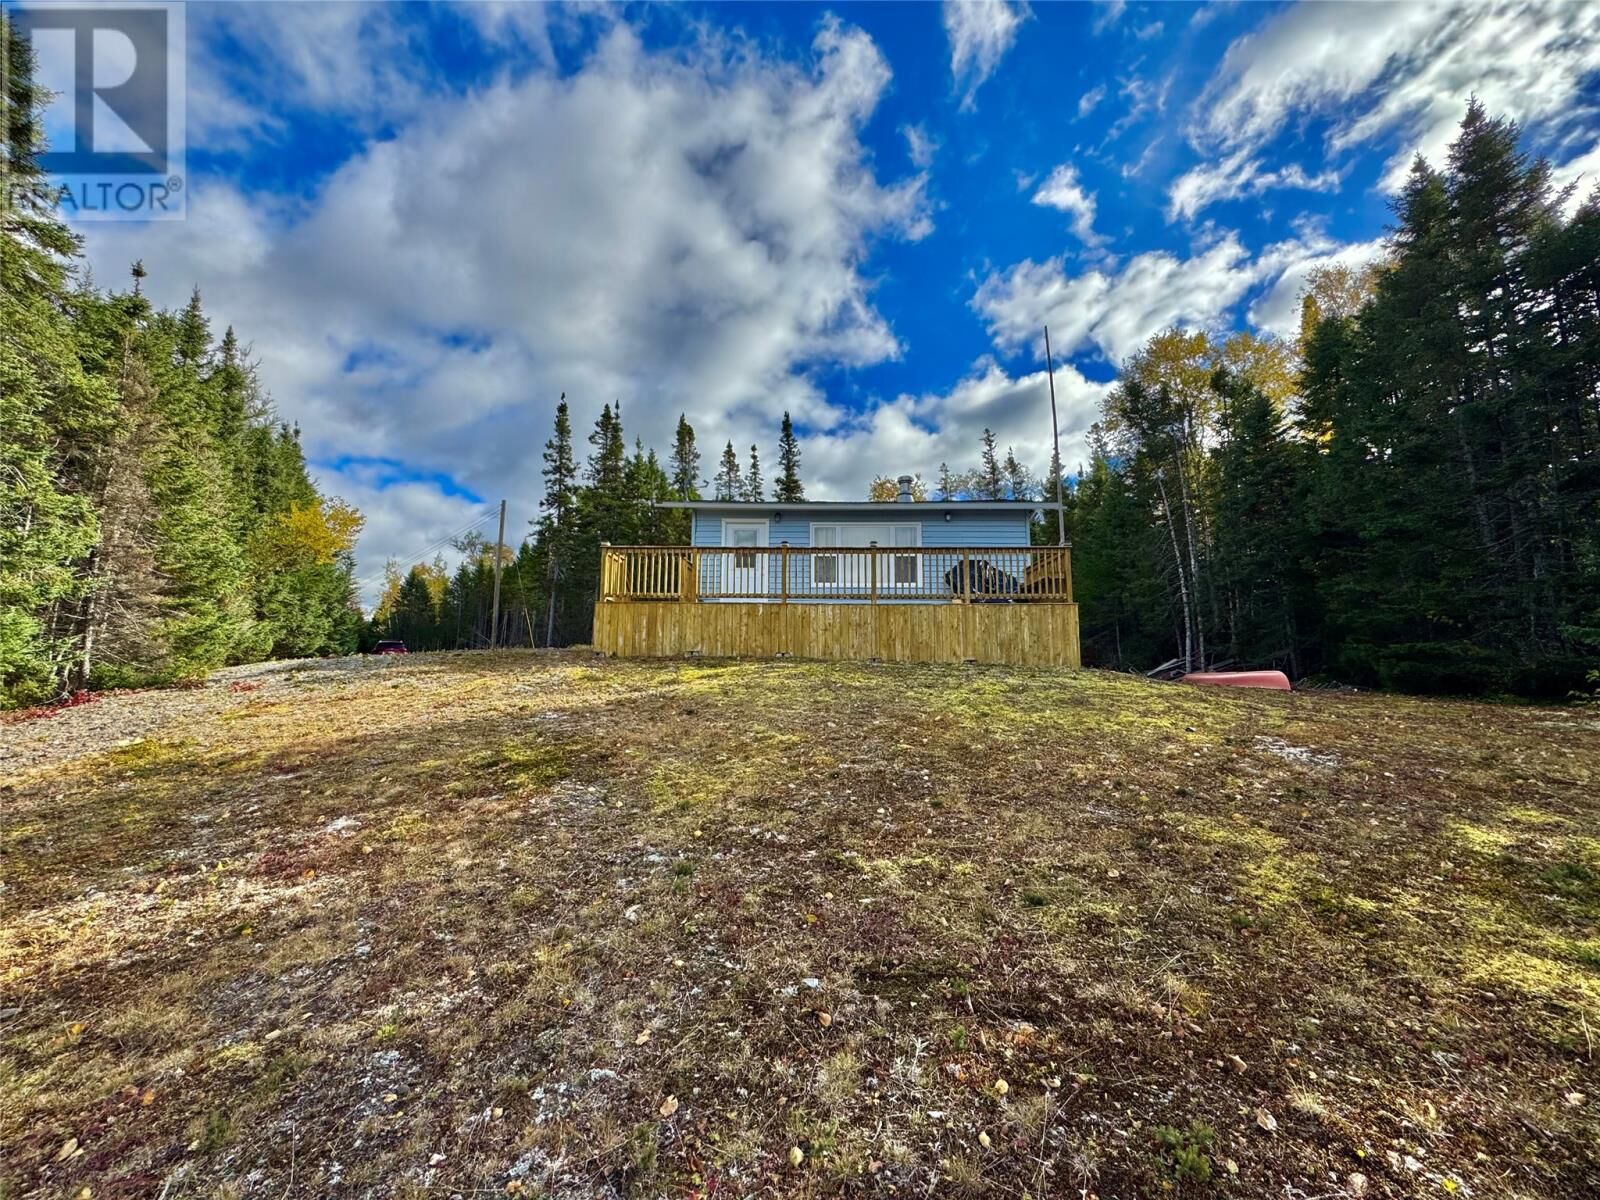
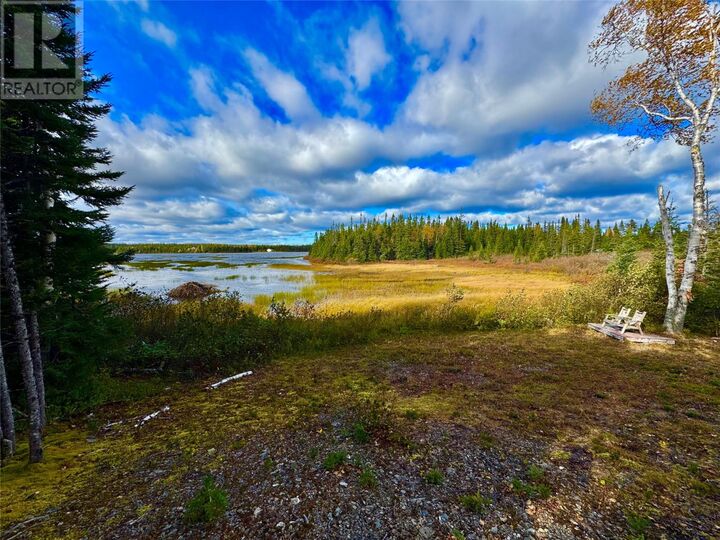
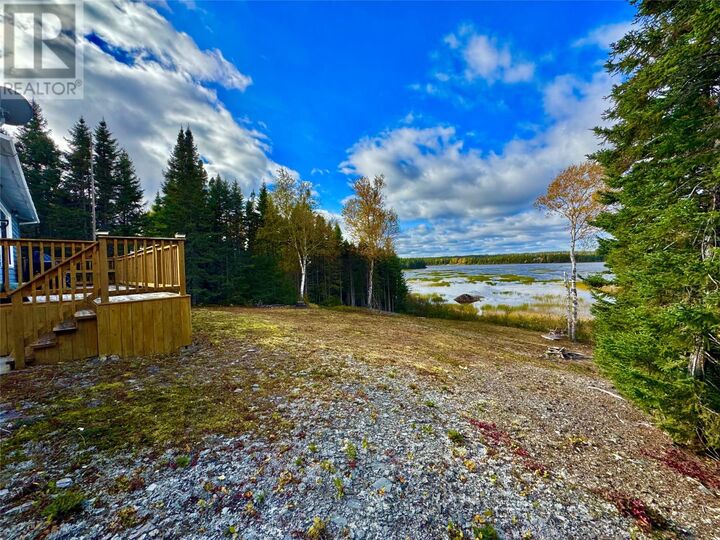
Welcome to your own peaceful getaway on the Shores of Joe Batt’s Pond—an inviting two-bedroom, one-bath cabin just outside of Gander that’s built for real unplug-and-relax living. Nestled on land surrounded by mature trees, this property delivers privacy and serenity, while still giving you everything you need for comfortable cabin life. Step inside to an open-concept layout with two bedrooms and a bright, welcoming living space featuring a large front window with stunning pond views—natural light, full vibes, and front-row access to the beauty outside. Stay cozy with a wood stove for those crisp evenings, and enjoy reliable off-grid power powered by an efficient 1800W Honda generator. The cabin isn’t currently connected to the grid, but electrical service is accessible nearby if you choose to upgrade later. The kitchen is set up with propane appliances, making off-grid feel easy—not limiting. While there’s no running water, you’ll find a large water tank behind the shed and a battery-operated pump to bring water in with ease—simple, practical, and ready for your routine. Outside, you’ll love the spacious deck with unobstructed pond views for morning coffee and sunset hangs, plus a fire pit for nights under the stars. There’s also a storage shed to keep tools, gear, and everything you need close at hand. This is a rare opportunity in a stunning location—an excellent weekend retreat, summer escape, or true off-grid lifestyle by the water with access all year round. Don't Miss out on this opportunity, it won't last long!! (id:41440)

MLS®:
1304517
Taxes
$300
Type
Single-Family Home
Year Built
1998

Listed By

Carla Kinden, Keller Williams Platinum Realty Gander
Source
CREA
Last checked Oct 20 2026 at 5:15 PM GMT+0000
Bathroom Details
  • Full Bathroom: 1
Property Features
  • Fireplace: Woodstove
  • Fireplace: Total: 1
  • Fireplace: Wood
  • Foundation: Wood
Heating and Cooling
  • Wood
Flooring
  • Laminate
Exterior Features
  • Vinyl Siding
  • Roof: Unknown
  • Roof: Asphalt Shingle
Parking
  • Detached Garage
Living Area
  • 576 sqft
Location
   
Calculate drive times to this property
 
Powered by INRIX® Drive Time

Powered by Walk Score®
Disclaimer: REALTOR.CA The trademarks REALTOR®, REALTORS®, and the REALTOR® logo are controlled
by The Canadian Real Estate Association (CREA) and identify real estate professionals who are members of CREA. Listing Data Last Updated: 10/20/26 10:15

