17 Gatty Place Gander, NL A1V 0B1
Listing Courtesy of:  CREA / Listed By: Keller Williams Platinum Realty Gander

  17 Gatty Place Gander, NL A1V 0B1

Active
$462,506 (USD)
4
BED
4
BATH
4,218
SQFT

Description

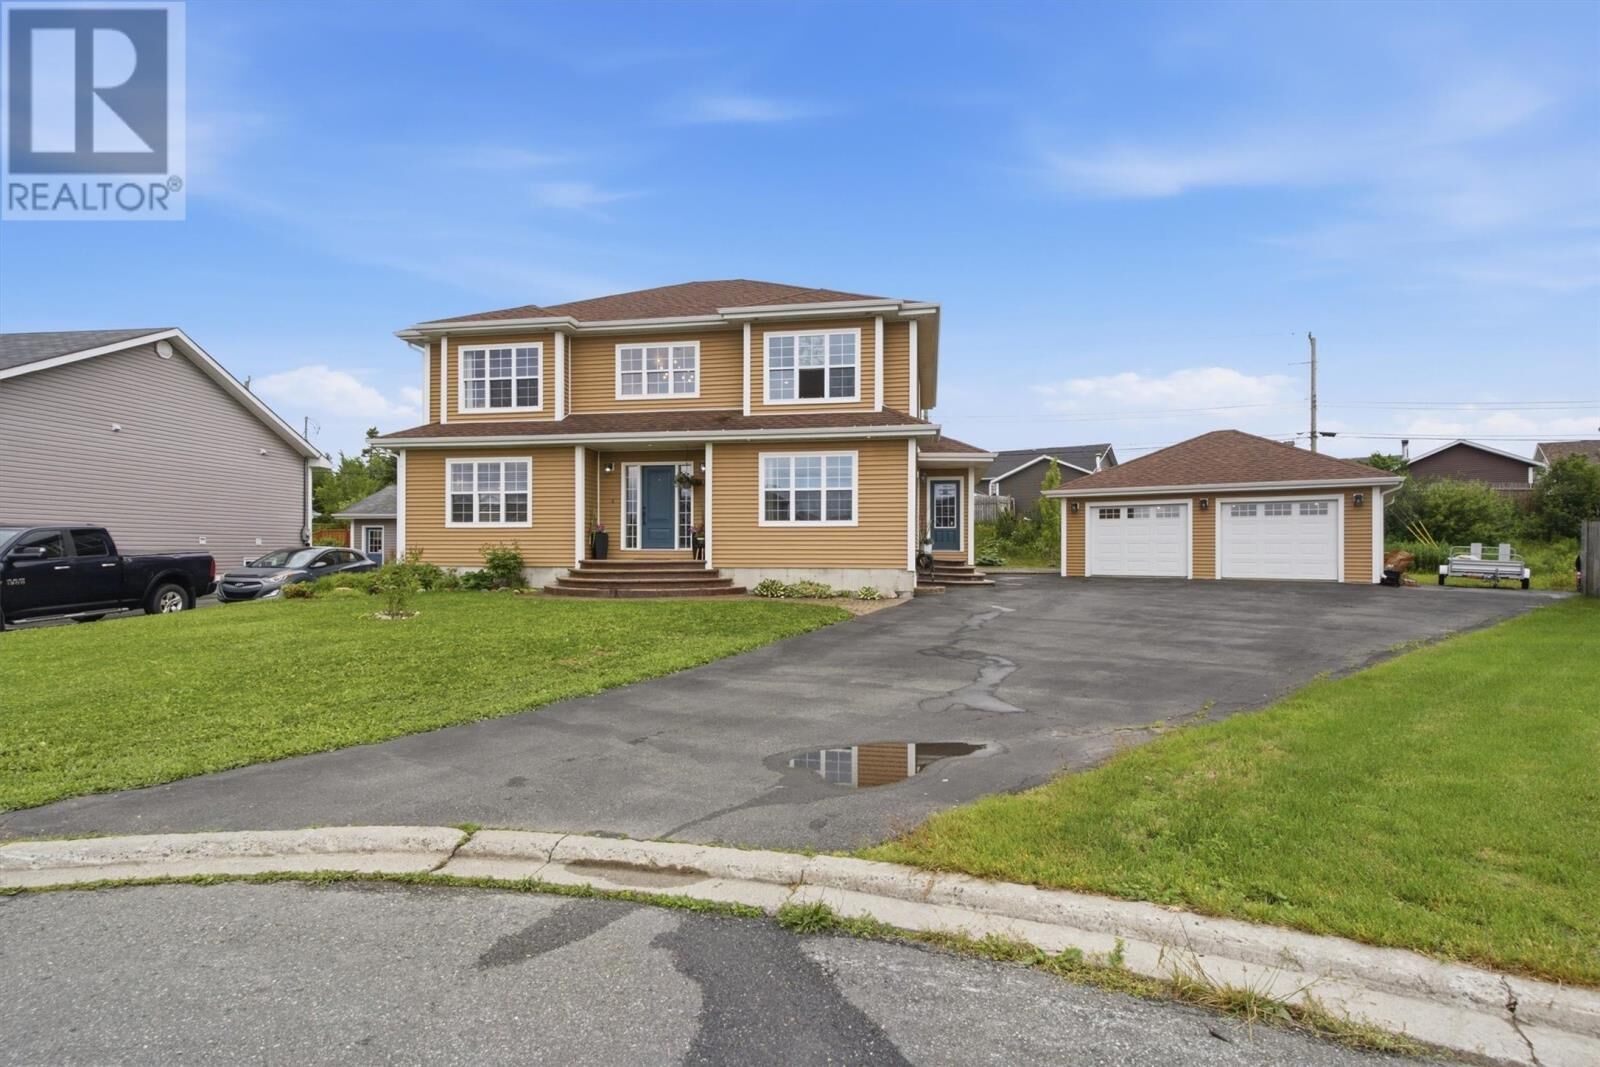
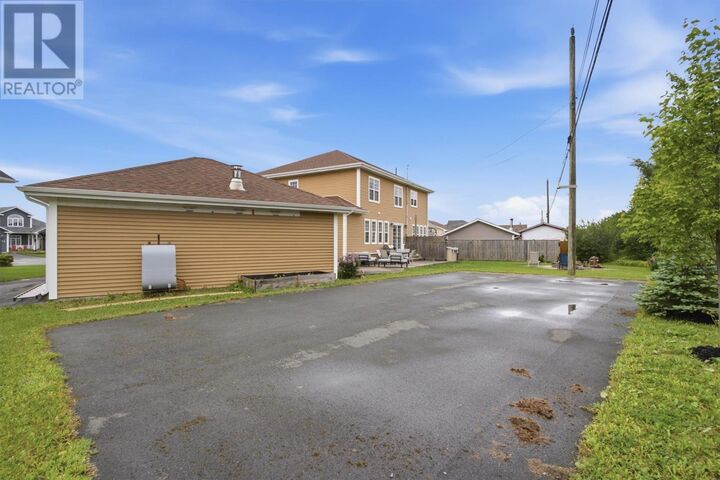
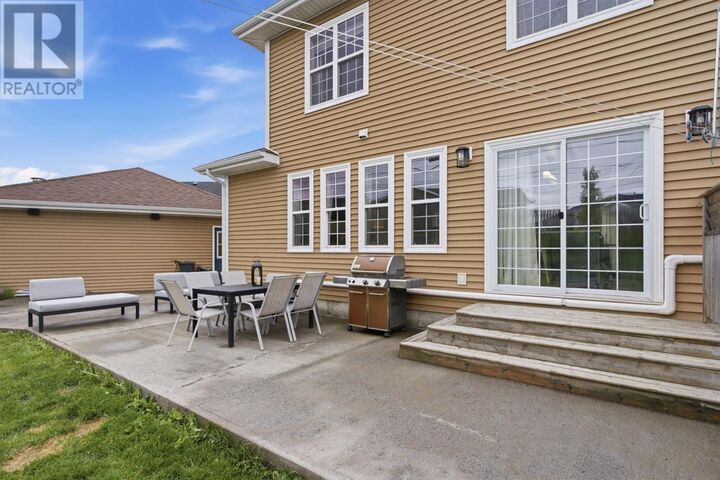
Offering over 4,200 square feet of beautifully updated living space, this impressive two-story, move-in-ready home features 4 spacious bedrooms and 3.5 bathrooms, on a quiet cul-de-sac. A grand front foyer welcomes you with 16-foot vaulted ceilings, and a striking black staircase sets the tone for the home's modern design. Coordinating black doors and sleek black-trimmed accents create a cohesive, contemporary aesthetic throughout. The open-concept main floor is designed for everyday living and entertaining. The chef-inspired kitchen features a large center island with stunning blue cabinetry, and a spectacular sun-filled sitting area surrounded by expansive windows and set with a cozy electric fireplace. The bright, spacious dining area flows seamlessly into an oversized living room with a fireplace and a mini-split for year-round comfort. A practical side entrance leads to a well-appointed mudroom, convenient half bath, and a laundry room complete with a bonus laundry chute. Patio doors off the kitchen open onto an expansive concrete patio overlooking the partially fenced and landscaped backyard. A large paved rear access area offers endless possibilities -- an outdoor ice-rink, basketball court, or RV parking. Upstairs, a spacious primary suite offers a peaceful retreat, complete with a beautiful four-piece ensuite and a generous walk-in closet. Two additional oversized bedrooms are connected by an extra-wide hallway, a full bathroom and a second mini-split for additional comfort. The fully developed basement adds versatility with an oversized fourth bedroom, with adjoining walk-in closet plus hobby room, and a third full bathroom. The expansive rec room has a pool table, a large entertainment and gaming area, and a third mini-split heat pump. There's storage rooms on both sides, and a walk-up, walk-down basement entrance leading outside to a heated, wired, and insulated double bay garage complete with an oversized woodshop island and built-in shelving. (id:41440)

MLS®:
1300559
Taxes
$4,365(2026)
Type
Single-Family Home
Year Built
2009
Style
2 Level

Listed By

Keller Williams Platinum Realty Gander
Source
CREA
Last checked Jul 18 2026 at 4:55 AM GMT+0000
Bathroom Details
  • Full Bathrooms: 3
  • Partial Bathroom: 1
Interior Features
  • Washer
  • Refrigerator
  • Dishwasher
  • Microwave
  • Dryer
Property Features
  • Foundation: Poured Concrete
Heating and Cooling
  • Heat Pump
  • Electric
  • Oil
  • Mini-Split
  • Central Air Conditioning
Flooring
  • Laminate
  • Ceramic
  • Mixed Flooring
  • Marble
Exterior Features
  • Vinyl Siding
  • Shingles
Utility Information
  • Sewer: Municipal Sewage System
Parking
  • Garage
  • Detached Garage
Stories
  • 2
Living Area
  • 4,218 sqft
Location
   
Calculate drive times to this property
 
Powered by INRIX® Drive Time

Powered by Walk Score®
Disclaimer: REALTOR.CA The trademarks REALTOR®, REALTORS®, and the REALTOR® logo are controlled
by The Canadian Real Estate Association (CREA) and identify real estate professionals who are members of CREA. Listing Data Last Updated: 7/17/26 21:55

