47 Grandy Avenue Gander, NL A1V 1B3
Listing Courtesy of:  CREA / Listed By: Homefinders Real Estate Gander

  47 Grandy Avenue Gander, NL A1V 1B3

Active (0 Days)
$339,900 (CAD)
4
BED
2
BATH
2,592
SQFT

Description

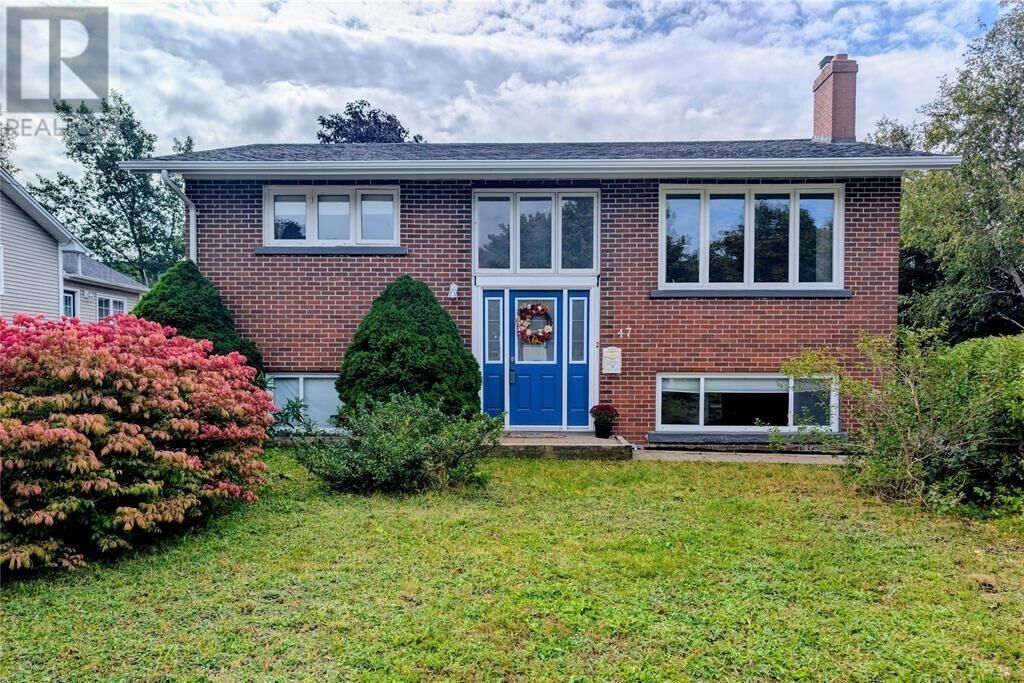
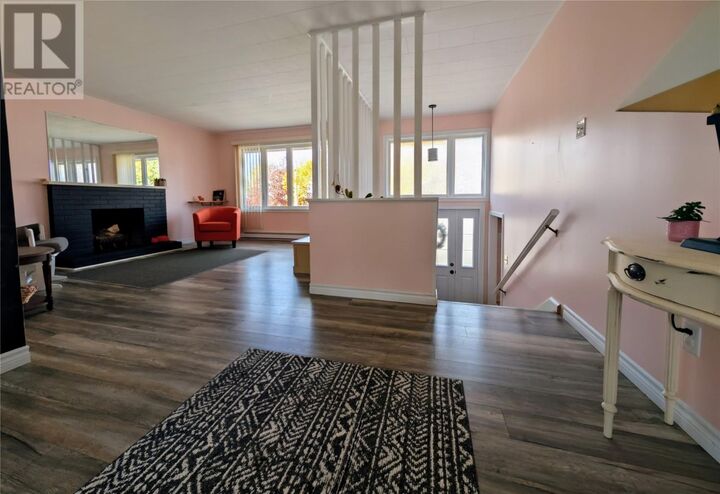
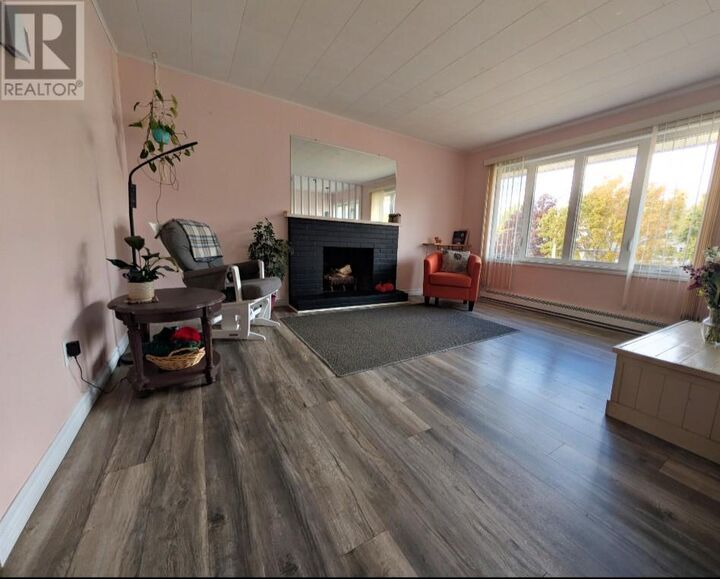
Welcome to 47 Grandy Avenue! Tucked away on a quiet street in Gander is this lovely brick home! Featuring four bedrooms and two bathrooms, this home offers a comfortable layout with plenty of room to relax and entertain. The open-concept kitchen, dining, and living areas create a bright, welcoming space for everyday living. The kitchen boasts a large island, ample cupboard space, and updated countertops, sink, pot lights, and dishwasher, all completed just two years ago. Just off the kitchen, the back porch provides convenient closet storage and easy access to the spacious deck and fenced backyard — a great spot to enjoy summer evenings, entertain with family & friends, or simply unwind. The main floor also offers a generous primary bedroom, a second bedroom, and a full main bathroom. The basement adds even more living space, featuring a cozy rec room with a built-in propane fireplace — the perfect place to relax on a chilly evening or enjoy movie night with the family. Barn-style doors allow you to close off the rec room for added privacy. Two additional bedrooms, a second bathroom renovated in 2022 with a beautiful freestanding tub, and a laundry/utility room complete the lower level. Outside, you’ll appreciate the large driveway with plenty of parking and a storage shed for all your extras. Conveniently located near walking trails, the hospital, golf course, and College of the North Atlantic, this home offers a wonderful combination of comfort, space, and location. With plenty of space to make it your own, this home is ready to welcome its next owners. Unpack, settle in, and start making memories that will last a lifetime. Your next chapter starts here! (id:41440)

MLS®:
1304849
Taxes
$2,319(2026)
Type
Single-Family Home
Year Built
1960

Listed By

Morgan Wheaton, Homefinders Real Estate Gander
Source
CREA
Last checked Oct 28 2026 at 7:45 PM GMT+0000
Bathroom Details
  • Full Bathrooms: 2
Interior Features
  • Washer
  • Refrigerator
  • Dishwasher
  • Stove
  • Dryer
Property Features
  • Fireplace: Insert
  • Fireplace: Total: 1
  • Fireplace: Propane
  • Foundation: Concrete
Heating and Cooling
  • Baseboard Heaters
  • Electric
Flooring
  • Mixed Flooring
Exterior Features
  • Brick
  • Roof: Unknown
  • Roof: Asphalt Shingle
Utility Information
  • Sewer: Municipal Sewage System
Stories
  • 1
Living Area
  • 2,592 sqft
Location
   
Calculate drive times to this property
 
Powered by INRIX® Drive Time

Powered by Walk Score®
Disclaimer: REALTOR.CA The trademarks REALTOR®, REALTORS®, and the REALTOR® logo are controlled
by The Canadian Real Estate Association (CREA) and identify real estate professionals who are members of CREA. Listing Data Last Updated: 10/28/26 12:45

