34 Discovery Estates Georges Brook-Milton, NL A5A 0J3
Listing Courtesy of:  CREA / Listed By: eXp Realty

  34 Discovery Estates Georges Brook-Milton, NL A5A 0J3

Active (1 Days)
$399,900 (CAD)
1
BED
2
BATH
1,557
SQFT

Description

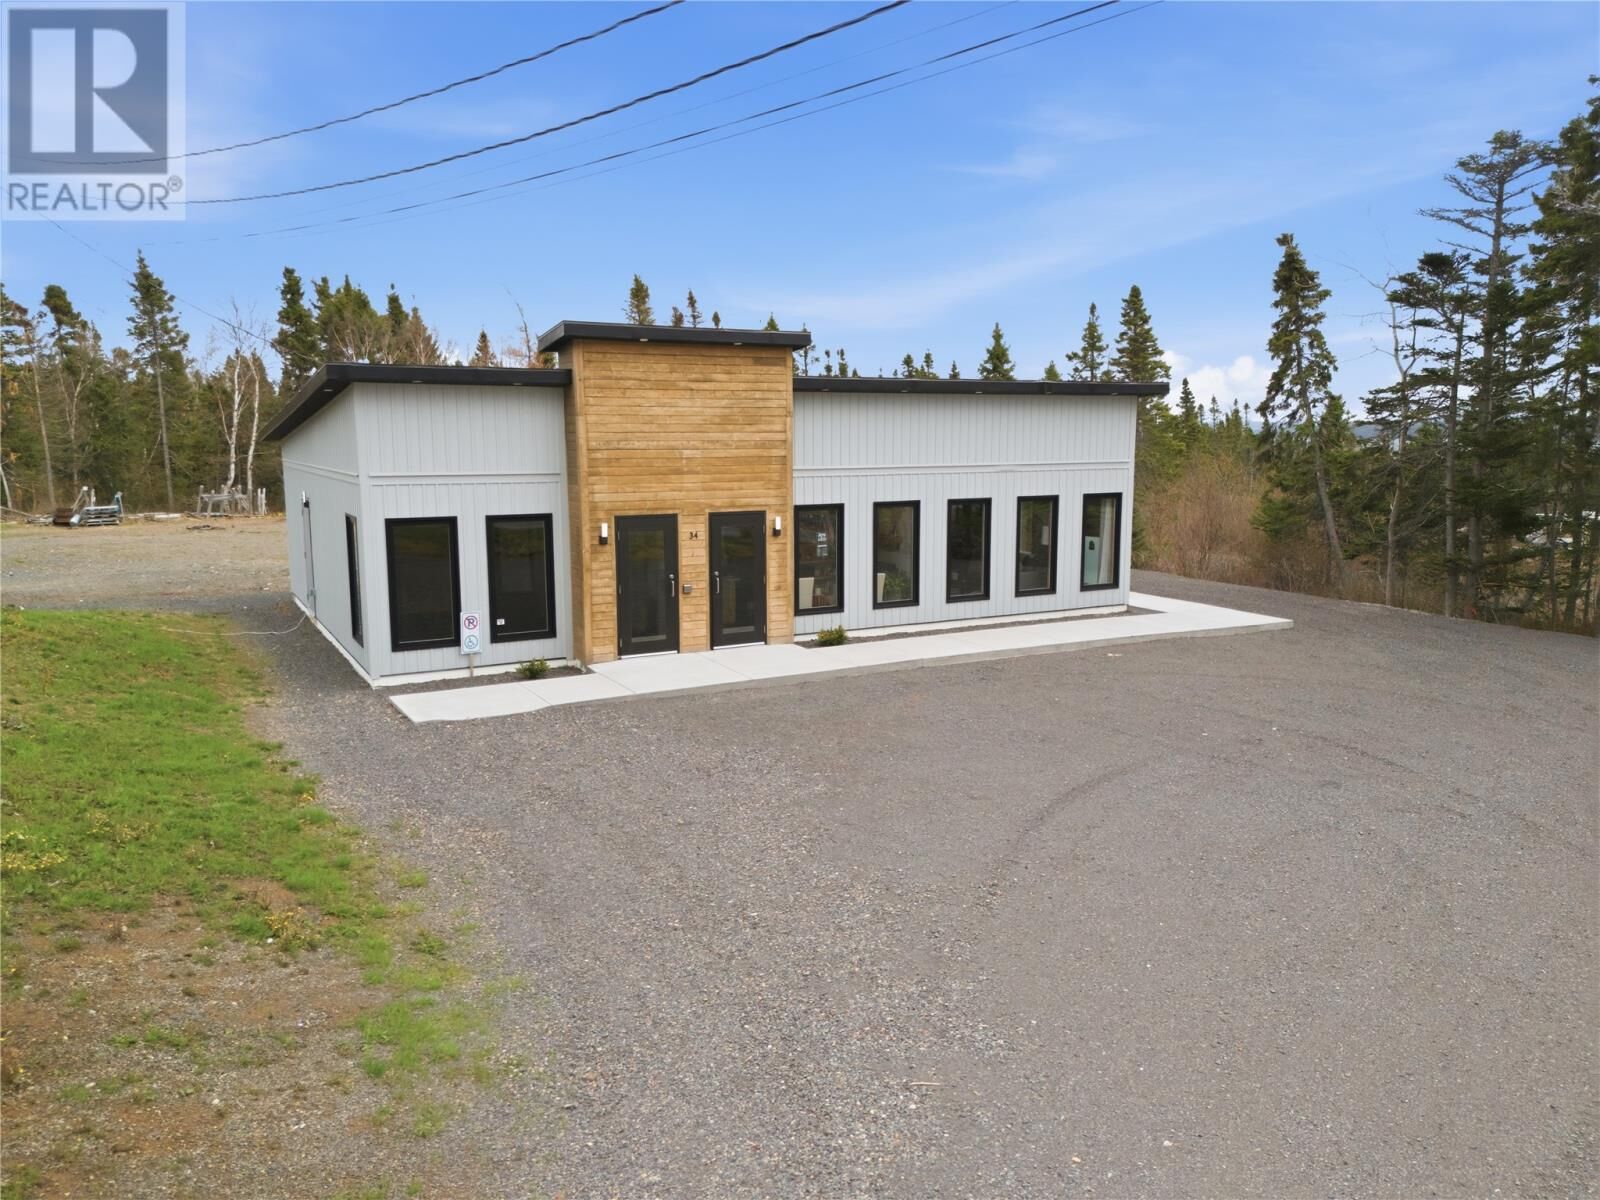
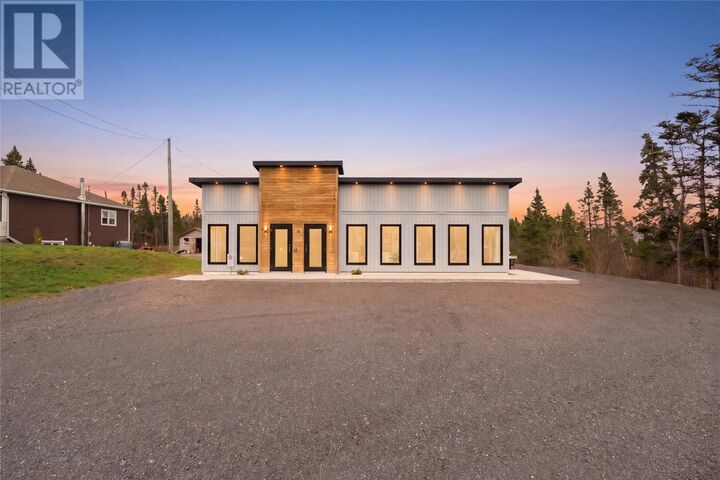
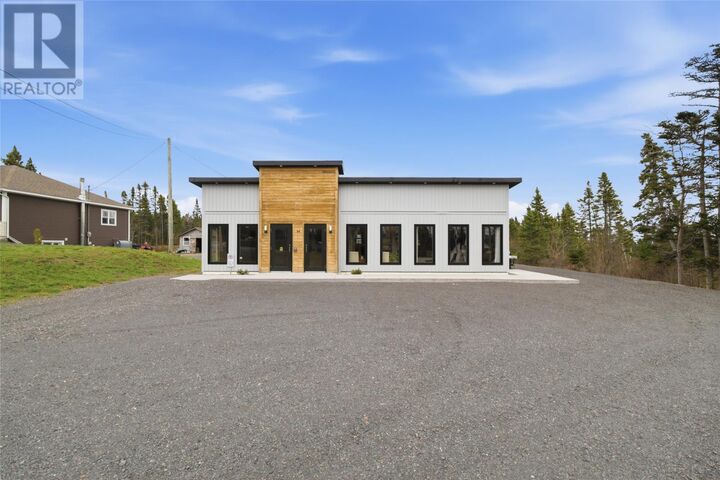
What an unique opportunity to own this stunning property that features a turnkey business, and rental potential!!! Or with a creative mind, it could also be converted into an impressive residential home. This 2 year old building is currently the home of Purely Radiant Salon, a bustling business near Clarenville in the town of Georges Brook-Milton. The building sits on a half acre lot with ample room for parking. The salon unit features a waiting area and reception, space for 3 work stations, washing station, laundry, bathroom, and a room that is currently being used for waxing. The second unit was set up as a store front off of the salon, but is currently vacant for you to lease to another business, or expand on the salon. The third unit is a studio apartment that is currently being used as a short-term rental. This offers an opportunity for steady income all year round with a strong tourist season in Spring, Summer, and Fall, and also capturing visitors in the Winter months who come to the area for winter sports like skiing and snowmobiling. But maybe you're looking at this place and thinking geez, this place could make a stunning home! And you're absolutely right....this place could easily be converted into a stunning home for residential use!!! Whether you're someone who enjoys making money, or someone wanting a very unique home, you need to check this place out. Call today to book a private viewing of this stunning property. *If HST is applicable, it will be the responsibility of the purchaser* (id:41440)

MLS®:
1300476
Taxes
$450(2026)
Type
Multifamily
Year Built
2024

Listed By

Justin Russell, eXp Realty
Source
CREA
Last checked Jul 17 2026 at 5:20 AM GMT+0000
Bathroom Details
  • Full Bathroom: 1
  • Partial Bathroom: 1
Interior Features
  • Washer
  • Dryer
  • See Remarks
Property Features
  • Foundation: Concrete Slab
Heating and Cooling
  • Floor Heat
  • Electric
  • Mini-Split
Exterior Features
  • Vinyl Siding
Utility Information
  • Sewer: Septic Tank
Living Area
  • 1,557 sqft
Location
   
Calculate drive times to this property
 
Powered by INRIX® Drive Time

Powered by Walk Score®
Disclaimer: REALTOR.CA The trademarks REALTOR®, REALTORS®, and the REALTOR® logo are controlled
by The Canadian Real Estate Association (CREA) and identify real estate professionals who are members of CREA. Listing Data Last Updated: 7/16/26 22:20

