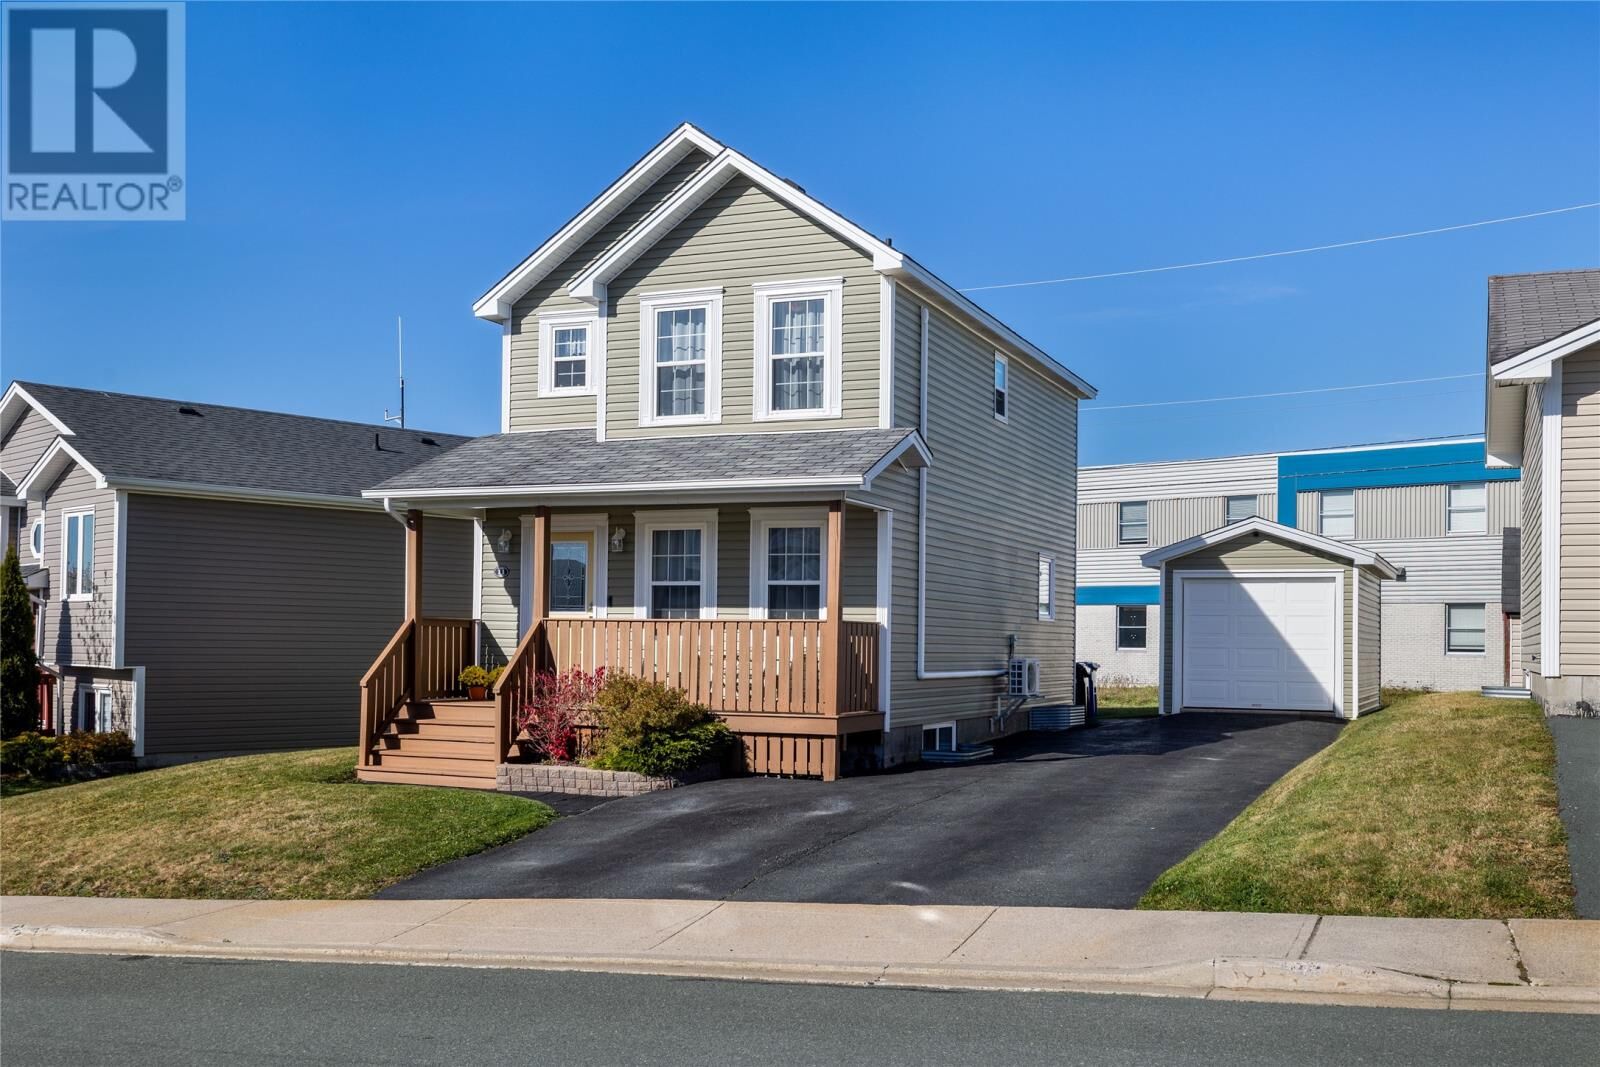
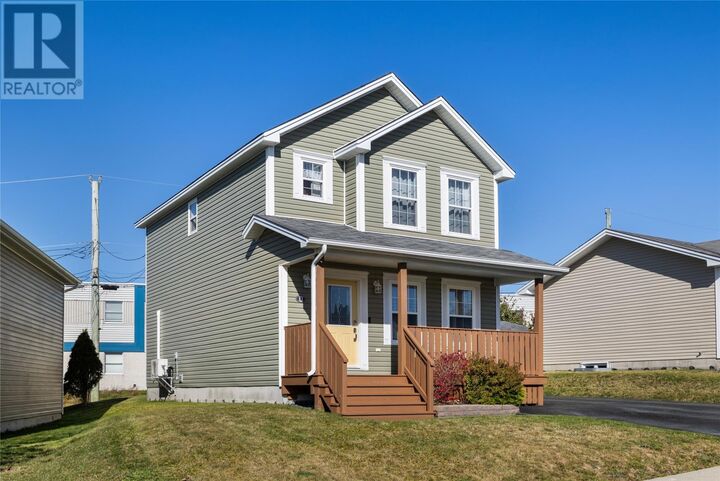
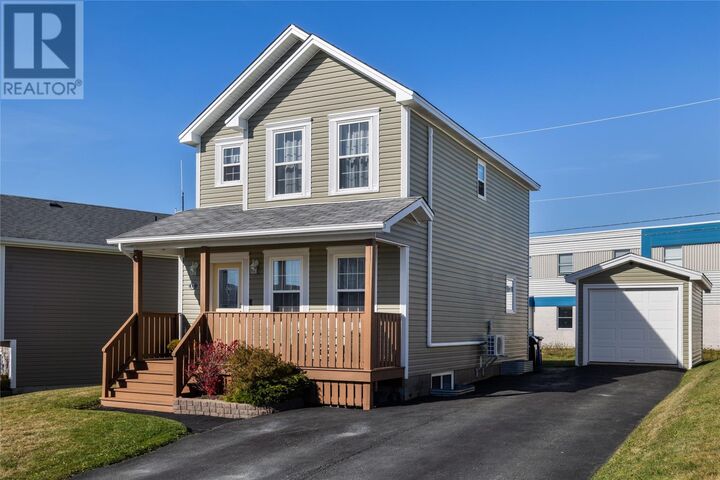
11 Spruce Grove Avenue Goulds, NL A1S 0A5
Listing Courtesy of:  CREA / Listed By: Royal Lepage Atlantic Homestead

  11 Spruce Grove Avenue Goulds, NL A1S 0A5

Active (0 Days)
$284,509 (USD)
4
BED
3
BATH
1,811
SQFT

Description

This beautifully maintained 2-storey home is just 17 years old and shows like the day it was built! Offering 3 bedrooms, 2.5 bathrooms, and a fully developed basement with a fourth bedroom and spacious rec room, there is plenty of room for the whole family. The main floor features beautiful hardwood and ceramic flooring that remain in pristine condition, a modern kitchen with stainless steel appliances included in the sale, a convenient half bath, and main-floor laundry. Two independent mini-split heat pumps, one in the kitchen and another in the primary bedroom, provide added comfort and energy efficiency. Upstairs, the spacious primary bedroom offers the convenience of an ensuite and his-and-hers closets. The fully developed basement provides even more living space, with a fourth bedroom, a full rec room, and plumbing roughed in for a third full bathroom. The hot water tank was replaced in 2023, adding further peace of mind. Outside, a 10' x 16' detached garage offers the perfect space for storing your SxS, snowmobile, or recreational equipment. Backing onto the local high school, the property offers added privacy during evenings and summer months, while also providing convenient access for families with school-aged children. Meticulously cared for and move-in ready, this home offers the space and functionality many buyers are looking for, without the price tag of building new. An exceptional opportunity to own a fully developed home that has clearly been loved and maintained throughout the years! As per sellers direction there will be no conveyance of offers prior to October 26th at 12pm. All offers to be left open until 5pm on October 26th. (id:41440)

MLS®:
1304632
Taxes
$2,562(2026)
Type
Single-Family Home
Year Built
2009
Style
2 Level

Listed By

Chris O'Neill, Royal Lepage Atlantic Homestead
Source
CREA
Last checked Oct 21 2026 at 6:17 PM GMT+0000
Bathroom Details
  • Full Bathrooms: 2
  • Partial Bathroom: 1
Interior Features
  • Washer
  • Refrigerator
  • Dishwasher
  • Microwave
  • Stove
  • Dryer
Property Features
  • Foundation: Poured Concrete
Heating and Cooling
  • Electric
  • Mini-Split
  • Air Exchanger
Flooring
  • Laminate
  • Hardwood
  • Carpeted
  • Ceramic
  • Marble
Exterior Features
  • Vinyl Siding
  • Roof: Unknown
  • Roof: Asphalt Shingle
Utility Information
  • Sewer: Municipal Sewage System
Parking
  • Detached Garage
Stories
  • 2
Living Area
  • 1,811 sqft
Location
   
Calculate drive times to this property
 
Powered by INRIX® Drive Time

Powered by Walk Score®
Disclaimer: REALTOR.CA The trademarks REALTOR®, REALTORS®, and the REALTOR® logo are controlled
by The Canadian Real Estate Association (CREA) and identify real estate professionals who are members of CREA. Listing Data Last Updated: 10/21/26 11:17

