

Listing Courtesy of:  CREA / Listed By: 3% Realty East Coast
 CREA / Listed By: 3% Realty East Coast
 60 Meadowbrook Drive Goulds, NL A1S 1C2
Active (1 Days)
$133,771 (USD)
OPEN HOUSE TIMES
-
OPENSun, Oct 181:00 pm - 3:00 pm
Description
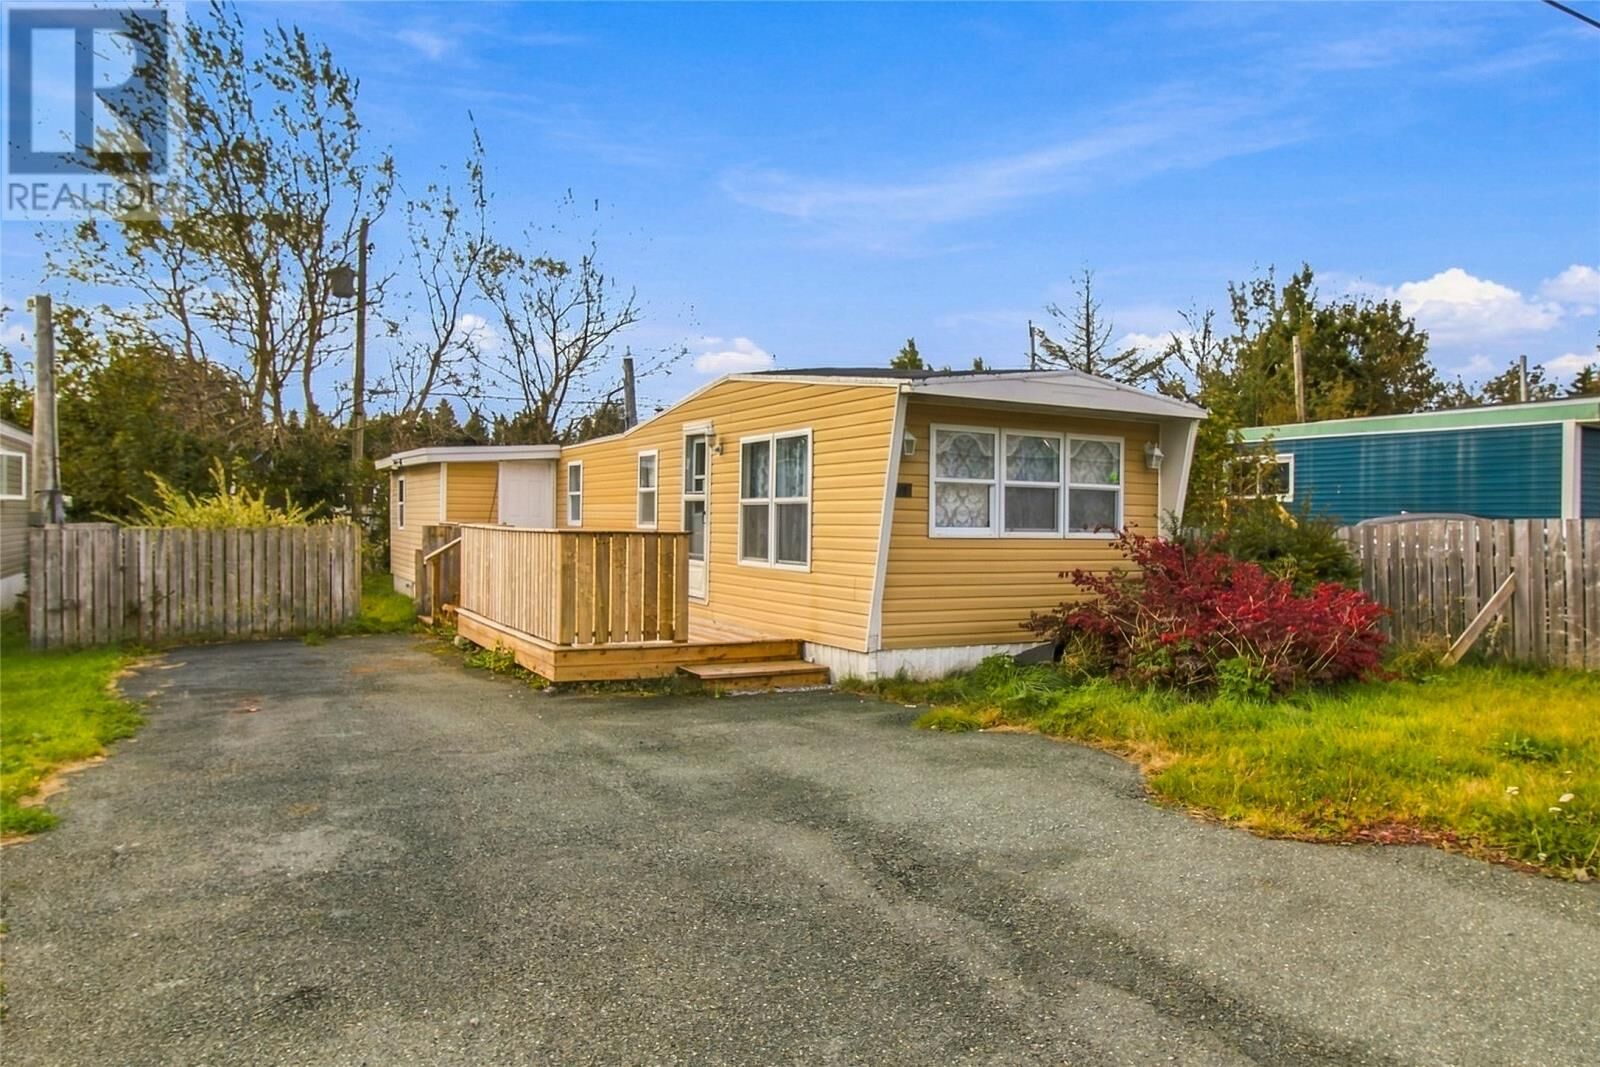
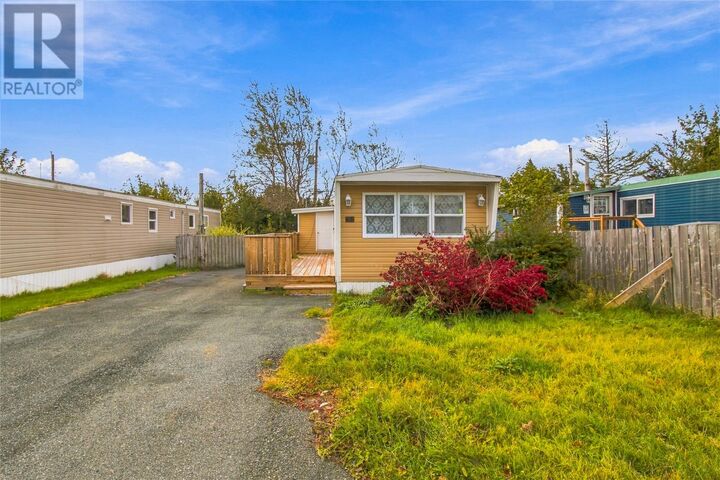
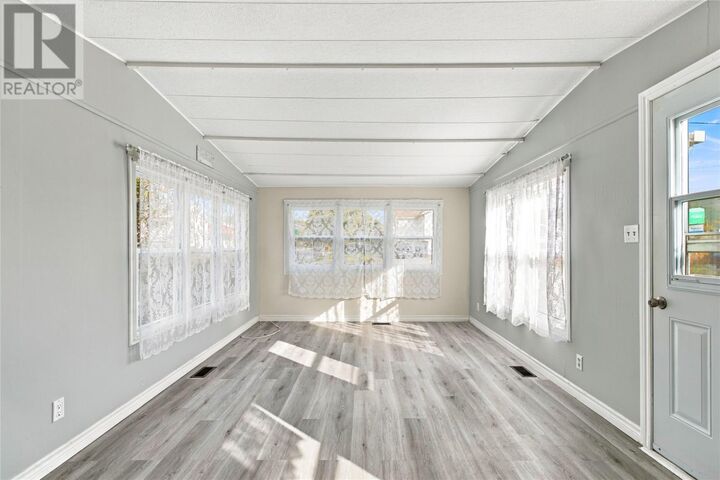
This well-maintained home offers a fantastic opportunity for first-time buyers, down-sizers, or anyone looking for affordable, comfortable living without the added expense of lot fees. Situated on its own land, this property features a spacious paved driveway, a storage shed, and a brand-new deck. Inside, you'll find a bright and inviting living room filled with natural light, a functional eat-in kitchen, comfortable bedrooms, and a full bathroom. Recent improvements include new flooring, a roof replaced just two years ago, updated windows approximately 12 years ago, a furnace replaced in December, and a new hot water tank installed in September 2024. A convenient laundry area and additional built-in storage add to the home's practicality. Outside, the paved driveway offers plenty of parking, while the storage shed provides excellent space for storage, hobbies, or a workshop. With several important updates already completed and the added value of land ownership, this property offers an excellent opportunity to enjoy affordable homeownership with room to make it your own. Whether you're just starting out, looking to simplify, or searching for an investment opportunity, this one is certainly worth a look! As per Seller Direction there will be no conveyance of offers prior to 10am October 19th, all offers to remain open until 3pm October 19th. (id:41440)
MLS®:
1304128
1304128
Taxes
$756(2026)
$756(2026)
Type
Single-Family Home
Single-Family Home
Year Built
1977
1977
Listed By
Ashley Fleming, 3% Realty East Coast
Source
CREA
Last checked Oct 15 2026 at 7:30 AM GMT+0000
CREA
Last checked Oct 15 2026 at 7:30 AM GMT+0000
Bathroom Details
- Full Bathroom: 1
Heating and Cooling
- Oil
Flooring
- Mixed Flooring
Exterior Features
- Vinyl Siding
- Roof: Unknown
- Roof: Torch on Roof
Utility Information
- Sewer: Municipal Sewage System
Stories
- 1
Living Area
- 755 sqft
Location
Disclaimer: The trademarks REALTOR®, REALTORS®, and the REALTOR® logo are controlled
by The Canadian Real Estate Association (CREA) and identify real estate professionals who are members of CREA. Listing Data Last Updated: 10/15/26 00:30
The trademarks REALTOR®, REALTORS®, and the REALTOR® logo are controlledby The Canadian Real Estate Association (CREA) and identify real estate professionals who are members of CREA. Listing Data Last Updated: 10/15/26 00:30

