36 Memorial Avenue Grand Falls Windsor, NL A2A 1P9
Listing Courtesy of:  CREA / Listed By: Royal Lepage Generation Realty

  36 Memorial Avenue Grand Falls Windsor, NL A2A 1P9

Active (0 Days)
$212,249 (USD)
4
BED
3
BATH
2,175
SQFT

Description

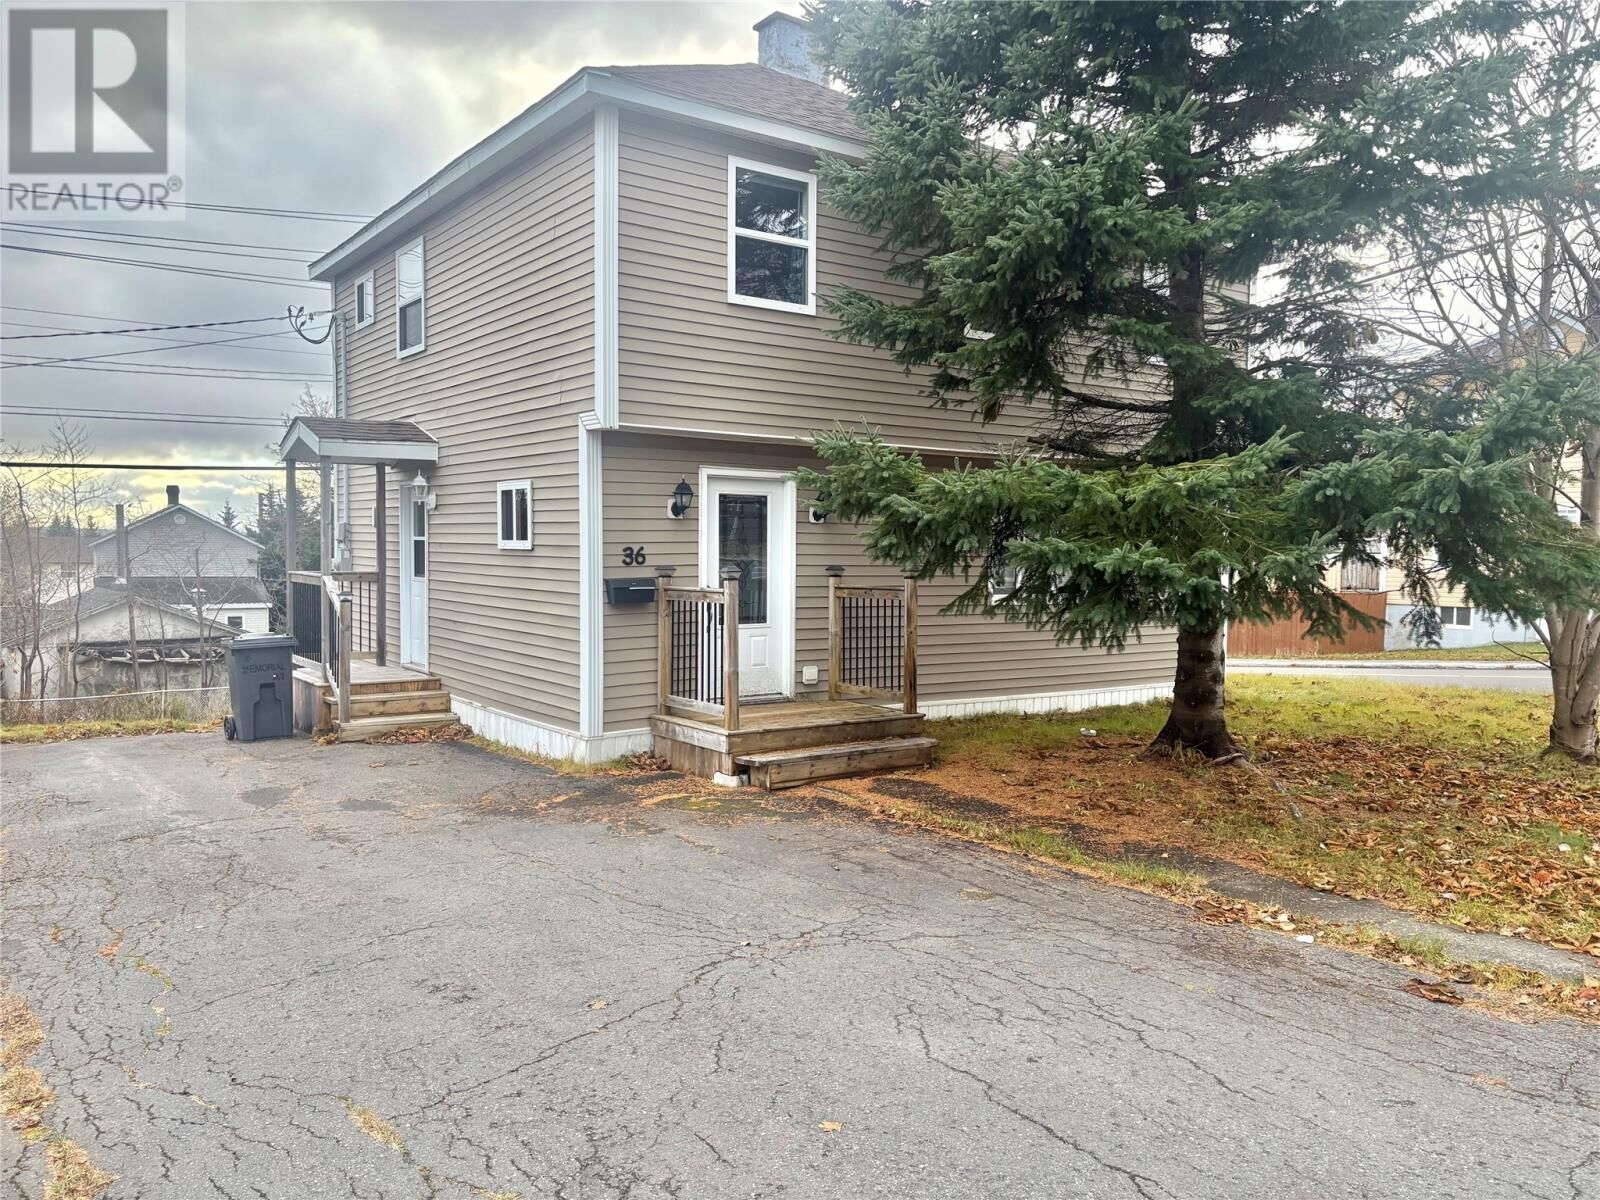
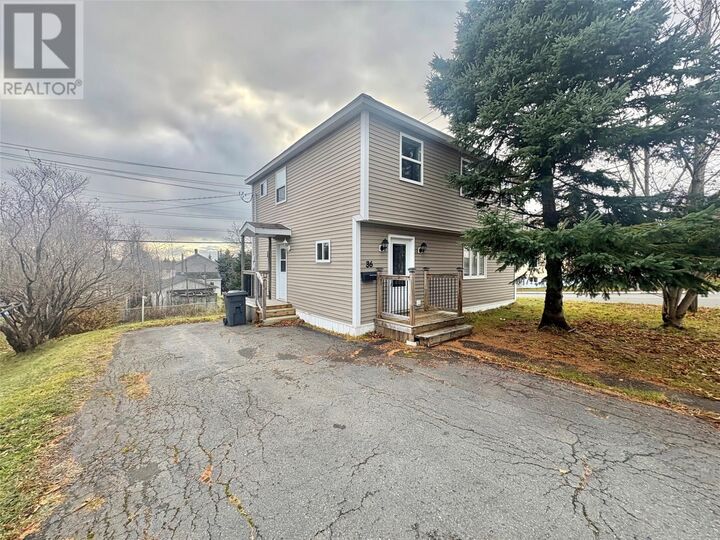
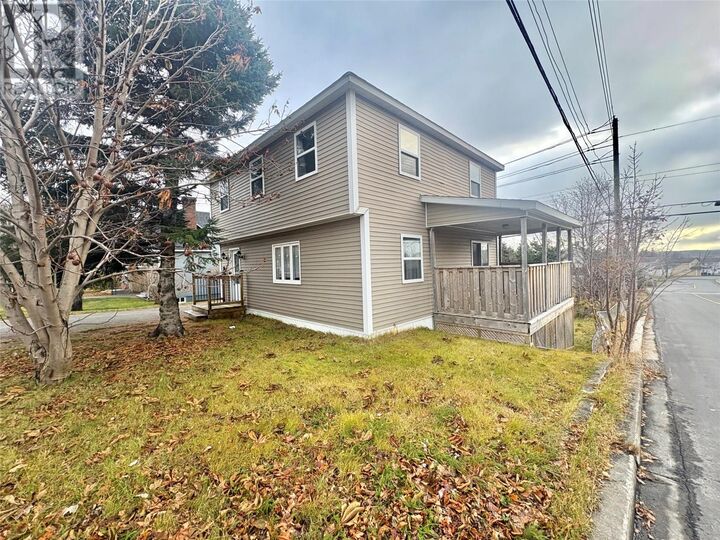
WELCOME HOME! Located in a mature, well-established neighborhood, this beautifully maintained 3+1 bedroom home is conveniently situated close to schools, stadium, parks, churches, and many other amenities! Extensively renovated over the years, this property offers the perfect combination of comfort, space, and convenience. The main floor features a spacious and inviting living room, a beautiful kitchen complete with dark stained cabinetry, a dining area perfect for family gatherings, and a convenient half bath. Hardwood flooring flows throughout much of the main level, adding warmth and character to the home. The second floor offers three generously sized bedrooms and a full main bathroom, providing plenty of space for the growing family. The developed basement adds even more living space with a cozy family room, fourth bedroom, laundry area, and a three-piece bathroom. The exterior is completed with vinyl siding and updated windows, while the landscaped yard offers a lovely outdoor space to enjoy. Additional features include electric heating, a 200-amp electrical panel, and PEX plumbing. With extensive renovations completed over the years, this move-in-ready home has so much to offer! Whether you’re looking for room to grow or a convenient location close to everything, this property is sure to impress. Don’t miss your opportunity to make this wonderful property your new home! Sellers Direction Re: Offers with no offers being conveyed until Friday November 13th, 2026 at 4pm. Please leave all offers open for acceptance until 9pm , Friday November 13th, 2026. (id:41440)

MLS®:
1305285
Taxes
$1,809
Type
Single-Family Home
Year Built
1950
Style
2 Level

Listed By

Glenn King, Royal Lepage Generation Realty
Source
CREA
Last checked Nov 11 2026 at 4:44 AM GMT+0000
Bathroom Details
  • Full Bathrooms: 2
  • Partial Bathroom: 1
Interior Features
  • Refrigerator
  • Dishwasher
  • Stove
Property Features
  • Foundation: Concrete
  • Foundation: Poured Concrete
Heating and Cooling
  • Baseboard Heaters
  • Electric
Flooring
  • Laminate
  • Hardwood
  • Other
  • Ceramic
  • Marble
Exterior Features
  • Vinyl Siding
  • Roof: Unknown
  • Roof: Asphalt Shingle
Utility Information
  • Sewer: Municipal Sewage System
Stories
  • 2
Living Area
  • 2,175 sqft
Location
   
Calculate drive times to this property
 
Powered by INRIX® Drive Time

Powered by Walk Score®
Disclaimer: REALTOR.CA The trademarks REALTOR®, REALTORS®, and the REALTOR® logo are controlled
by The Canadian Real Estate Association (CREA) and identify real estate professionals who are members of CREA. Listing Data Last Updated: 11/10/26 20:44

