2 Johnsons Road Gull Island, NL A0A 1M0
Listing Courtesy of:  CREA / Listed By: Bluekey Realty Inc.

  2 Johnsons Road Gull Island, NL A0A 1M0

Active (0 Days)
$138,951 (USD)
3
BED
2
BATH
3,200
SQFT

Description

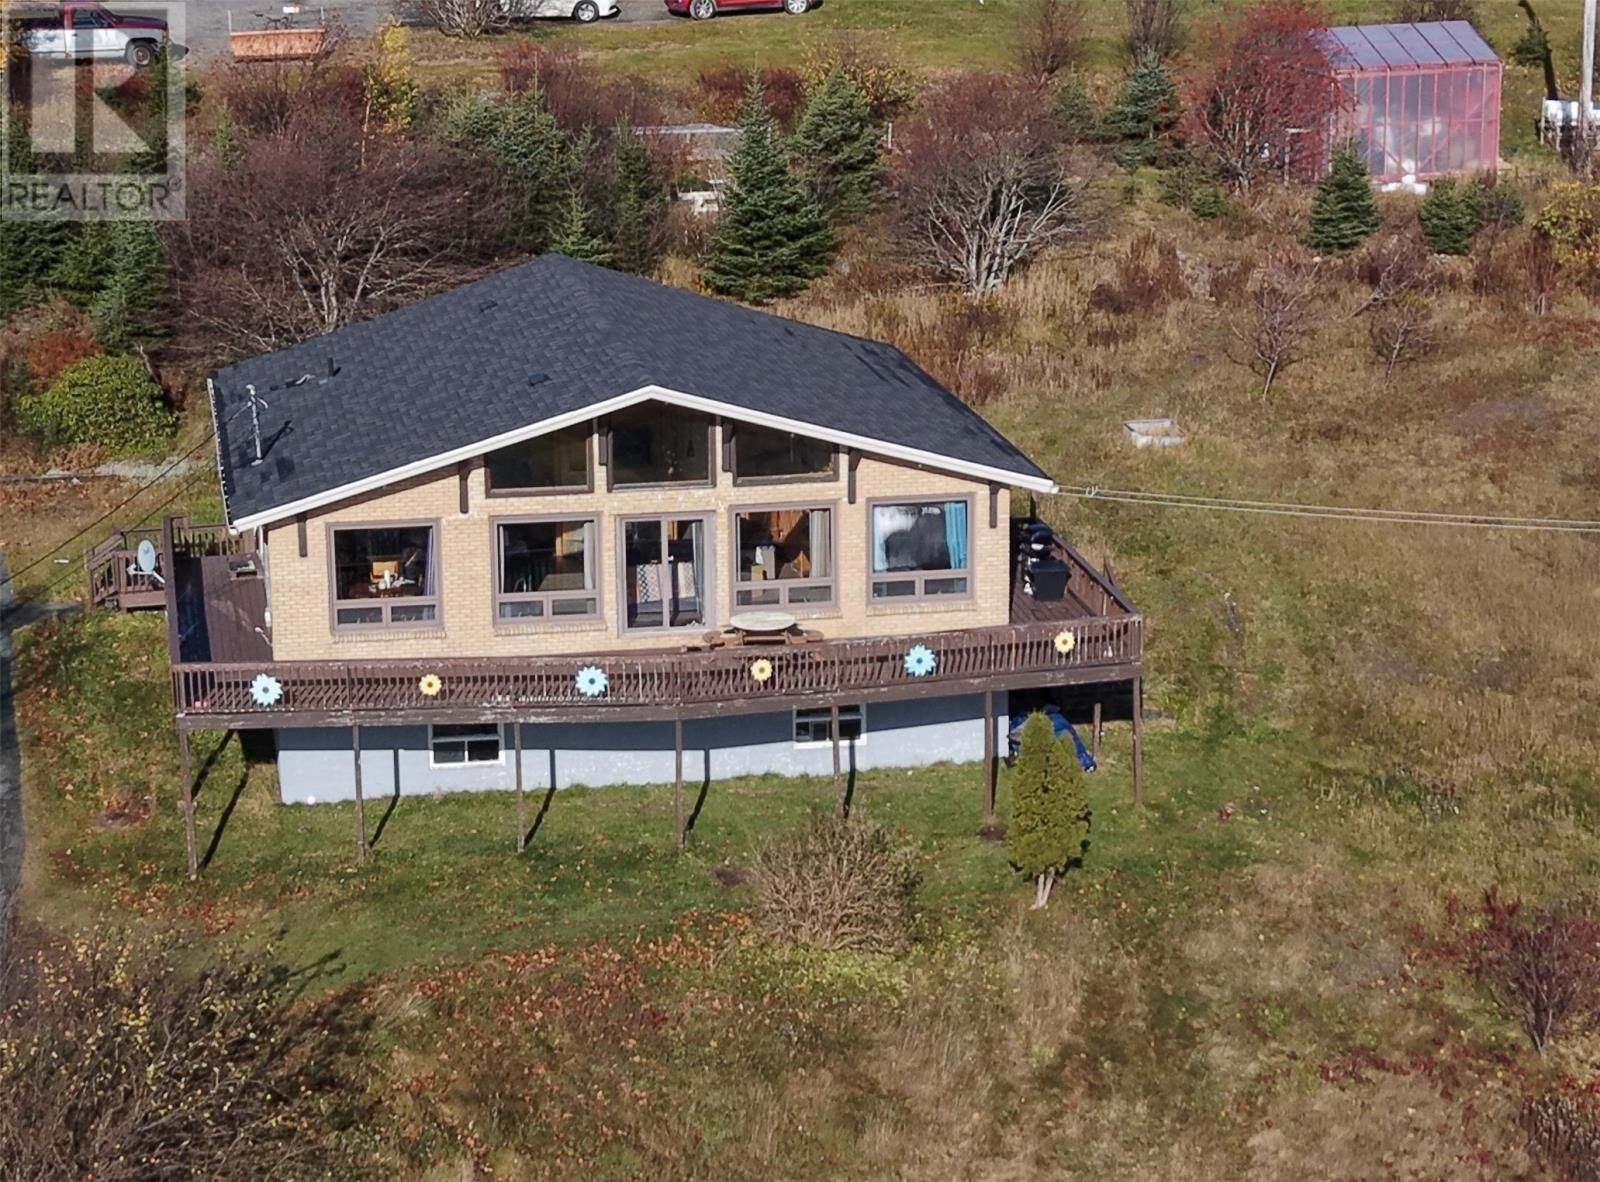
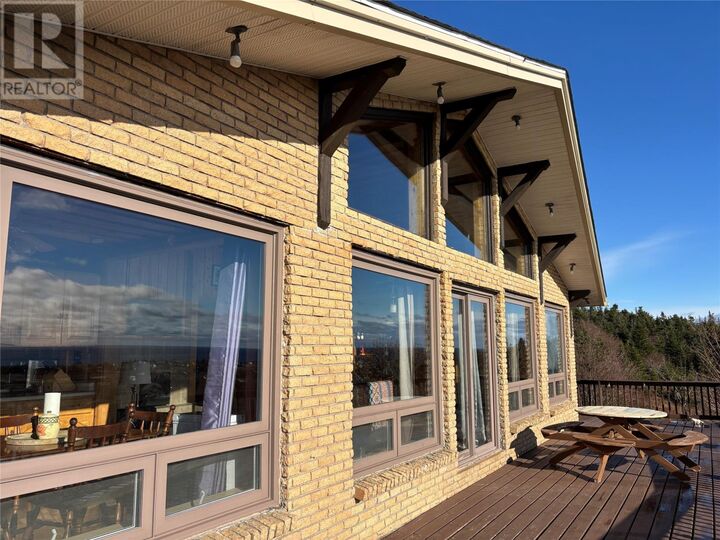
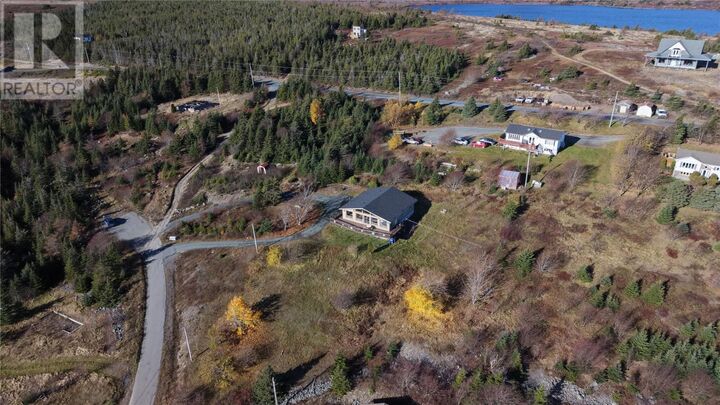
Welcome to this beautiful chalet-style home nestled in the scenic community of Gull Island, where rustic charm, warmth, and spectacular ocean views come together! Boasting 3 bedrooms, 1 full bathroom, and an ensuite, this unique home offers a wonderful blend of comfort, character, and coastal living. The moment you step inside, you’ll be impressed by the soaring ceilings, beautiful natural wood finishes, and expansive windows that flood the living area with natural light while perfectly framing the breathtaking views of the Atlantic Ocean. The spacious living area is warm and inviting, creating the perfect atmosphere for relaxing with family or entertaining friends. One of the home’s standout features is the expansive deck, offering incredible panoramic views of the ocean and surrounding area. Imagine starting your mornings with a cup of coffee while taking in the views or spending summer evenings enjoying the fresh ocean air. Situated on a spacious property with plenty of outdoor space, this home offers a wonderful sense of peace and tranquility. The open unfinished basement gives you the opportunity to add your own touches to this home, do you need an extra living space, office, games room..the slate is clean and ready for your touches. Whether you’re looking for a year-round residence or a relaxing coastal getaway, this charming chalet-style home offers a lifestyle that’s hard to resist. A home with character, a view you’ll never tire of, and a setting that truly captures the beauty of Newfoundland! *Please note there is a tenant in place, inside photos were taken prior to the property being rented. These photos are used out of respect for the current tenant's privacy.* (id:41440)

MLS®:
1305575
Type
Single-Family Home
Year Built
1983
Views
Ocean View

Listed By

Gennie Rose, Bluekey Realty Inc.
Source
CREA
Last checked Nov 18 2026 at 8:02 PM GMT+0000
Bathroom Details
  • Full Bathroom: 1
  • Partial Bathroom: 1
Interior Features
  • Washer
  • Refrigerator
  • Dryer
Property Features
  • Foundation: Concrete
Heating and Cooling
  • Baseboard Heaters
Flooring
  • Laminate
Exterior Features
  • Vinyl Siding
  • Brick
  • Roof: Unknown
  • Roof: Asphalt Shingle
Utility Information
  • Sewer: Septic Tank
Stories
  • 1
Living Area
  • 3,200 sqft
Location
   
Calculate drive times to this property
 
Powered by INRIX® Drive Time

Powered by Walk Score®
Disclaimer: REALTOR.CA The trademarks REALTOR®, REALTORS®, and the REALTOR® logo are controlled
by The Canadian Real Estate Association (CREA) and identify real estate professionals who are members of CREA. Listing Data Last Updated: 11/18/26 12:02

