3 Joys Road Harbour Main, NL A0A 2P0
Listing Courtesy of:  CREA / Listed By: 3% Realty East Coast

  3 Joys Road Harbour Main, NL A0A 2P0

Active (0 Days)
$339,900 (CAD)
3
BED
2
BATH
2,300
SQFT

Description

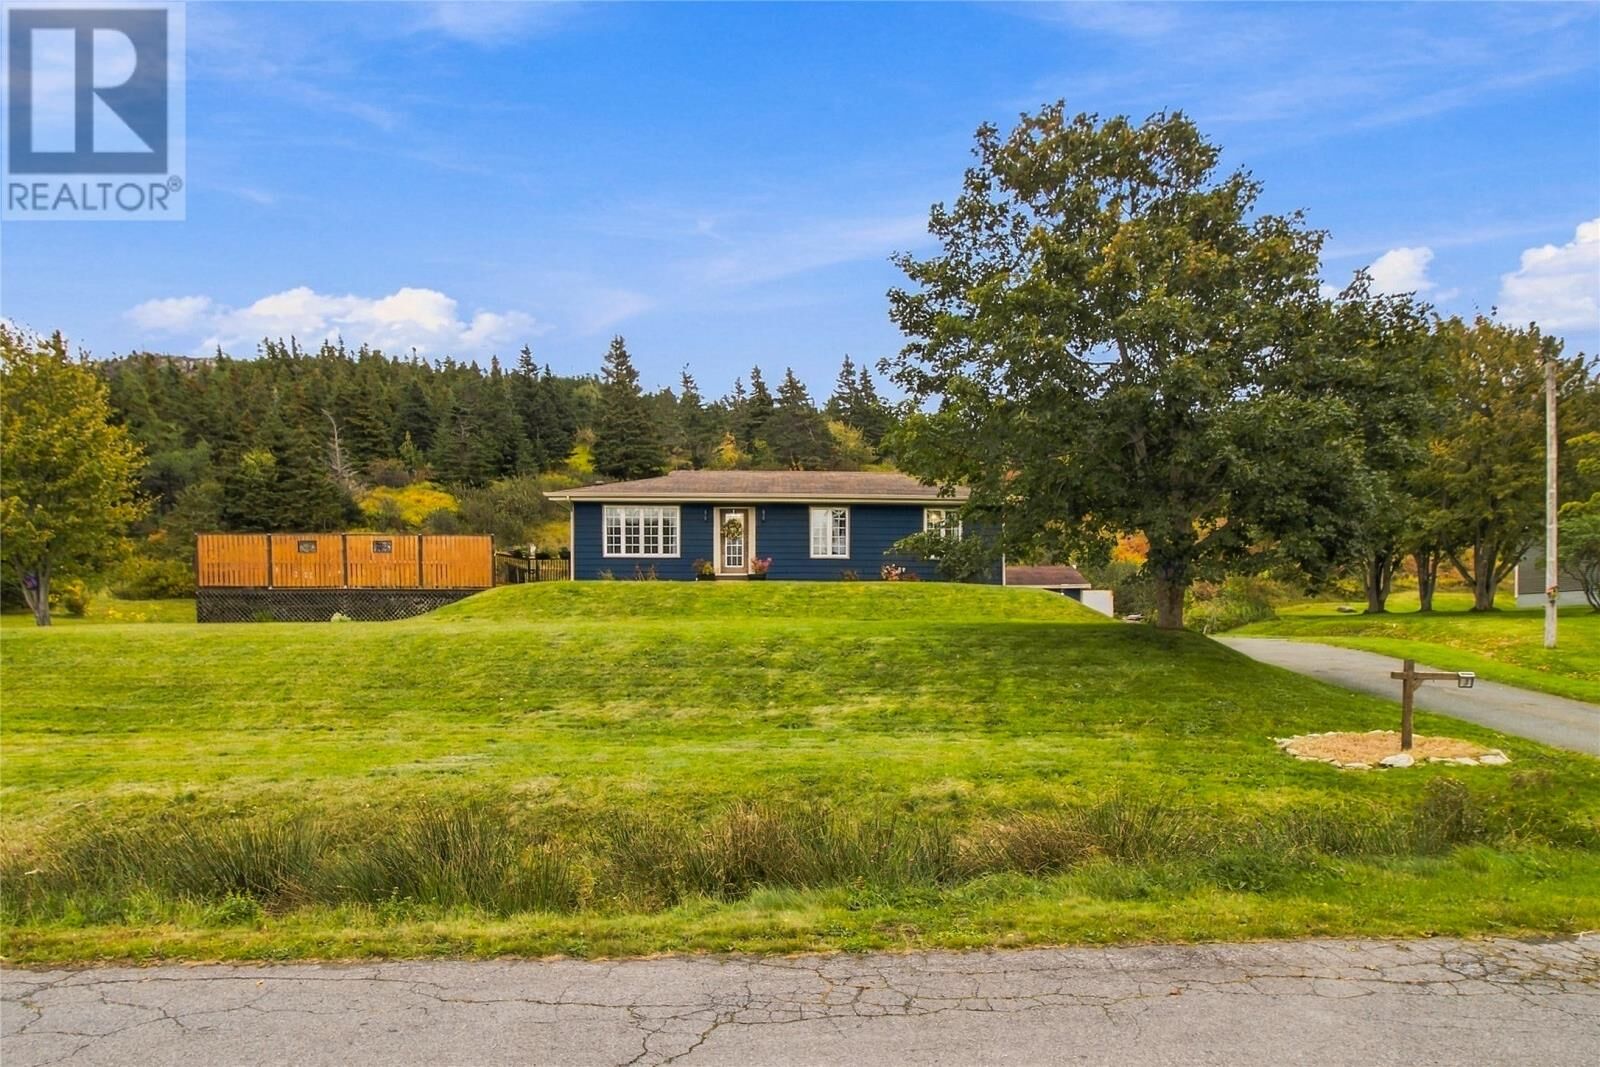
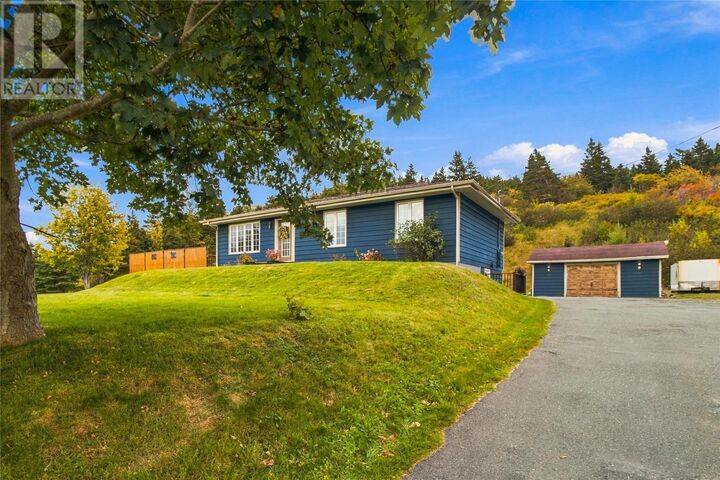
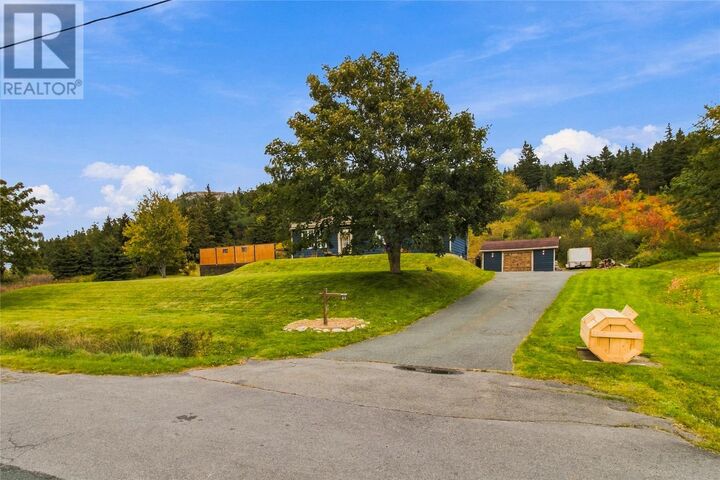
Welcome to 3 Joys Road, Harbour Main! This beautifully maintained bungalow offers the perfect combination of comfort, charm, and space, situated on a generous property of approximately 0.5–0.99 acres with a detached garage and plenty of room to enjoy the outdoors. Boasting approximately 2,300 sq. ft. of living space, this home features a bright and inviting open-concept living and dining area, complemented by beautiful hardwood flooring, a cozy fireplace, and large windows that fill the space with natural light. The updated kitchen offers crisp white cabinetry, stainless steel appliances, ample counter space, and a convenient breakfast bar, making it ideal for everyday living and entertaining. The main level also features three bedrooms, including the primary bedroom, and a beautifully updated bathroom complete with a relaxing soaker tub, separate glass-enclosed shower, and modern finishes. Additional highlights include a spacious walk-in closet offering excellent storage and organization. Downstairs, the fully developed basement provides an expansive recreation room with a wood stove, creating the perfect space for family gatherings, movie nights, or entertaining. An additional bedroom, bathroom, utility room, and storage space add even more functionality and flexibility. Outside, the property offers a paved driveway, detached garage, mature trees, and a spacious yard with plenty of privacy and room for outdoor activities. Offering the charm of country living with the convenience of a functional, thoughtfully updated home, 3 Joys Road is a fantastic opportunity for those seeking space, comfort, and a peaceful setting in Harbour Main! (id:41440)

MLS®:
1304282
Taxes
$1,199
Type
Single-Family Home
Year Built
1984

Listed By

Jill Mason, 3% Realty East Coast
Source
CREA
Last checked Oct 16 2026 at 4:55 PM GMT+0000
Bathroom Details
  • Full Bathrooms: 2
Interior Features
  • Washer
  • Refrigerator
  • Dishwasher
  • Microwave
  • Stove
  • Dryer
Property Features
  • Foundation: Concrete
Heating and Cooling
  • Baseboard Heaters
  • Wood
Flooring
  • Laminate
  • Hardwood
Exterior Features
  • Vinyl Siding
  • Roof: Unknown
  • Roof: Asphalt Shingle
Utility Information
  • Sewer: Septic Tank
Parking
  • Detached Garage
Stories
  • 1
Living Area
  • 2,300 sqft
Location
   
Calculate drive times to this property
 
Powered by INRIX® Drive Time

Powered by Walk Score®
Disclaimer: REALTOR.CA The trademarks REALTOR®, REALTORS®, and the REALTOR® logo are controlled
by The Canadian Real Estate Association (CREA) and identify real estate professionals who are members of CREA. Listing Data Last Updated: 10/16/26 09:55

