1 Willie's Road Hillgrade, NL A0G 2S0
Listing Courtesy of:  CREA / Listed By: Outport Realty Inc.

  1 Willie's Road Hillgrade, NL A0G 2S0

Active
$119,900 (CAD)
2
BED
1
BATH
592
SQFT

Description

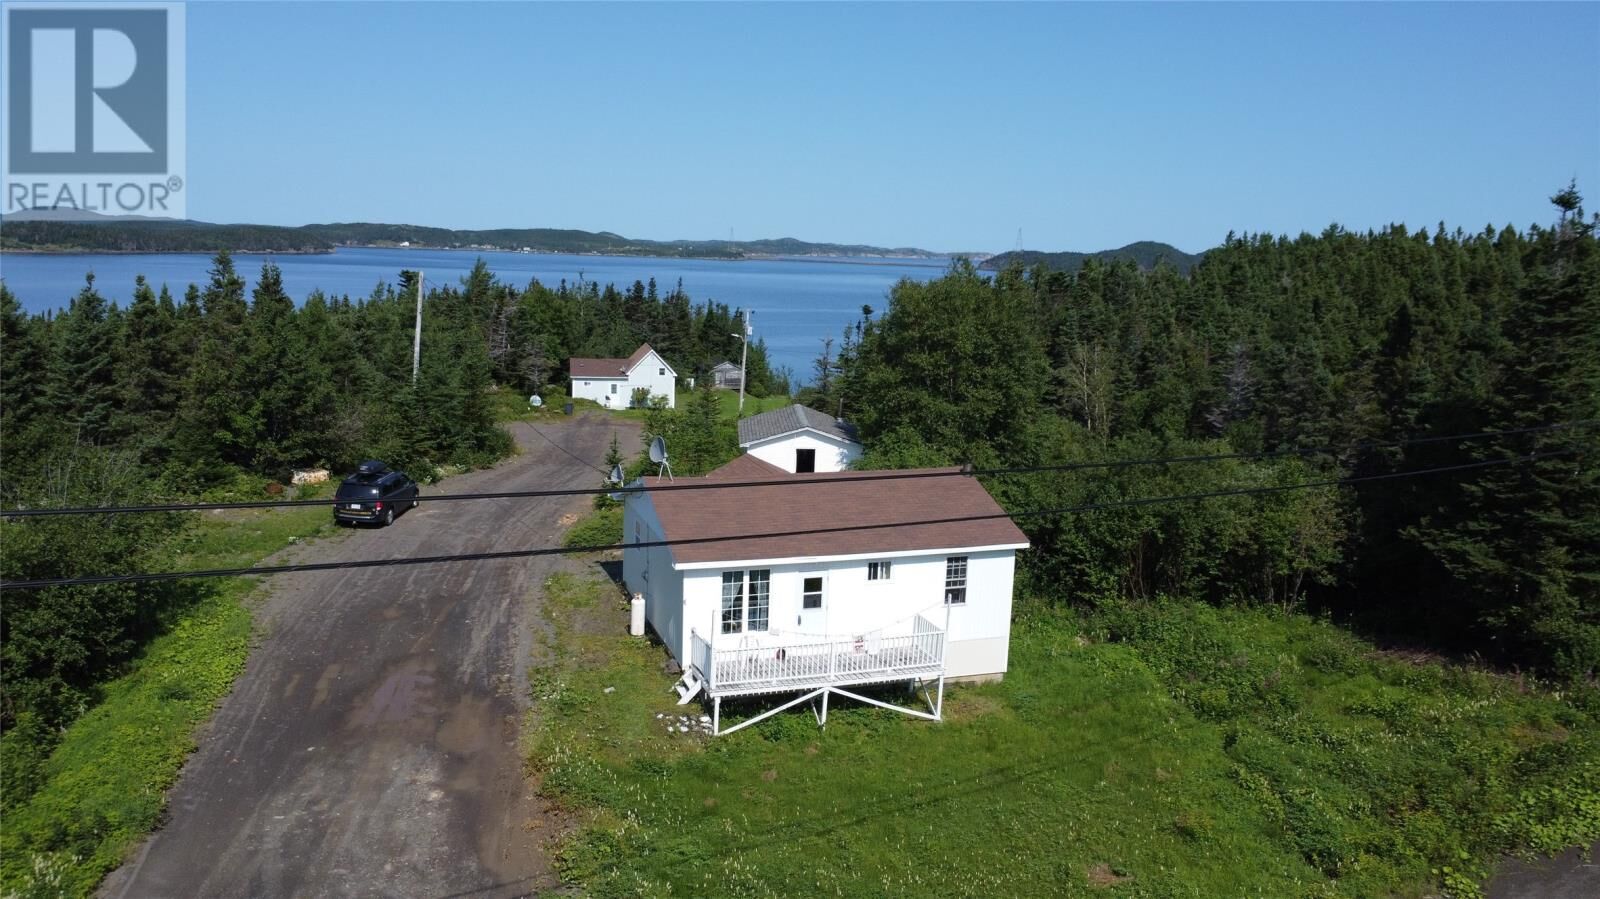
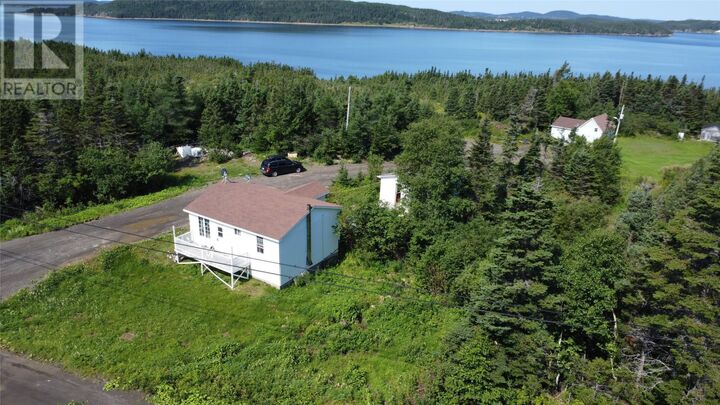
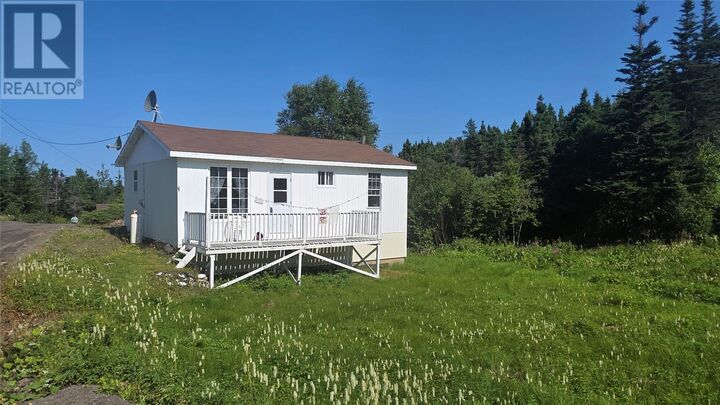
Escape to your own little piece of Newfoundland paradise with this charming two-bedroom cabin, located just 15 minutes from the vibrant tourist town of Twillingate. Ideally situated near the water and within walking distance of Sansome’s Seafood Restaurant and Wharf, this property is perfectly suited for weekend getaways, summer adventures, or a peaceful year-round retreat. For the outdoor enthusiast, the location is hard to beat. Launch your boat or kayaks nearby and explore the sheltered cove, or head out in search of some of the area’s renowned cod fishing. Spend your days on the water and your evenings relaxing at your own private retreat. Inside, the open-concept layout creates a comfortable and inviting space for family and friends. Enter through the spacious porch, which leads into the eat-in kitchen and bright living room. Down the hallway are two comfortable bedrooms and a full bathroom, providing everything you need for a relaxing coastal getaway. The unfinished basement offers plenty of additional storage and includes a wood stove to keep the cabin warm and cozy during the cooler months. Outside, the large lot provides room to enjoy the outdoors, while the detached shed adds even more versatility. Use it to store your kayaks, fishing gear, and recreational toys—or turn it into a fun hangout space complete with a dartboard. Whether you’re searching for a fishing retreat, family cottage, or simply a place to escape the everyday, this charming cabin puts you close to the water and all that Twillingate has to offer. (id:41440)

MLS®:
1302488
Taxes
$268
Type
Single-Family Home
Year Built
1980
Style
Bungalow
Views
Ocean View

Listed By

Bobby Gorman, Outport Realty Inc.
Source
CREA
Last checked Aug 29 2026 at 1:13 AM GMT+0000
Bathroom Details
  • Full Bathroom: 1
Interior Features
  • Refrigerator
  • Stove
Property Features
  • Foundation: Concrete
Heating and Cooling
  • Wood
  • Electric
Flooring
  • Mixed Flooring
Exterior Features
  • Vinyl Siding
  • Roof: Unknown
  • Roof: Asphalt Shingle
Living Area
  • 592 sqft
Location
   
Calculate drive times to this property
 
Powered by INRIX® Drive Time

Powered by Walk Score®
Disclaimer: REALTOR.CA The trademarks REALTOR®, REALTORS®, and the REALTOR® logo are controlled
by The Canadian Real Estate Association (CREA) and identify real estate professionals who are members of CREA. Listing Data Last Updated: 8/28/26 18:13

