8 Pine Avenue Labrador City, NL A2V 1W9
Listing Courtesy of:  CREA / Listed By: Hanlon Realty

  8 Pine Avenue Labrador City, NL A2V 1W9

Active (1 Days)
$410,204 (USD)
4
BED
2
BATH
3,120
SQFT

Description

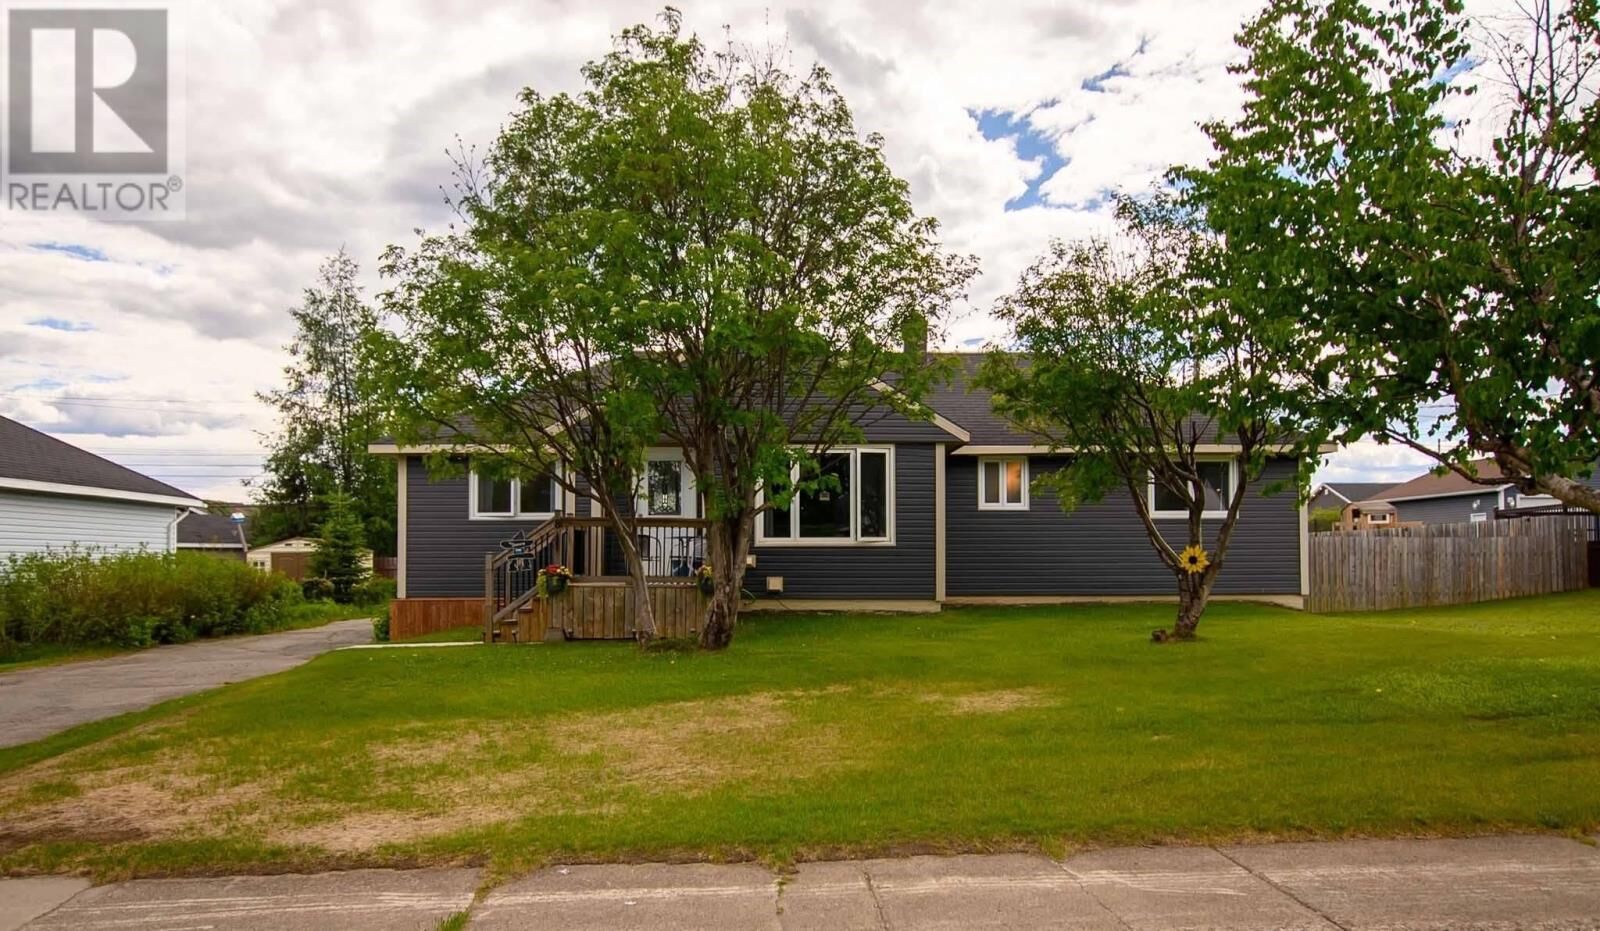
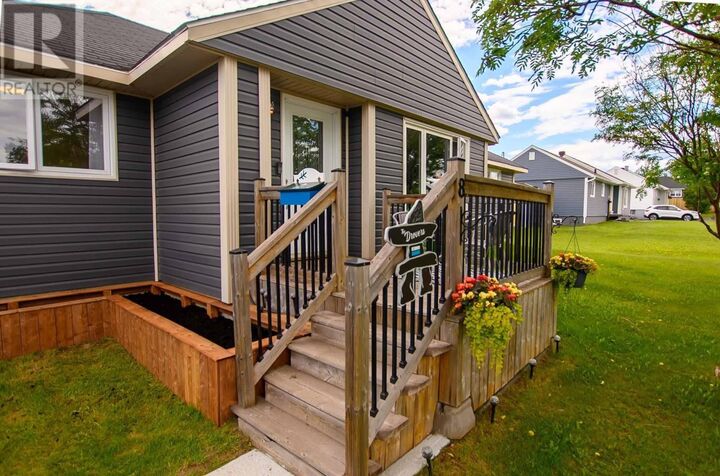
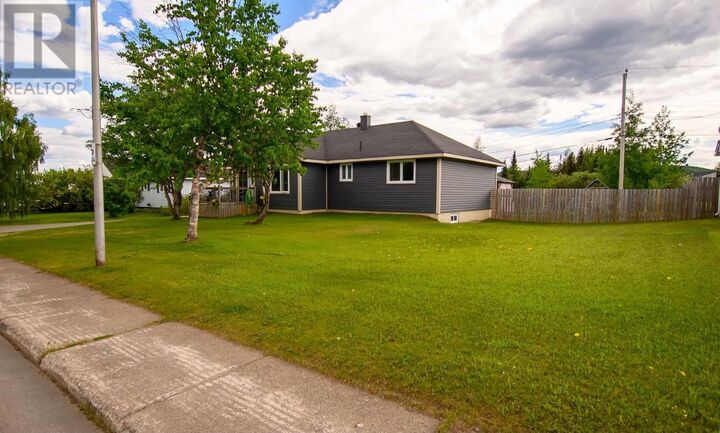
Outstanding curb appeal, an incredible backyard, and room for the whole family—this beautifully maintained 4-bedroom, 2-bathroom home is one you won't want to miss! Inside, you'll find gorgeous hardwood flooring throughout the main living areas, creating a warm and welcoming atmosphere. The bright white kitchen offers timeless style with crisp cabinetry, light countertops, and a functional layout that keeps everything within easy reach. Just off the kitchen, the dining room provides an elegant setting for family dinners, holiday celebrations, and entertaining guests. The main floor features four generously sized bedrooms, including a spacious primary bedroom that easily accommodates a king-sized bed along with additional furniture. The main bathroom is beautifully finished with rich stained wood accents, a tub/shower combination, live-edge shelving, and extra storage that adds both character and function. The lower level offers a large family room that's ideal for movie nights, a play area, or simply giving everyone their own space to relax. A second full bathroom with a corner shower and an oversized storage room with enough space for all your seasonal décor and more make this level as practical as it is functional. Step outside and discover one of this property's biggest highlights. The impressive multi-level deck stretches nearly the length of the home, creating the perfect space for a gazebo, BBQs, summer gatherings, or relaxing evenings outdoors. The fully fenced backyard sits on one of the largest lots in the area, offering endless possibilities for kids, pets, gardening, entertaining, or even adding a larger garage in the future. The existing 20' x 28' detached garage provides plenty of room for vehicles, storage, or hobbies. With outstanding curb appeal, generous living space, an incredible yard, and space both inside and out for the whole family to enjoy, this home truly checks all the boxes. Book your private viewing today! (id:41440)

MLS®:
1300946
Taxes
$3,679(2026)
Type
Single-Family Home
Year Built
1976
Style
Bungalow

Listed By

Heather Fisher, Hanlon Realty
Source
CREA
Last checked Jul 28 2026 at 9:00 AM GMT+0000
Bathroom Details
  • Full Bathrooms: 2
Interior Features
  • Washer
  • Refrigerator
  • Dishwasher
  • Stove
  • Dryer
Property Features
  • Foundation: Concrete
Heating and Cooling
  • Forced Air
  • Electric
Flooring
  • Laminate
  • Hardwood
  • Other
  • Ceramic
  • Marble
Exterior Features
  • Vinyl Siding
Utility Information
  • Sewer: Municipal Sewage System
Parking
  • Detached Garage
Stories
  • 1
Living Area
  • 3,120 sqft
Location
   
Calculate drive times to this property
 
Powered by INRIX® Drive Time

Powered by Walk Score®
Disclaimer: REALTOR.CA The trademarks REALTOR®, REALTORS®, and the REALTOR® logo are controlled
by The Canadian Real Estate Association (CREA) and identify real estate professionals who are members of CREA. Listing Data Last Updated: 7/28/26 02:00

