0 Main Highway Mobile, NL A0A 3A0
Listing Courtesy of:  CREA / Listed By: Re/Max Realty Specialists

  0 Main Highway Mobile, NL A0A 3A0

Active (0 Days)
$483,749 (USD)
4
BED
3
BATH
4,033
SQFT

Description

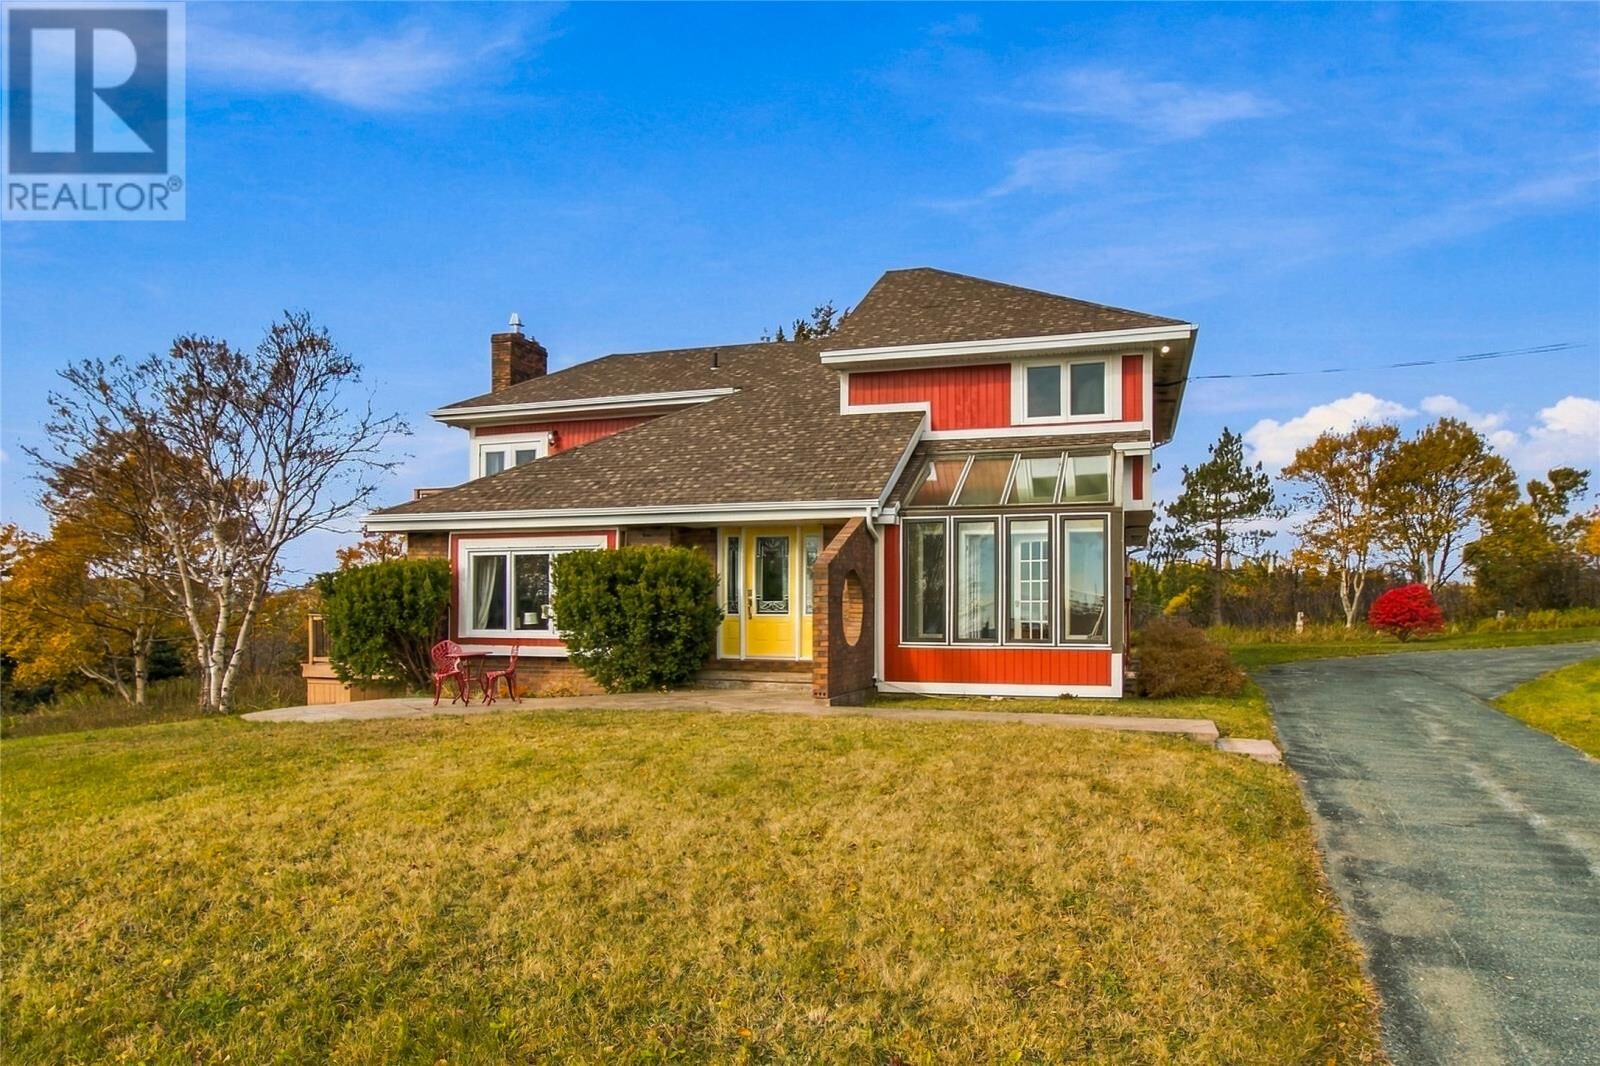
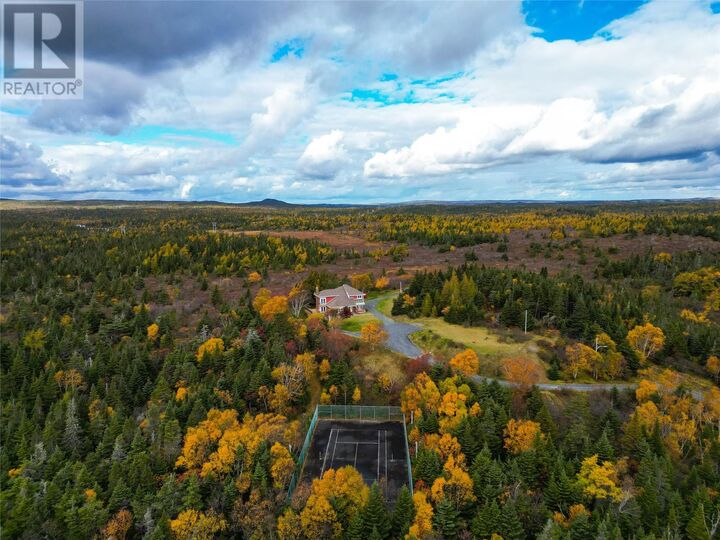
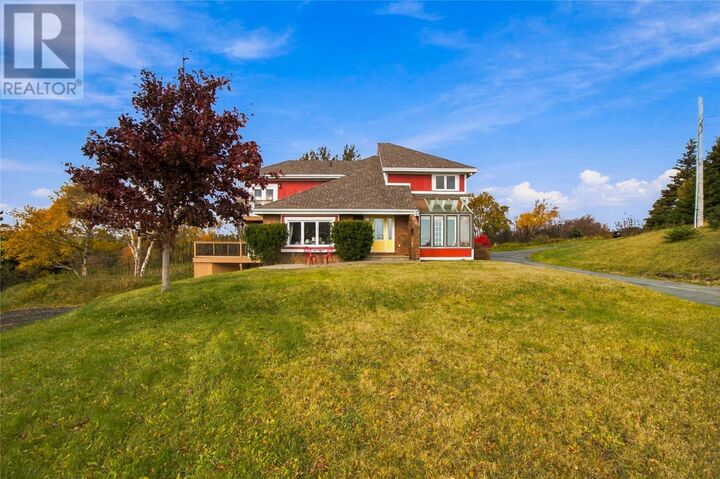
A Rare Offering on the Southern Shore: Privacy, Space and a Setting Unlike Any Other. Set on 4.55 acres of mature grounds, this distinctive property offers privacy, natural beauty and convenience, just 30 minutes from St. John’s. With ocean views, established landscaping and easy access to the Southern Shore’s outdoor lifestyle, there’s plenty of room to live, entertain and enjoy. Inside, a generous layout provides welcoming spaces for family living and entertaining. The newly renovated kitchen features updated cabinetry, granite countertops, a substantial island, double ovens and new appliances, opening to a sunken family room with an electric fireplace and deck access. Oak flooring flows through the family, dining and living rooms. A spacious sunroom captures morning and afternoon sunlight, while main-floor laundry adds convenience. Upstairs, the primary bedroom features deck access, a private ensuite and a wood-burning fireplace (unverified for use and sold as is). Three additional bedrooms and a full bathroom complete the level. The partially developed basement, with a full bathroom rough-in, offers flexibility for additional living, recreation or office space. An attached indoor garage adds convenience. Outside, mature trees and expansive grounds create a peaceful, private setting. A standout feature is the fenced, regulation-size tennis court, adding to the property’s unique appeal. The property is surrounded by ATV and East Coast Trail routes and is within easy reach of local restaurants, community attractions, amenities and the regional hockey arena. Recently converted to electric baseboard heating and offered in move-in-ready condition, this rare property combines privacy, space and character with room to make it your own. Sold As-Is. (id:41440)

MLS®:
1305108
Taxes
$500
Type
Single-Family Home
Year Built
1983
Style
2 Level
Views
Ocean View

Listed By

Rick Oxford, Re/Max Realty Specialists
Source
CREA
Last checked Nov 4 2026 at 10:15 PM GMT+0000
Bathroom Details
  • Full Bathrooms: 2
  • Partial Bathroom: 1
Interior Features
  • Washer
  • Refrigerator
  • Dryer
  • Oven - Built-In
Property Features
  • Foundation: Concrete
Heating and Cooling
  • Baseboard Heaters
  • Electric
Flooring
  • Hardwood
  • Carpeted
  • Ceramic
  • Marble
Exterior Features
  • Other
  • Cedar Siding
  • Roof: Unknown
  • Roof: Asphalt Shingle
Utility Information
  • Sewer: Septic Tank
Stories
  • 2
Living Area
  • 4,033 sqft
Location
   
Calculate drive times to this property
 
Powered by INRIX® Drive Time

Powered by Walk Score®
Disclaimer: REALTOR.CA The trademarks REALTOR®, REALTORS®, and the REALTOR® logo are controlled
by The Canadian Real Estate Association (CREA) and identify real estate professionals who are members of CREA. Listing Data Last Updated: 11/4/26 14:15

