1 Rideau Place Mount Pearl, NL A1N 4C1
Listing Courtesy of:  CREA / Listed By: Re/Max Realty Specialists

  1 Rideau Place Mount Pearl, NL A1N 4C1

Active
$450,000 (CAD)
3
BED
3
BATH
2,976
SQFT

Description

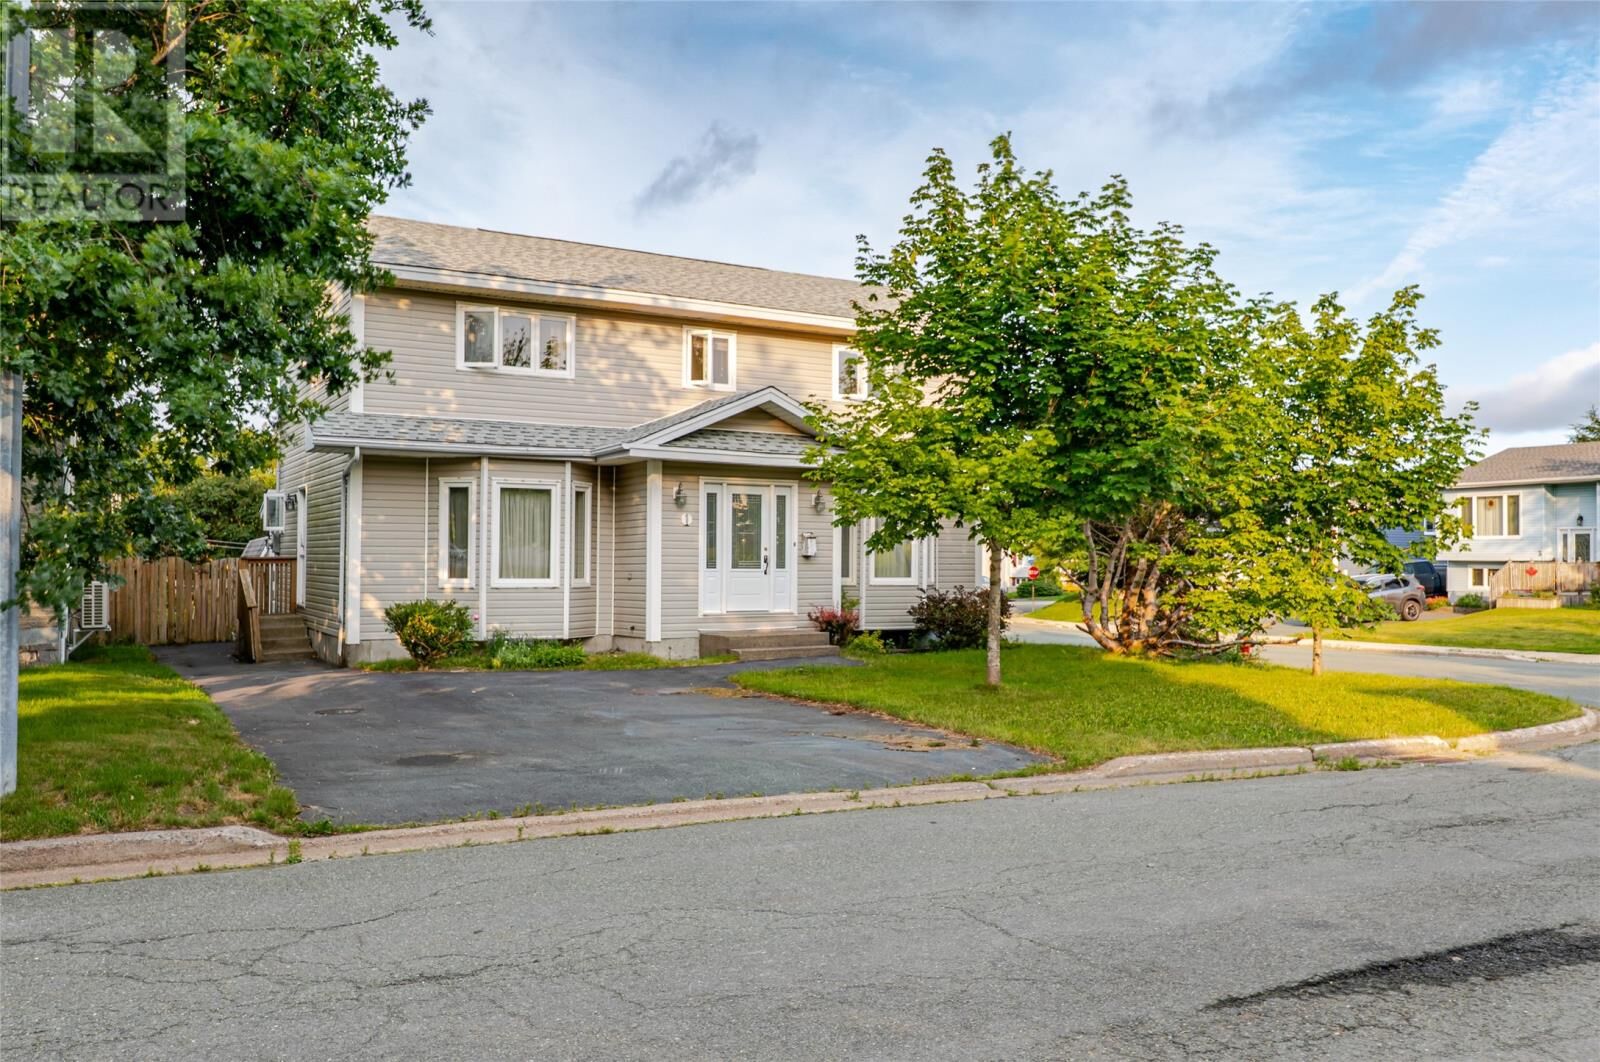
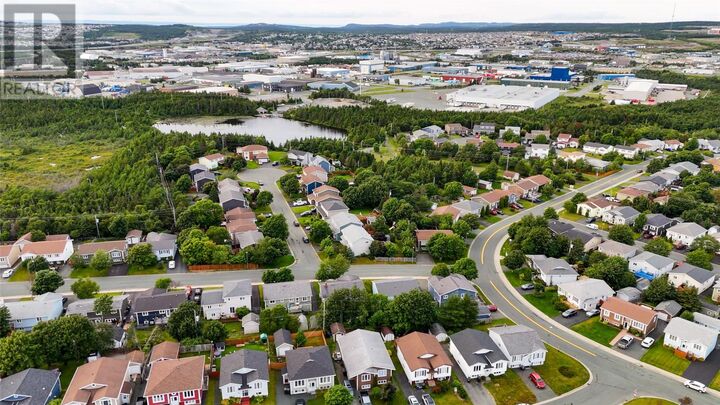
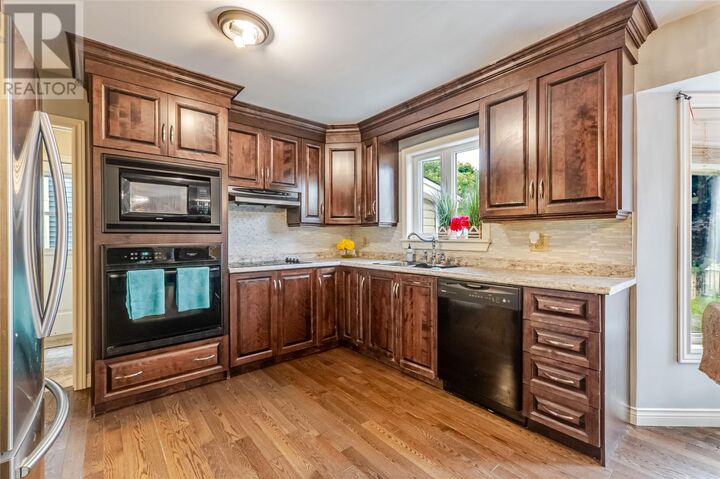
Tucked into a corner lot on one of the nicest cul-de-sacs in Mount Pearl's Powers Pond neighbourhood, this 2-storey family home offers space, flexibility, and a location that's hard to beat for families. The main floor offers a bright living room, separate dining room, open concept kitchen, eating area, and family room with a propane fireplace and patio doors to the deck. A mudroom and powder room sit conveniently off the kitchen. Upstairs, the primary bedroom is a true retreat with a walk-in closet and a modern ensuite featuring a glass-enclosed shower, while the main bath offers a soaker tub. Two additional oversized bedrooms offer flexibility for a growing family, guests, a home office, or a gym. The walk-out basement, approximately 936 sq ft, includes a laundry room with utility sink and opens directly to the backyard, offering real potential for a self-contained apartment or in-law suite, ideal for extended family or extra living space. Outside, the fully fenced, private backyard includes a shed and a massive deck flowing into a huge, lush lawn, perfect for summer barbecues, gardening, and kids and pets playing freely. The paved driveway fits 3 vehicles, and a heat exchanger keeps fresh air circulating year round. Families will love the location, close to schools and minutes from Powers Pond Park, with walking trails, playgrounds, tennis and basketball courts, a dog park, and a pond used for kayaking, canoeing, and winter skating. Nearby St. David's Park adds a nature-based playground with fossils, boulders, and cedar log climbing structures. For indoor fun, the Mount Pearl Summit Centre, connected to the Reid Centre and The Glacier, offers swimming pools, a splash pad, waterslide, and fitness facilities for the whole family. Costco Wholesale is only 3 minutes away, with a full range of shopping and amenities close by. And kids can walk to school! Seller's Direction: Conveyance of offers is August 18 at 12 p.m. Please keep offers open until 5:00 pm same day (id:41440)

MLS®:
1301707
Taxes
$2,926(2026)
Type
Single-Family Home
Year Built
1988
Style
2 Level

Listed By

Valma Budgell, Re/Max Realty Specialists
Source
CREA
Last checked Aug 13 2026 at 2:19 AM GMT+0000
Bathroom Details
  • Full Bathrooms: 2
  • Partial Bathroom: 1
Interior Features
  • Washer
  • Refrigerator
  • Dryer
  • Cooktop
Property Features
  • Foundation: Concrete
Heating and Cooling
  • Baseboard Heaters
  • Propane
  • Air Exchanger
Flooring
  • Laminate
  • Hardwood
  • Ceramic
  • Marble
Exterior Features
  • Vinyl Siding
  • Roof: Unknown
  • Roof: Asphalt Shingle
Utility Information
  • Sewer: Municipal Sewage System
Stories
  • 2
Living Area
  • 2,976 sqft
Location
   
Calculate drive times to this property
 
Powered by INRIX® Drive Time

Powered by Walk Score®
Disclaimer: REALTOR.CA The trademarks REALTOR®, REALTORS®, and the REALTOR® logo are controlled
by The Canadian Real Estate Association (CREA) and identify real estate professionals who are members of CREA. Listing Data Last Updated: 8/12/26 19:19

