

Listing Courtesy of:  CREA / Listed By: 3% Realty East Coast
 CREA / Listed By: 3% Realty East Coast
 155 Smallwood Drive Mount Pearl, NL A1N 5B3
Active
$339,000 (CAD)
OPEN HOUSE TIMES
-
OPENSat, Aug 221:00 pm - 3:00 pm
Description
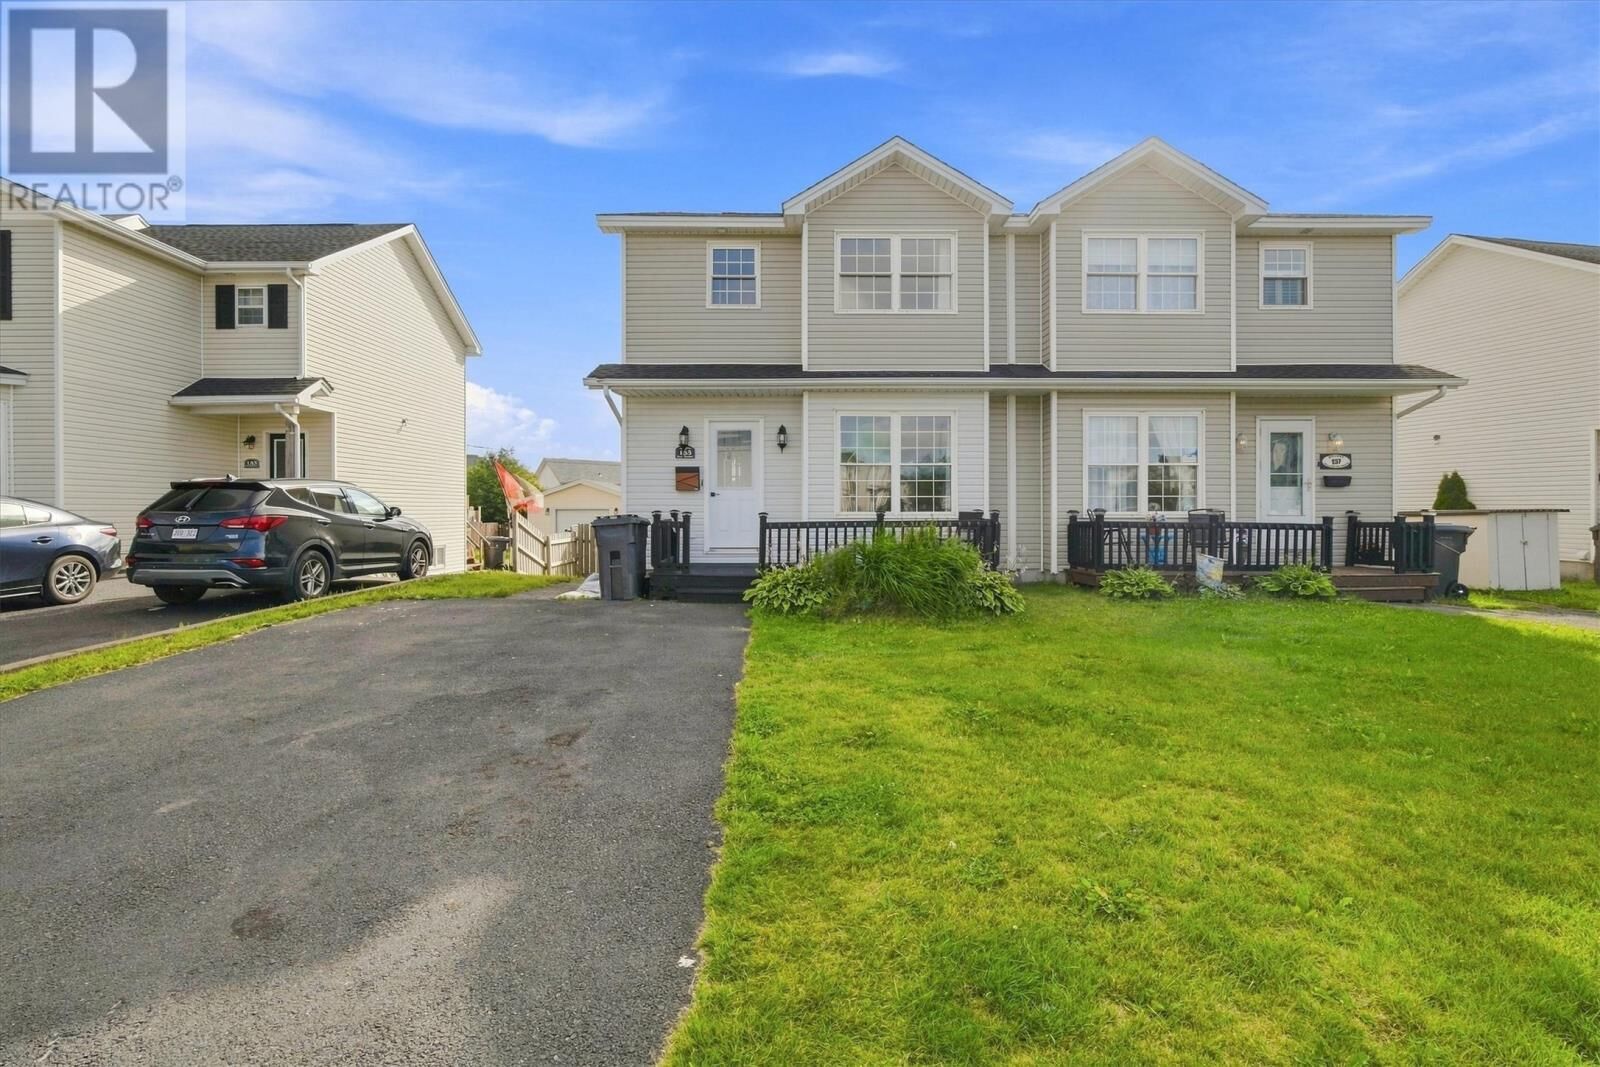
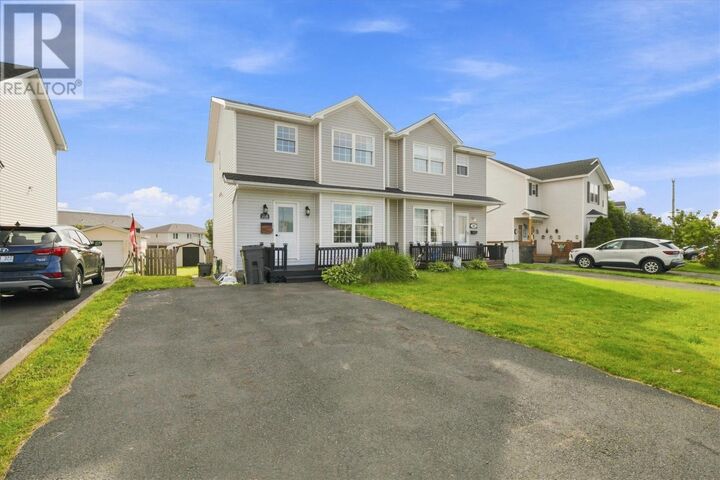
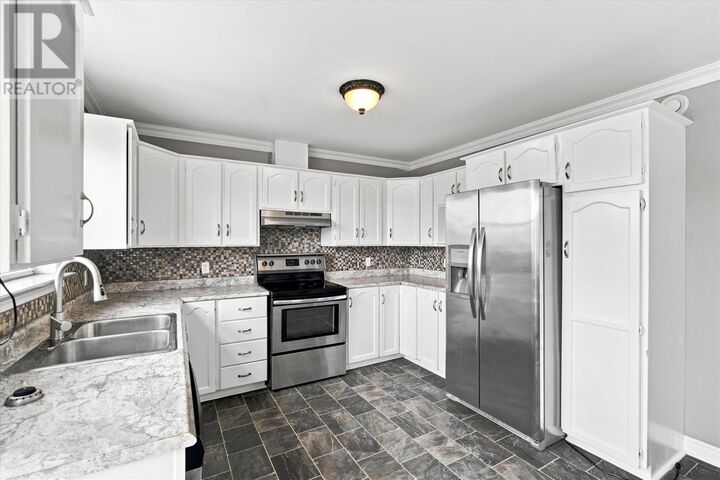
Welcome to 155 Smallwood Drive in Mount Pearl! This well-maintained, fully developed two-storey semi-detached home offers a fantastic combination of comfort, convenience, and value. Located in a central and highly convenient area, this property is an excellent choice for first-time buyers, families, or anyone looking for a move-in-ready home. The main level features a bright and inviting living room along with a spacious eat-in kitchen filled with natural light. Recent improvements include freshly painted kitchen cupboards, a new front door, fresh paint throughout the home, updated window panels, a freshly painted back deck, and new carpet on both upstairs and downstairs. Upstairs, you’ll find three comfortable bedrooms along with the main bathroom. The fully developed basement provides even more living space, featuring a large recreation room, bathroom, laundry area, and an additional den that could easily serve as a home office, children’s play area, or hobby room. The location is hard to beat, several amenities within walking distance, including the public library, grocery stores, and the Mount Pearl Summit Centre, offering swimming, fitness, and recreational facilities. You’re also just minutes from the highway, shopping, restaurants, schools, Galway, and many other amenities. With its recent updates, spacious layout, and convenient location, 155 Smallwood Drive is a wonderful opportunity in Mount Pearl. Don’t miss out — Book your private viewing today. As per attached sellers direction, all offers to be submitted by 5pm on Sunday, August 23rd and remain open until 9pm the same day. (id:41440)
MLS®:
1301919
1301919
Taxes
$2,045
$2,045
Type
Single-Family Home
Single-Family Home
Year Built
1998
1998
Listed By
3% Realty East Coast
Source
CREA
Last checked Aug 18 2026 at 7:09 PM GMT+0000
CREA
Last checked Aug 18 2026 at 7:09 PM GMT+0000
Bathroom Details
- Full Bathrooms: 2
Interior Features
- Washer
- Refrigerator
- Dishwasher
- Stove
- Dryer
Property Features
- Foundation: Concrete
Heating and Cooling
- Baseboard Heaters
- Electric
Flooring
- Mixed Flooring
Exterior Features
- Vinyl Siding
- Shingles
- Roof: Unknown
- Roof: Asphalt Shingle
Utility Information
- Sewer: Municipal Sewage System
Stories
- 1
Living Area
- 553 sqft
Location
Disclaimer: The trademarks REALTOR®, REALTORS®, and the REALTOR® logo are controlled
by The Canadian Real Estate Association (CREA) and identify real estate professionals who are members of CREA. Listing Data Last Updated: 8/18/26 12:09
The trademarks REALTOR®, REALTORS®, and the REALTOR® logo are controlledby The Canadian Real Estate Association (CREA) and identify real estate professionals who are members of CREA. Listing Data Last Updated: 8/18/26 12:09

