17 Brant Drive Mount Pearl, NL A1N 0J1
Listing Courtesy of:  CREA / Listed By: Keller Williams Platinum Realty

  17 Brant Drive Mount Pearl, NL A1N 0J1

Active (1 Days)
$449,900 (CAD)
4
BED
4
BATH
1,909
SQFT

Description

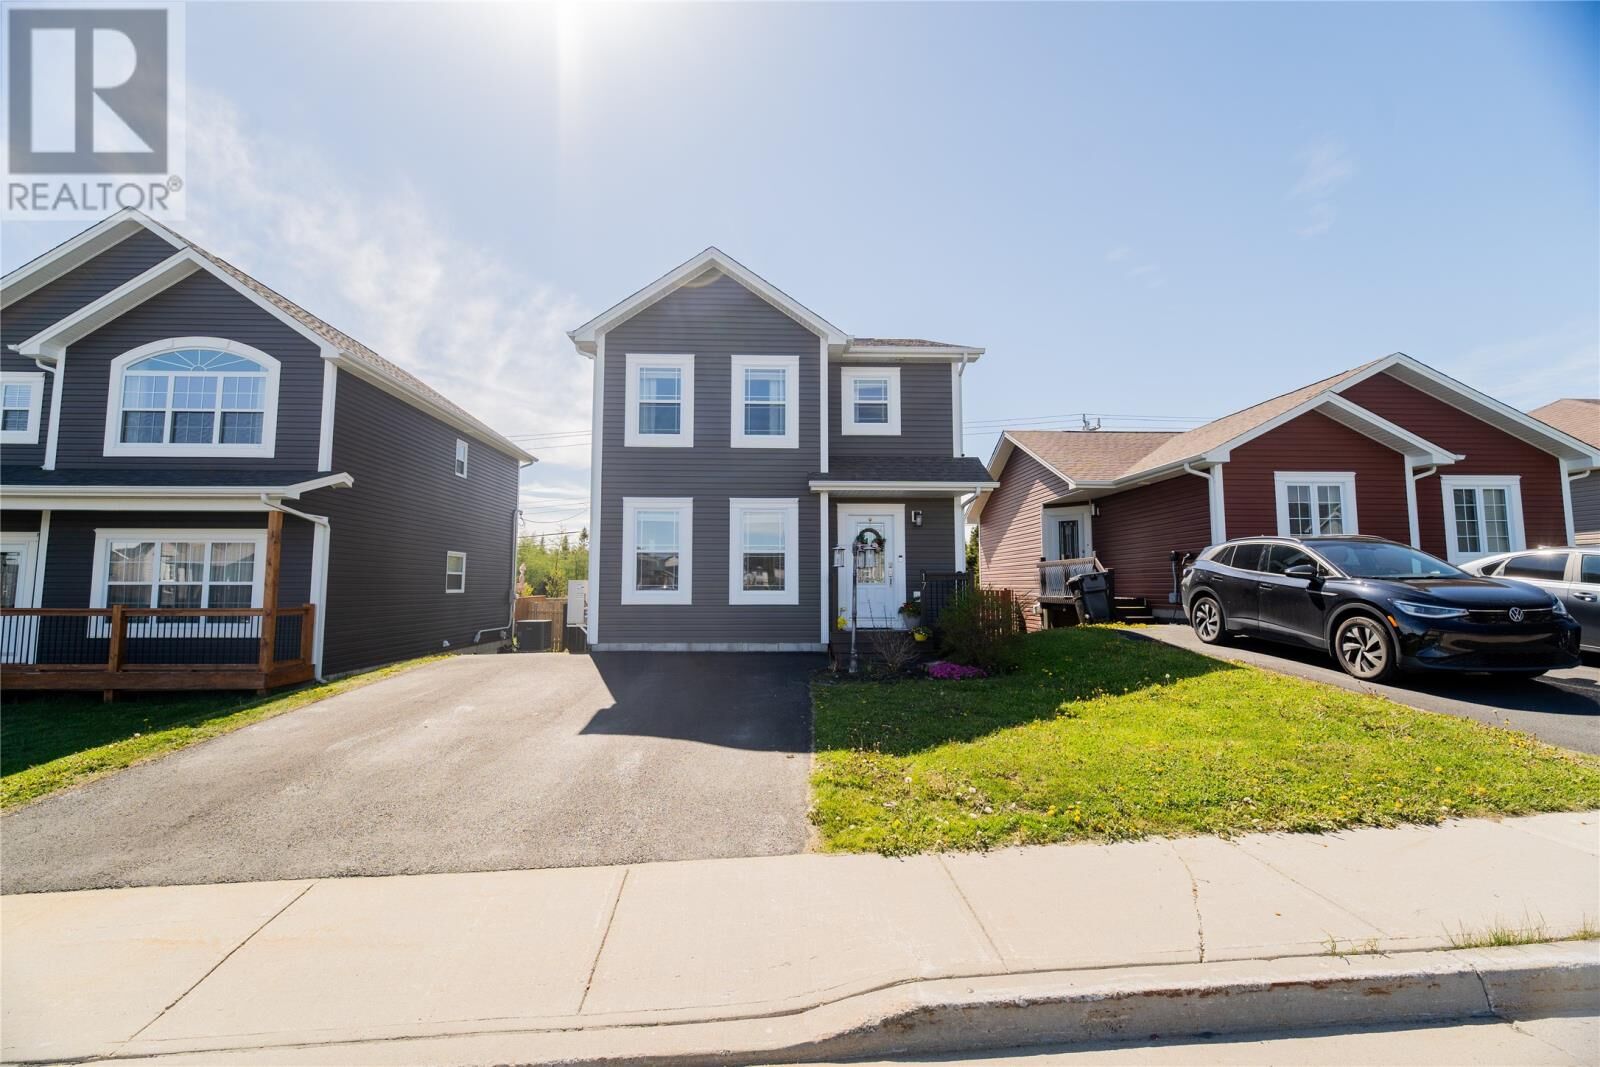
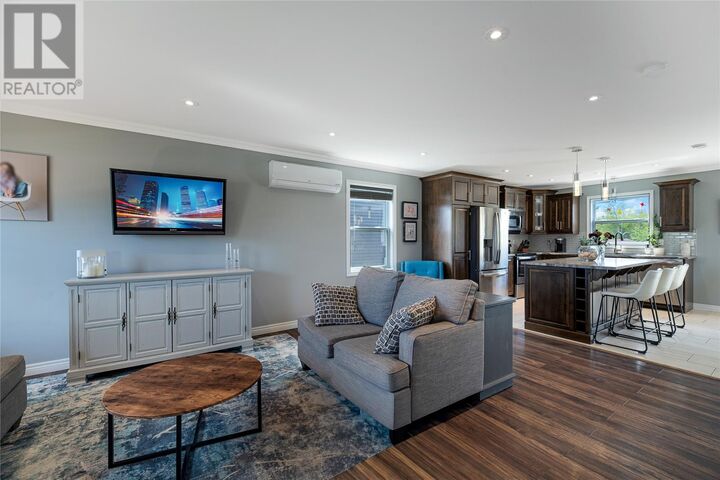
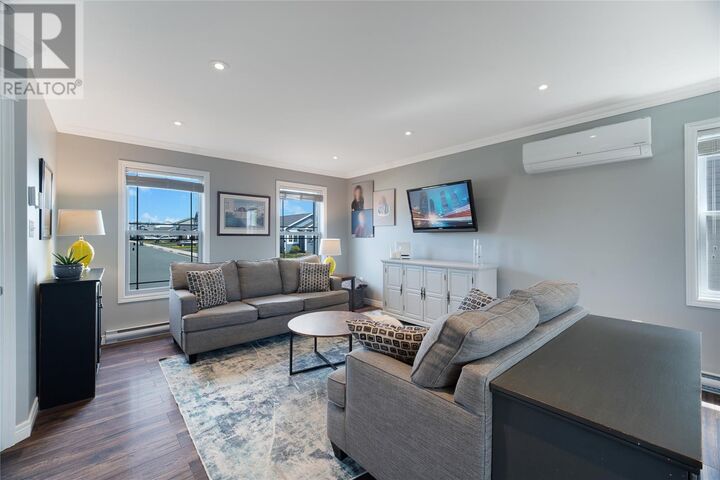
Welcome to 17 Brant Drive, this beautiful two-storey home on a greenbelt, in the heart of Mount Pearl, offering the perfect blend of style, comfort, and functionality. Step inside to a bright, open-concept main floor where the living room, dining area, and kitchen come together to create an inviting space that's ideal for both everyday living and entertaining. The kitchen is the heart of the home, with a large centre island with seating that's perfect for meal prep, casual dining, or gatherings. A convenient half bathroom completes this level. Upstairs, you'll find three spacious bedrooms, including a primary bedroom designed for comfort with its own walk-in closet and full ensuite. A second full bathroom and two additional bedrooms provide plenty of room for kids, guests, or a home office. The fully developed basement adds even more versatile living space, with a cozy family room complete with a built-in electric fireplace, a bar area that's perfect for entertaining, a fourth bedroom, and another full bathroom. The lower level also includes a dedicated laundry area with additional storage, providing plenty of room to keep everything organized. Mini-split heat pumps on each floor provide efficient heating and cooling, keeping the home comfortable in every season. Patio doors off the kitchen provide easy access to the rear patio with southern exposure and fully fenced backyard on a greenbelt, where you'll find a storage shed for all your seasonal tools and outdoor equipment, along with plenty of space for children and pets to play, summer barbecues, or simply relaxing outdoors. With its thoughtful layout, fully developed interior, and fantastic location close to schools, parks, shopping, highways and everyday amenities, this home is ready to welcome its next owners. As per the Seller's Direction Regarding Offers, there will be no conveyance of any written signed offers prior to 11AM on Friday July 31, with all offers to remain open until 4PM the same day. (id:41440)

MLS®:
1299135
Taxes
$2,853
Type
Single-Family Home
Year Built
2015
Style
2 Level

Listed By

Josh Stokes, Keller Williams Platinum Realty
Source
CREA
Last checked Jul 28 2026 at 9:00 AM GMT+0000
Bathroom Details
  • Full Bathrooms: 3
  • Partial Bathroom: 1
Interior Features
  • Washer
  • Dishwasher
  • Stove
  • Dryer
Property Features
  • Foundation: Concrete
Heating and Cooling
  • Baseboard Heaters
  • Electric
  • Mini-Split
  • Air Exchanger
Flooring
  • Laminate
  • Other
  • Ceramic
  • Mixed Flooring
  • Marble
Exterior Features
  • Vinyl Siding
Utility Information
  • Sewer: Municipal Sewage System
Stories
  • 2
Living Area
  • 1,909 sqft
Location
   
Calculate drive times to this property
 
Powered by INRIX® Drive Time

Powered by Walk Score®
Disclaimer: REALTOR.CA The trademarks REALTOR®, REALTORS®, and the REALTOR® logo are controlled
by The Canadian Real Estate Association (CREA) and identify real estate professionals who are members of CREA. Listing Data Last Updated: 7/28/26 02:00

