26 Jackman Drive Mount Pearl, NL A1N 2J9
Listing Courtesy of:  CREA / Listed By: eXp Realty

  26 Jackman Drive Mount Pearl, NL A1N 2J9

Active
$369,900 (CAD)
3
BED
1
BATH
1,645
SQFT

Description

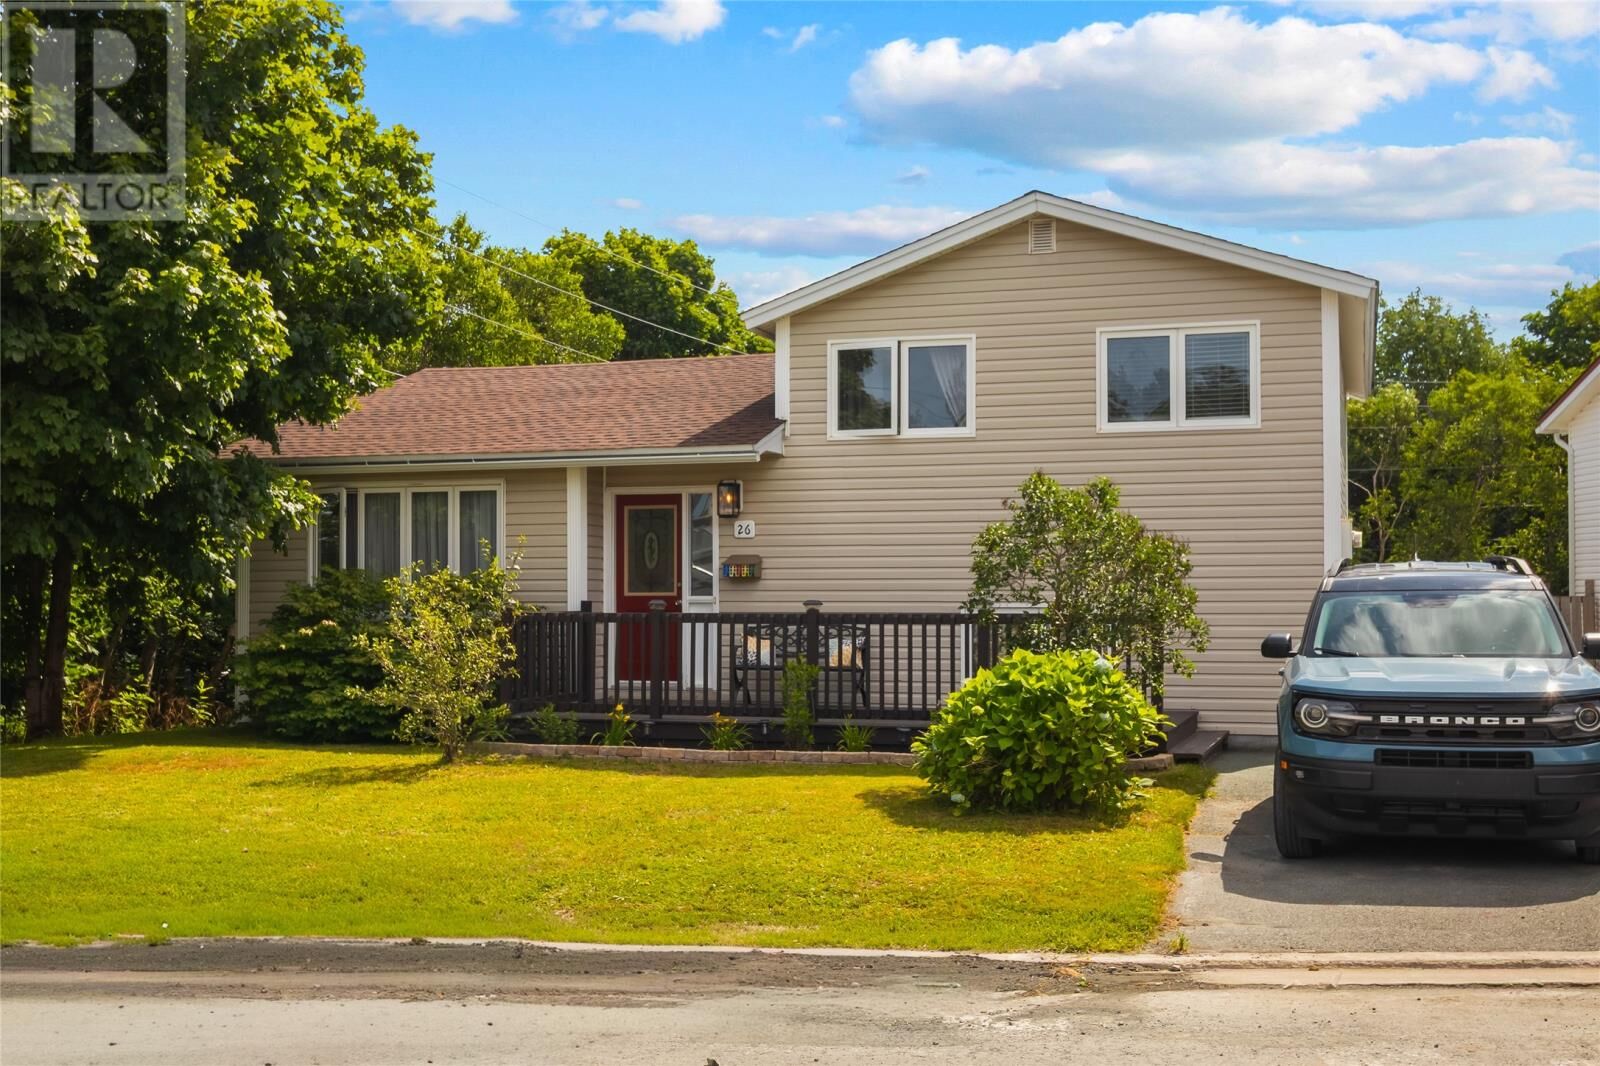
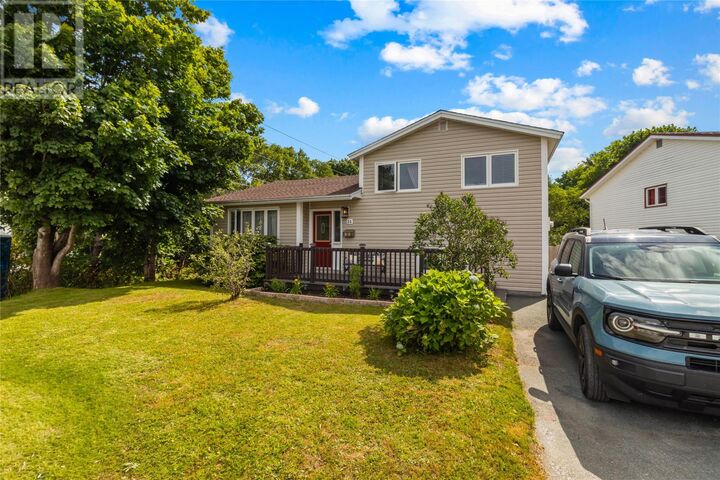
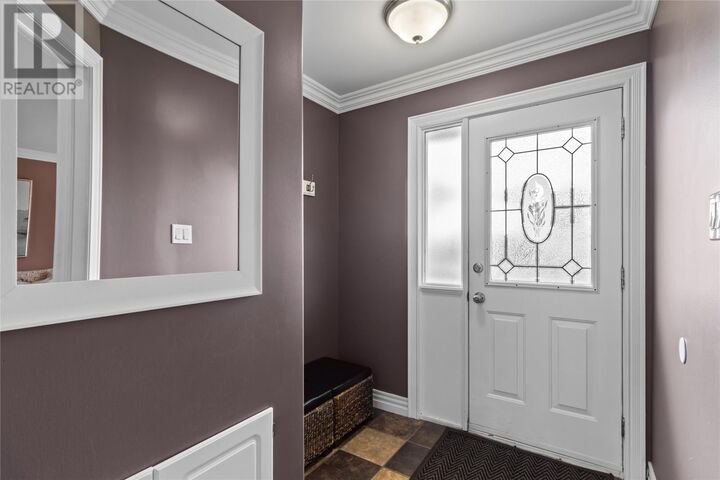
Sometimes waiting does get you everything you're hoping for, and in the case of this home you've found a showstopper. Combining a mature lot surrounded by mature trees, and boasting a beautifully updated interior, this home checks all of the boxes! A beautiful open-concept main area perfects the ability to entertain and host while also allowing you to keep an eye on the kids as you prep. The upper level has beautifully decorated well sized bedrooms. The master suite offers pleasing decor and the exact vibes you've been hunting for. The updated washroom on this level continues the trend with a refreshed vanity, colors and style. Heading downstairs, you'll find a spectacular recreation room area with the versatility to function as the perfect TV lounge, playroom, sitting area, game nights and more. The lowest level has an abundance of usable space for storage and utility areas as well as one of the most tastefully decorated rooms you will find, perfect for a home office or any function that suits your lifestyle. The rear yard with drive in access to a 16x20 detached, wired garage is the icing on the cake. Fenced, private, surrounded by trees, it has an area for a firepit and so much more—the list is endless. Toss in the updated roof shingles from recent years and we have a winner. You're likely already booking a showing by now, and we cannot wait to hear what you think of this amazing home! --->The Seller(s) hereby directs the listing Brokerage not to convey any written signed offers prior to 1PM on August 21, 2026. The seller further directs that all offers must remain open for acceptance until 6PM on August 21, 2026. Conveyance includes but is not limited to presentation, communication, transmission, entertainment or notification. (id:41440)

MLS®:
1301924
Taxes
$2,346
Type
Single-Family Home
Year Built
1977

Listed By

John Picco, eXp Realty
Source
CREA
Last checked Aug 17 2026 at 10:04 PM GMT+0000
Bathroom Details
  • Full Bathroom: 1
Property Features
  • Fireplace: Woodstove
  • Fireplace: Total: 1
  • Fireplace: Wood
  • Foundation: Concrete
Heating and Cooling
  • Wood
  • Electric
Flooring
  • Laminate
  • Hardwood
  • Carpeted
  • Mixed Flooring
Exterior Features
  • Vinyl Siding
  • Roof: Unknown
  • Roof: Asphalt Shingle
Utility Information
  • Sewer: Municipal Sewage System
Parking
  • Detached Garage
Stories
  • 1
Living Area
  • 1,645 sqft
Location
   
Calculate drive times to this property
 
Powered by INRIX® Drive Time

Powered by Walk Score®
Disclaimer: REALTOR.CA The trademarks REALTOR®, REALTORS®, and the REALTOR® logo are controlled
by The Canadian Real Estate Association (CREA) and identify real estate professionals who are members of CREA. Listing Data Last Updated: 8/17/26 15:04

