4 Glendale Court Mount Pearl, NL A1N 3C4
Listing Courtesy of:  CREA / Listed By: Re/Max Realty Specialists

  4 Glendale Court Mount Pearl, NL A1N 3C4

Active
$261,084 (USD)
3
BED
2
BATH
1,878
SQFT

Description

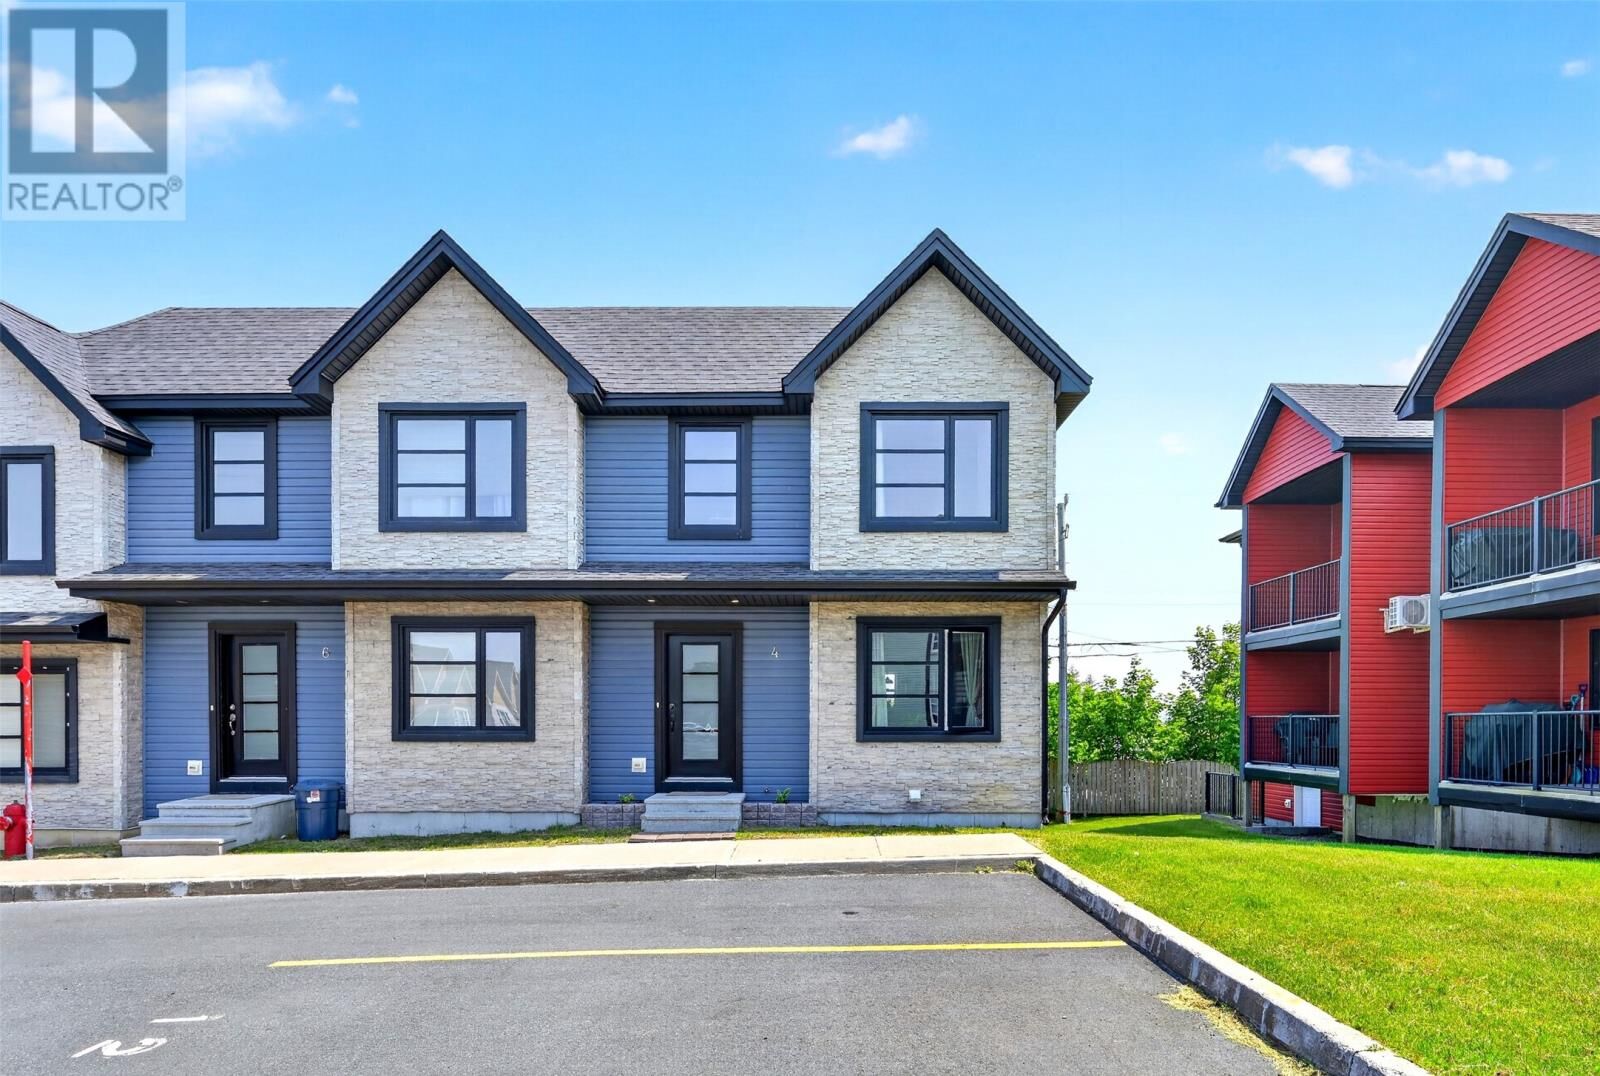
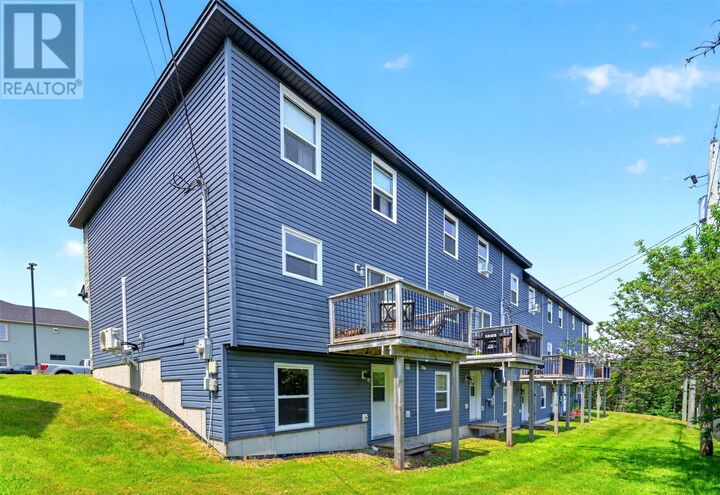
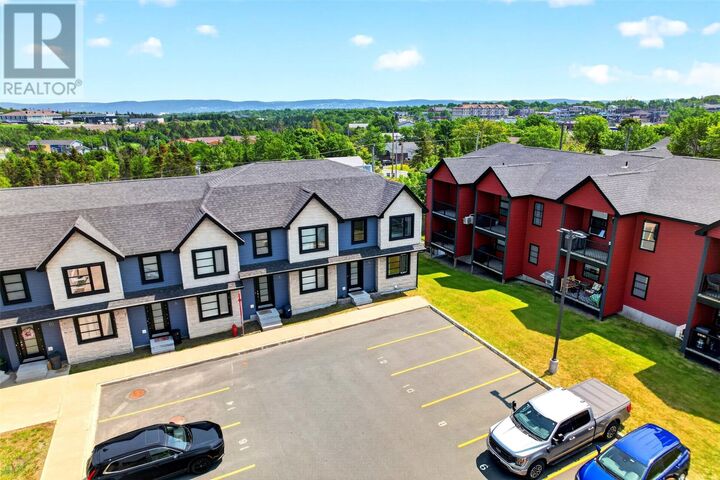
Imagine owning a townhome-style condo where snow shovelling and lawn care are quietly handled by someone else while you sip your morning coffee. That is the everyday reality at Glendale Gardens, a Mount Pearl condominium project where quality construction meets a genuinely affordable price point. This immaculate three-bedroom residence opens to a spacious main floor with an easy, open-concept flow. The upgraded kitchen cabinets and flooring lend a polished, modern feel, while a lovely patio invites you outside for relaxed evenings. Upstairs, three bedrooms await, including a primary retreat with a walk-in closet and a convenient cheater door to the main bathroom. The lower level offers a walkout basement, already drywalled, primed, and roughed in for a future bathroom, so you can shape the space to suit your plans. Heating costs stay refreshingly low, aided by a mini split that keeps you warm in winter and cool through summer. Here is where things get impressive: all common walls are built with insulated concrete, meaning superb sound insulation and serious peace and quiet. Add a separate front porch, a reserved parking space, and guest parking throughout, and daily life simply feels easier. Best of all is the setting. This home sits on a park-like lot beside walking trails, with every amenity moments away. It is private, peaceful living tucked right into the heart of Mount Pearl. Come see this exceptional condo for yourself and discover just how comfortable low-maintenance living can be. No conveyance of any offer until 12:00 pm on July 14, 2026. All offers to remain open until 3:00 pm on July 14, 2026. Curtains on the main floor not included as well as fridge (fridge will be replaced with another). Sale is subject to the completion of the Vendors purchase closing August 13, 2026. (id:41440)

MLS®:
1300187
Taxes
$2,310(2026)
Type
Condo
Year Built
2018

Listed By

Craig Walker, Re/Max Realty Specialists
Source
CREA
Last checked Jul 11 2026 at 3:55 AM GMT+0000
Bathroom Details
  • Full Bathroom: 1
  • Partial Bathroom: 1
Interior Features
  • Dishwasher
Property Features
  • Foundation: Concrete
Heating and Cooling
  • Electric
  • Mini-Split
Condo Information
  • Fees: $148
Flooring
  • Hardwood
  • Mixed Flooring
Exterior Features
  • Vinyl Siding
Utility Information
  • Sewer: Municipal Sewage System
Living Area
  • 1,878 sqft
Location
   
Calculate drive times to this property
 
Powered by INRIX® Drive Time

Powered by Walk Score®
Disclaimer: REALTOR.CA The trademarks REALTOR®, REALTORS®, and the REALTOR® logo are controlled
by The Canadian Real Estate Association (CREA) and identify real estate professionals who are members of CREA. Listing Data Last Updated: 7/10/26 20:55

