6 Riverview Avenue Mount Pearl, NL A1N 1M1
Listing Courtesy of:  CREA / Listed By: eXp Realty

  6 Riverview Avenue Mount Pearl, NL A1N 1M1

Active
$342,199 (USD)
6
BED
3
BATH
3,000
SQFT

Description

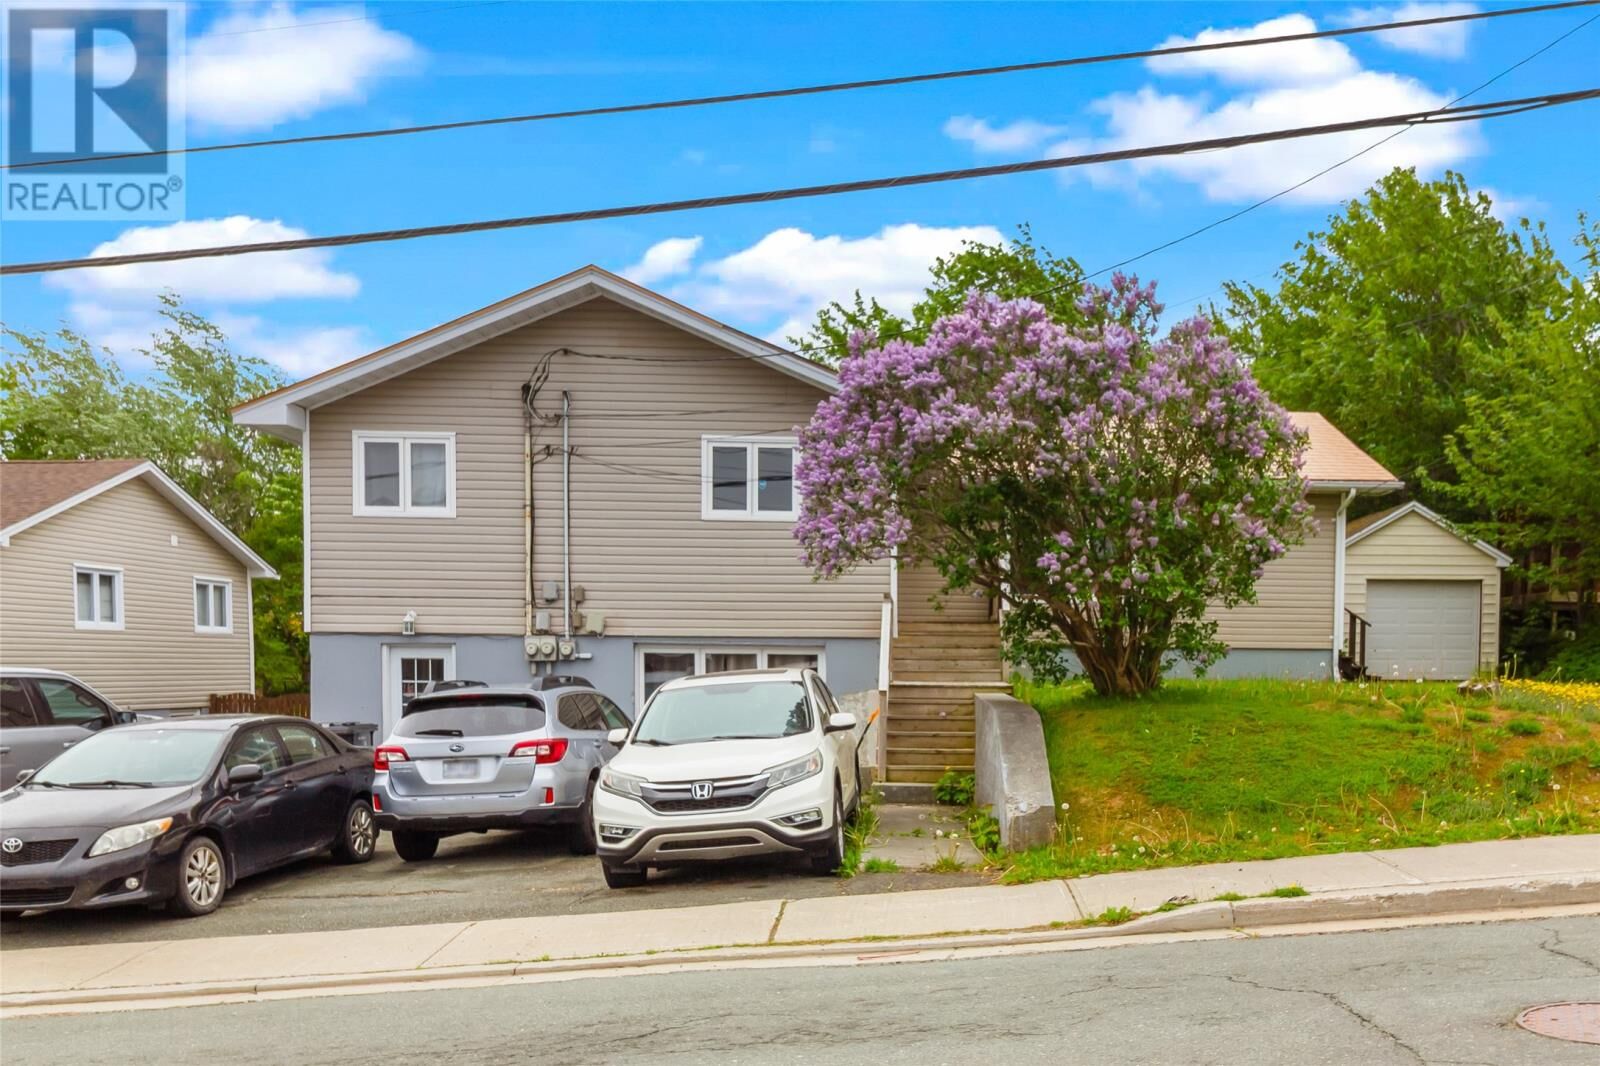
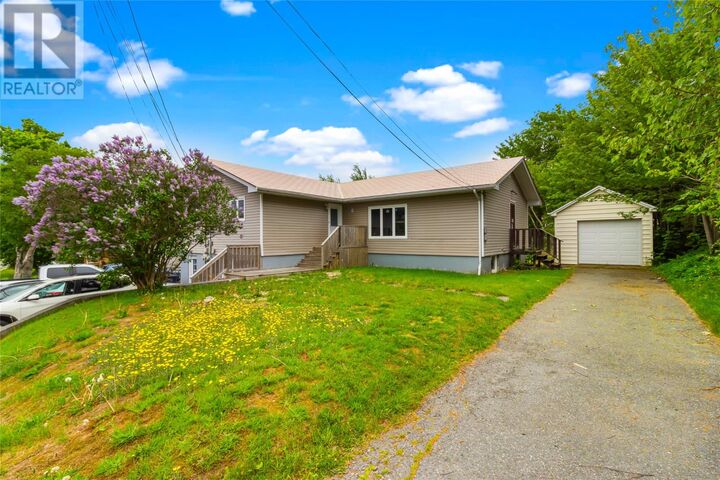
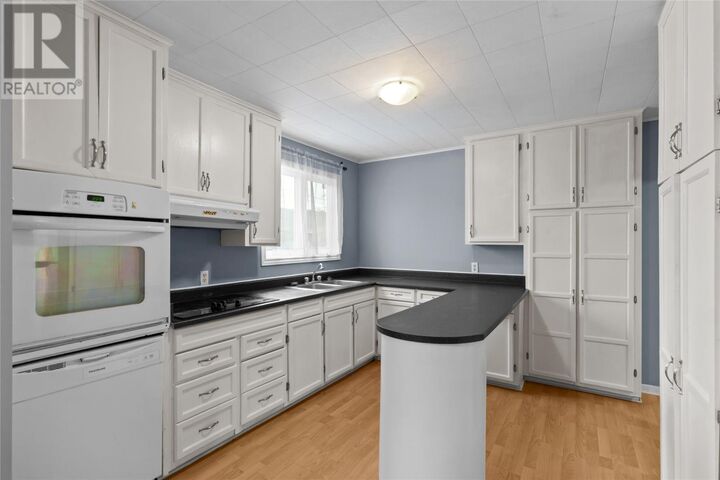
Exceptional investment opportunity or ideal owner-occupied income property! This well-maintained 3-unit home offers strong rental potential on a large, mature lot in the heart of Mount Pearl. The spacious main floor unit features 3 bedrooms and 1 full bathroom and is currently vacant, making it perfect for an owner-occupant or to set your own market rent. Previously rented for $2,100/month, this bright unit offers a huge living room, an oversized kitchen with a peninsula, a dedicated laundry room, and the potential to create a fourth bedroom for even greater value. The recently renovated 2-bedroom basement apartment is finished with a modern kitchen, newer appliances, its own laundry, and a full bathroom. This unit is currently rented for $1,100/month. A separate 1-bedroom, 1-bathroom basement unit offers a functional layout complete with its own laundry, kitchen, pantry, and private living space. This unit is currently rented for $1,200/month, providing an additional income stream. Outside, you'll find a large, mature lot with two separate driveways providing ample parking for multiple vehicles, along with a spacious detached garage offering excellent storage or workshop space. Whether you're looking to expand your investment portfolio or offset your mortgage by living in the spacious main-floor unit while collecting rental income from the two basement apartments, this versatile property offers outstanding value and excellent income potential, with projected gross rental income of $4,400 per month when the main floor is rented. As per sellers direction there will be no conveyance of offers until 4PM Monday August 24th, all offers to remain open until 8PM same day (id:41440)

MLS®:
1302090
Taxes
$2,894
Type
Single-Family Home
Year Built
1965

Listed By

Andrew Collins, eXp Realty
Source
CREA
Last checked Aug 19 2026 at 9:43 PM GMT+0000
Bathroom Details
  • Full Bathrooms: 3
Interior Features
  • Washer
  • Dryer
Property Features
  • Foundation: Concrete
Heating and Cooling
  • Baseboard Heaters
  • Electric
Flooring
  • Mixed Flooring
Exterior Features
  • Vinyl Siding
  • Roof: Unknown
  • Roof: Metal
Utility Information
  • Sewer: Municipal Sewage System
Parking
  • Detached Garage
Living Area
  • 3,000 sqft
Location
   
Calculate drive times to this property
 
Powered by INRIX® Drive Time

Powered by Walk Score®
Disclaimer: REALTOR.CA The trademarks REALTOR®, REALTORS®, and the REALTOR® logo are controlled
by The Canadian Real Estate Association (CREA) and identify real estate professionals who are members of CREA. Listing Data Last Updated: 8/19/26 14:43

