

Listing Courtesy of:  CREA / Listed By: Bluekey Realty Inc.
 CREA / Listed By: Bluekey Realty Inc.
 71 Munden Drive Mount Pearl, NL A1N 2T2
Active
$238,934 (USD)
OPEN HOUSE TIMES
-
OPENSat, Sep 52:00 pm - 4:00 pm
Description
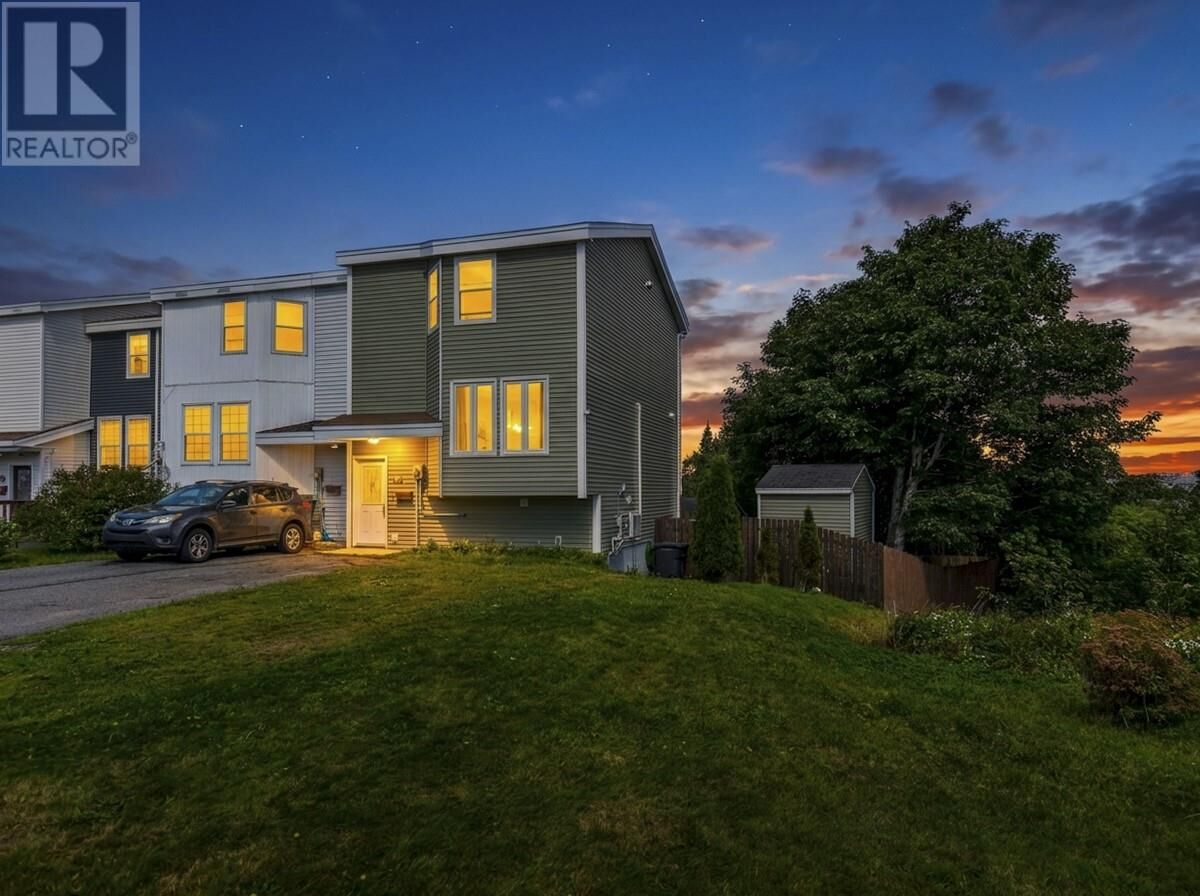
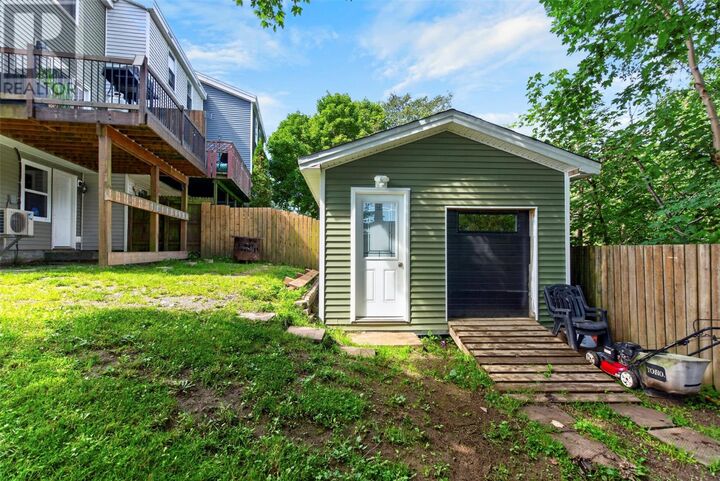
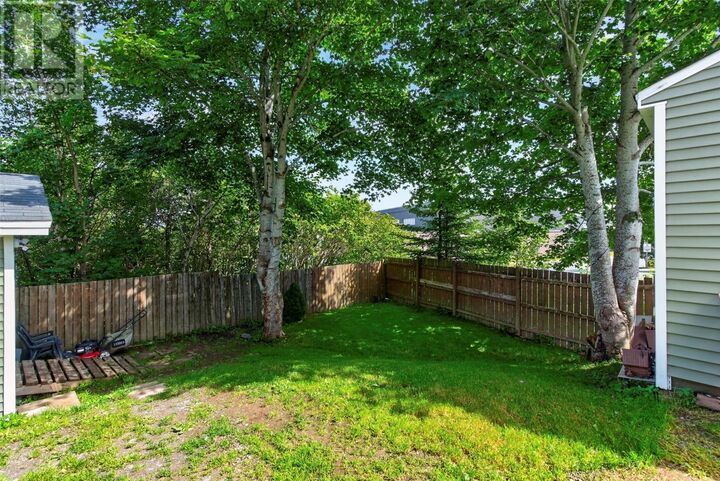
Completely renovated and move-in ready, this beautiful 4-bedroom, 2-bath home offers modern finishes, functional living space, and a fantastic location within walking distance to St. Peter’s Junior High! The main floor features a bright, open-concept layout with a spacious living room, dining area, and stunning kitchen complete with custom cabinetry and new stainless steel appliances. Upstairs, you’ll find three good-sized bedrooms and a beautifully renovated full bathroom. The walkout basement adds even more versatility, featuring a fourth bedroom that could also be used as a spacious rec room, as well as a dedicated laundry area, and another fully renovated bathroom. Outside, enjoy the benefits of a spacious corner lot, a 10x12 storage shed, and a brand-new deck with a privacy wall — the perfect spot to relax or entertain outdoors. Additional upgrades include two mini-split heat pumps and a new HRV system, adding comfort and efficiency throughout the home. With extensive renovations, plenty of living space, and an excellent family-friendly location, this home is truly move-in ready and ready for its new owners! As per sellers directive there will be no conveyence of offers until Tuesday Sept 8th at 4PM, all offers to be left open until 9PM the same day. (id:41440)
MLS®:
1302700
1302700
Taxes
$1,741
$1,741
Type
Single-Family Home
Single-Family Home
Year Built
1978
1978
Style
2 Level
2 Level
Listed By
Sarah Morgan, Bluekey Realty Inc.
Source
CREA
Last checked Sep 4 2026 at 3:35 AM GMT+0000
CREA
Last checked Sep 4 2026 at 3:35 AM GMT+0000
Bathroom Details
- Full Bathrooms: 2
Interior Features
- Washer
- Refrigerator
- Dishwasher
- Microwave
- Stove
- Dryer
Property Features
- Foundation: Concrete
Heating and Cooling
- Electric
- Mini-Split
Flooring
- Laminate
- Hardwood
Exterior Features
- Vinyl Siding
- Roof: Unknown
- Roof: Asphalt Shingle
Utility Information
- Sewer: Municipal Sewage System
Stories
- 2
Living Area
- 1,671 sqft
Location
Disclaimer: The trademarks REALTOR®, REALTORS®, and the REALTOR® logo are controlled
by The Canadian Real Estate Association (CREA) and identify real estate professionals who are members of CREA. Listing Data Last Updated: 9/3/26 20:35
The trademarks REALTOR®, REALTORS®, and the REALTOR® logo are controlledby The Canadian Real Estate Association (CREA) and identify real estate professionals who are members of CREA. Listing Data Last Updated: 9/3/26 20:35

