

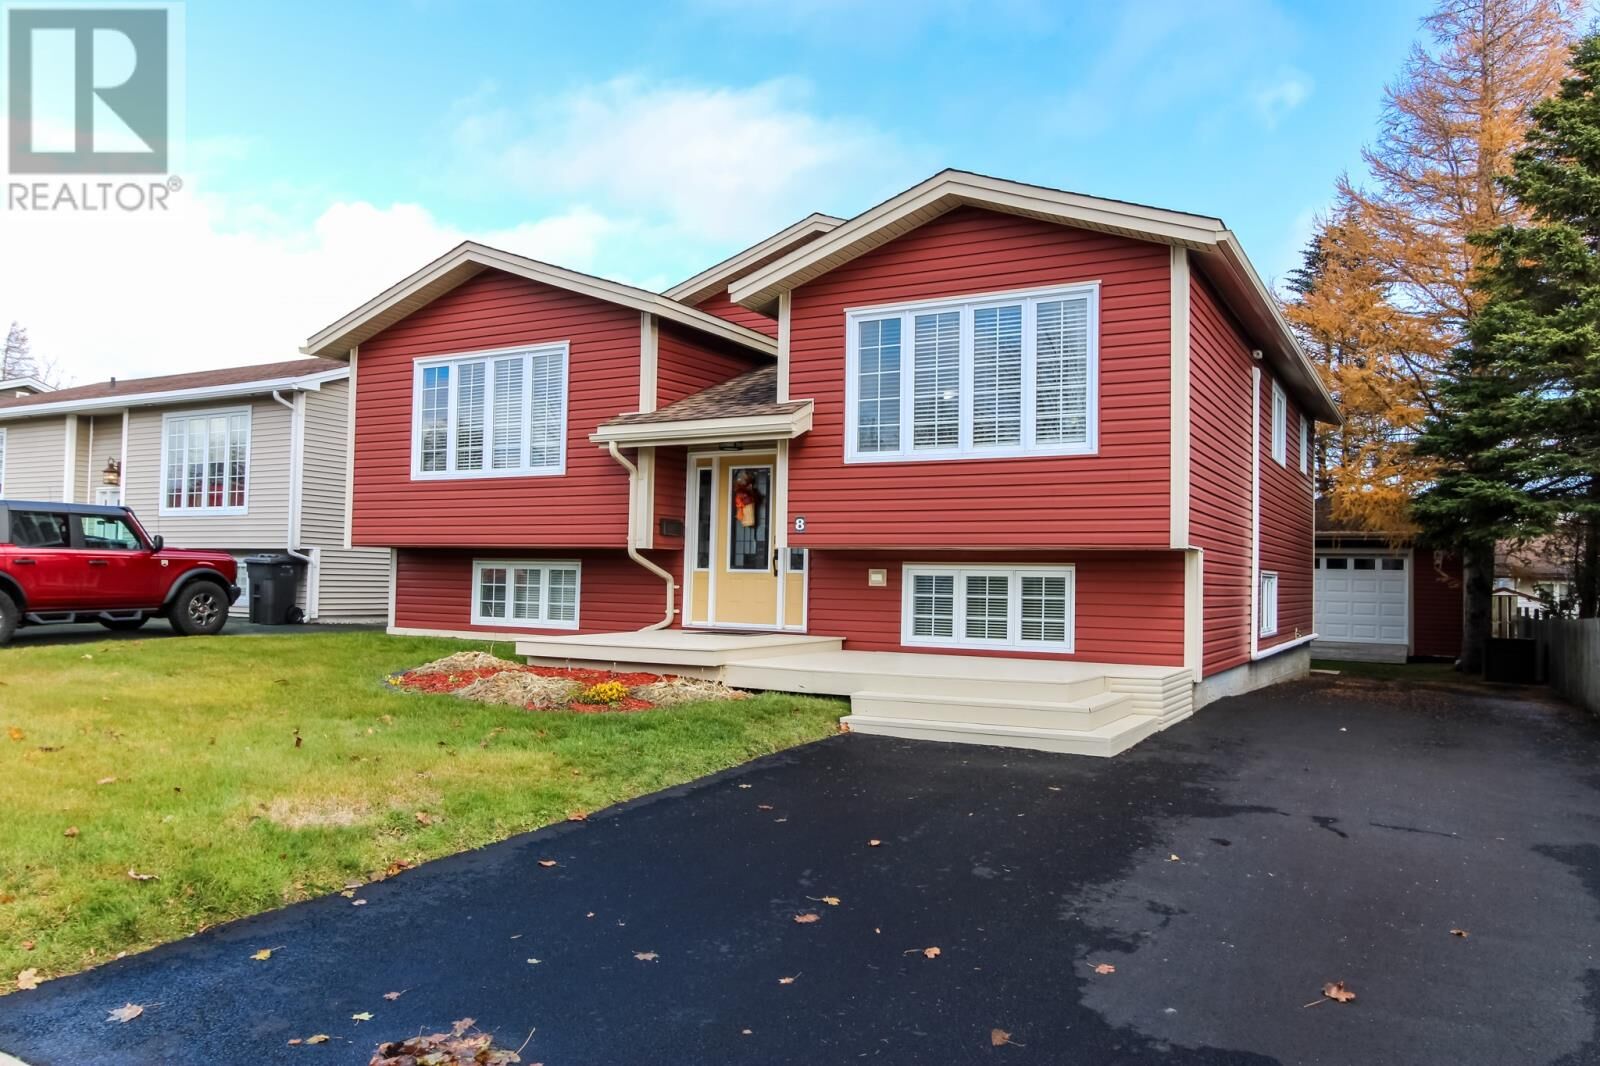
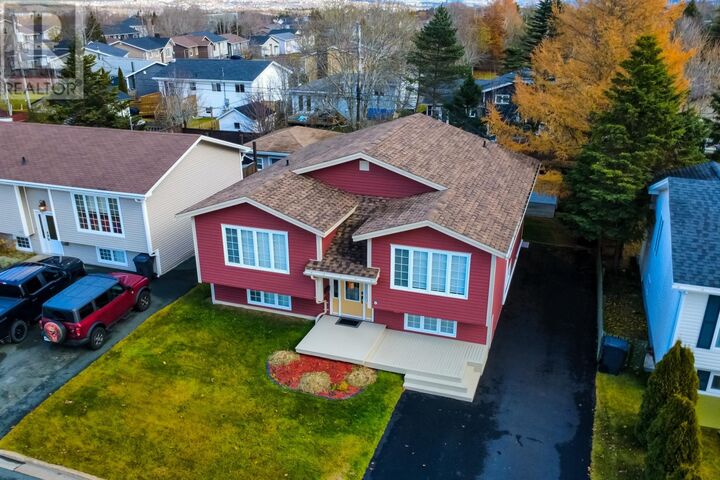
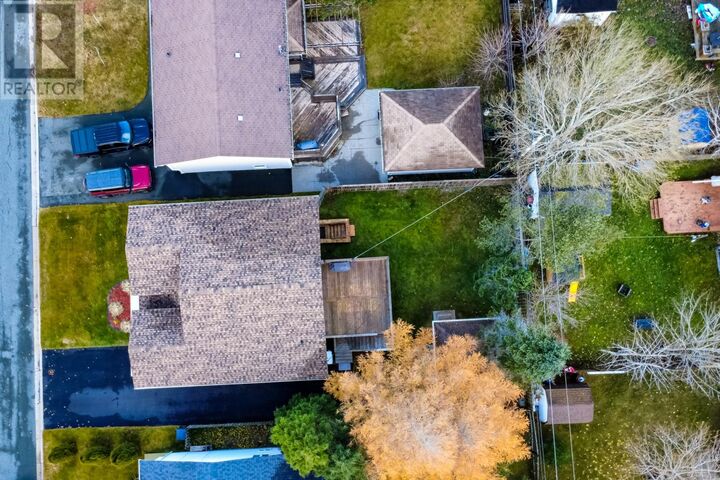
Listing Courtesy of:  CREA / Listed By: Century 21 Seller's Choice Inc.
 CREA / Listed By: Century 21 Seller's Choice Inc.
8 Mortimore Drive Mount Pearl, NL A1N 3C1
Active (0 Days)
$297,740 (USD)
MLS®:
1305437
1305437
Taxes
$2,680
$2,680
Type
Single-Family Home
Single-Family Home
Year Built
1980
1980
Listed By
Charles Harris, Century 21 Seller's Choice Inc.
Source
CREA
Last checked Nov 13 2026 at 9:49 PM GMT+0000
CREA
Last checked Nov 13 2026 at 9:49 PM GMT+0000
Bathroom Details
- Full Bathrooms: 3
Interior Features
- Washer
- Refrigerator
- Dishwasher
- Stove
- Dryer
Property Features
- Foundation: Concrete
- Foundation: Poured Concrete
Heating and Cooling
- Electric
- Mini-Split
Flooring
- Laminate
Exterior Features
- Vinyl Siding
- Roof: Unknown
- Roof: Fiberglass
Utility Information
- Sewer: Municipal Sewage System
Stories
- 1
Living Area
- 2,680 sqft
Location
Disclaimer: The trademarks REALTOR®, REALTORS®, and the REALTOR® logo are controlled
by The Canadian Real Estate Association (CREA) and identify real estate professionals who are members of CREA. Listing Data Last Updated: 11/13/26 13:49
The trademarks REALTOR®, REALTORS®, and the REALTOR® logo are controlledby The Canadian Real Estate Association (CREA) and identify real estate professionals who are members of CREA. Listing Data Last Updated: 11/13/26 13:49


Description