

Listing Courtesy of:  CREA / Listed By: Bluekey Realty Inc.
 CREA / Listed By: Bluekey Realty Inc.
 44 Moffatt Road Mt. Pearl, NL A1N 0G3
Active
$391,566 (USD)
OPEN HOUSE TIMES
-
OPENSun, Jul 1912 noon - 2:00 pm
Description
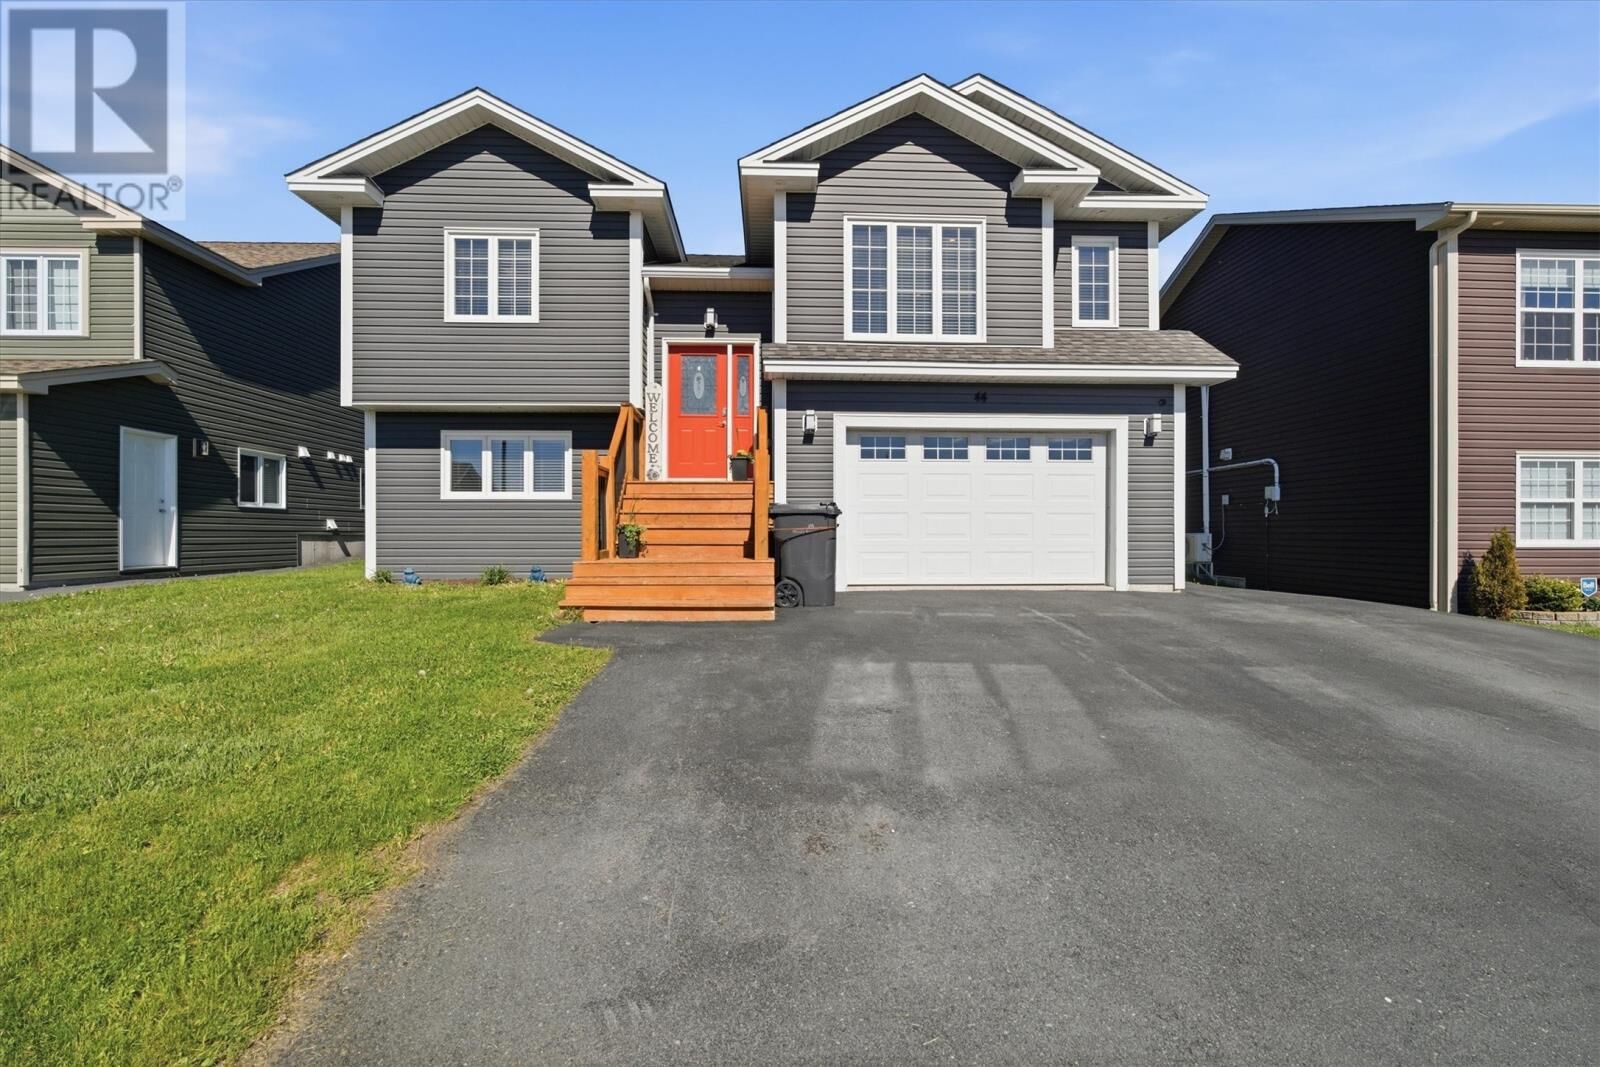
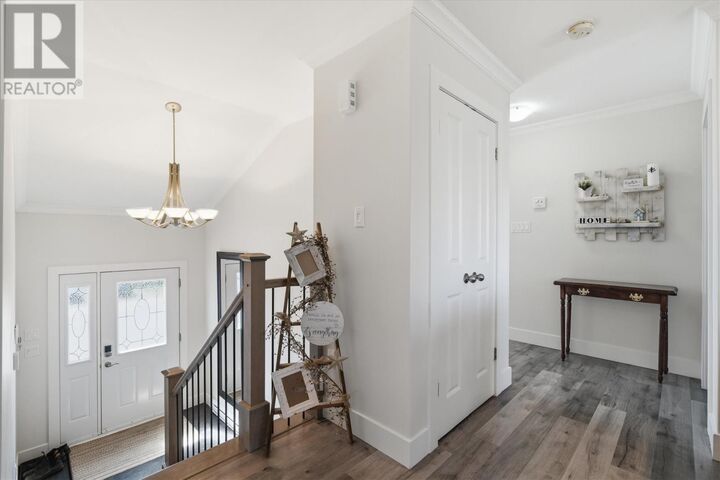
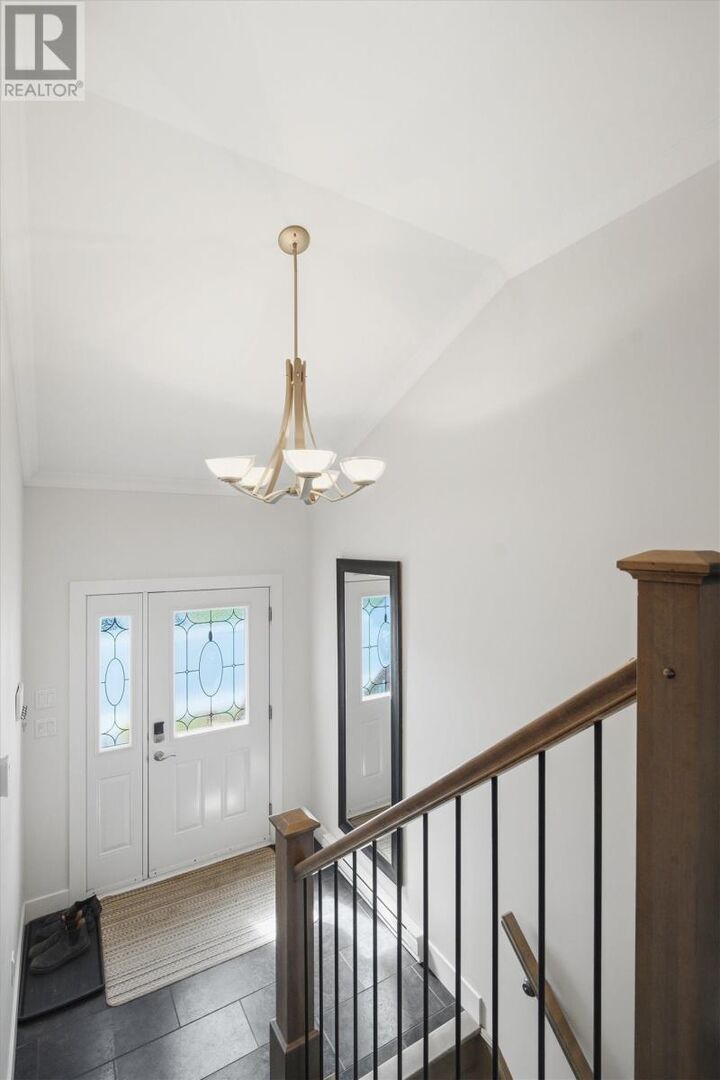
Welcome to 44 Moffatt Road, a beautifully designed two-apartment home built in 2018, offering modern finishes, exceptional functionality, and outstanding income potential in one of Mount Pearl's sought-after family neighbourhoods. Situated on an impressive 50x172 ft lot, this property offers over 2,142 sq. ft. of thoughtfully designed living space. The bright and spacious 3-bedroom, 2.5-bathroom main home showcases contemporary style throughout with an open-concept layout perfect for both everyday living and entertaining. The heart of the home is the stunning kitchen featuring rich cabinetry, stainless steel appliances, a large centre island, generous counter space, and a pantry that provides exceptional storage. The adjoining dining and living areas are flooded with natural light, creating an inviting atmosphere for family gatherings or hosting friends. The primary suite offers a peaceful retreat complete with a beautiful ensuite bathroom and ample closet space, while two additional bedrooms provide flexibility for children, guests, or a home office. Step outside to enjoy the oversized backyard offering endless possibilities for children, pets, gardening, or future outdoor enhancements. Relax on the rear deck, entertain guests, or simply enjoy the privacy that comes with one of the larger lots in the neighbourhood. Adding tremendous value is the registered 1-bedroom basement apartment with its own private entrance. Currently vacant, the apartment provides an excellent opportunity for additional rental income, multigenerational living, or the flexibility to choose your own tenant. As per the Seller’s Direction, there will be no conveyance of offers until 5:00 p.m. on Tuesday, July 21. All offers are to be left open for acceptance until 10:00 p.m. on the same day. (id:41440)
MLS®:
1300438
1300438
Taxes
$4,576
$4,576
Type
Single-Family Home
Single-Family Home
Year Built
2018
2018
Listed By
Brandon Pennell, Bluekey Realty Inc.
Source
CREA
Last checked Jul 17 2026 at 5:20 AM GMT+0000
CREA
Last checked Jul 17 2026 at 5:20 AM GMT+0000
Bathroom Details
- Full Bathrooms: 3
- Partial Bathroom: 1
Interior Features
- Washer
- Refrigerator
- Dishwasher
- Microwave
- Stove
- Dryer
Heating and Cooling
- Baseboard Heaters
- Electric
- Mini-Split
Flooring
- Laminate
- Mixed Flooring
Exterior Features
- Vinyl Siding
- Shingles
Utility Information
- Sewer: Municipal Sewage System
Parking
- Attached Garage
Living Area
- 2,142 sqft
Location
Disclaimer: The trademarks REALTOR®, REALTORS®, and the REALTOR® logo are controlled
by The Canadian Real Estate Association (CREA) and identify real estate professionals who are members of CREA. Listing Data Last Updated: 7/16/26 22:20
The trademarks REALTOR®, REALTORS®, and the REALTOR® logo are controlledby The Canadian Real Estate Association (CREA) and identify real estate professionals who are members of CREA. Listing Data Last Updated: 7/16/26 22:20

