10 Pretty Place Paradise, NL A1L 3H4
Listing Courtesy of:  CREA / Listed By: Hanlon Realty

  10 Pretty Place Paradise, NL A1L 3H4

Active (0 Days)
$279,228 (USD)
4
BED
2
BATH
2,410
SQFT

Description

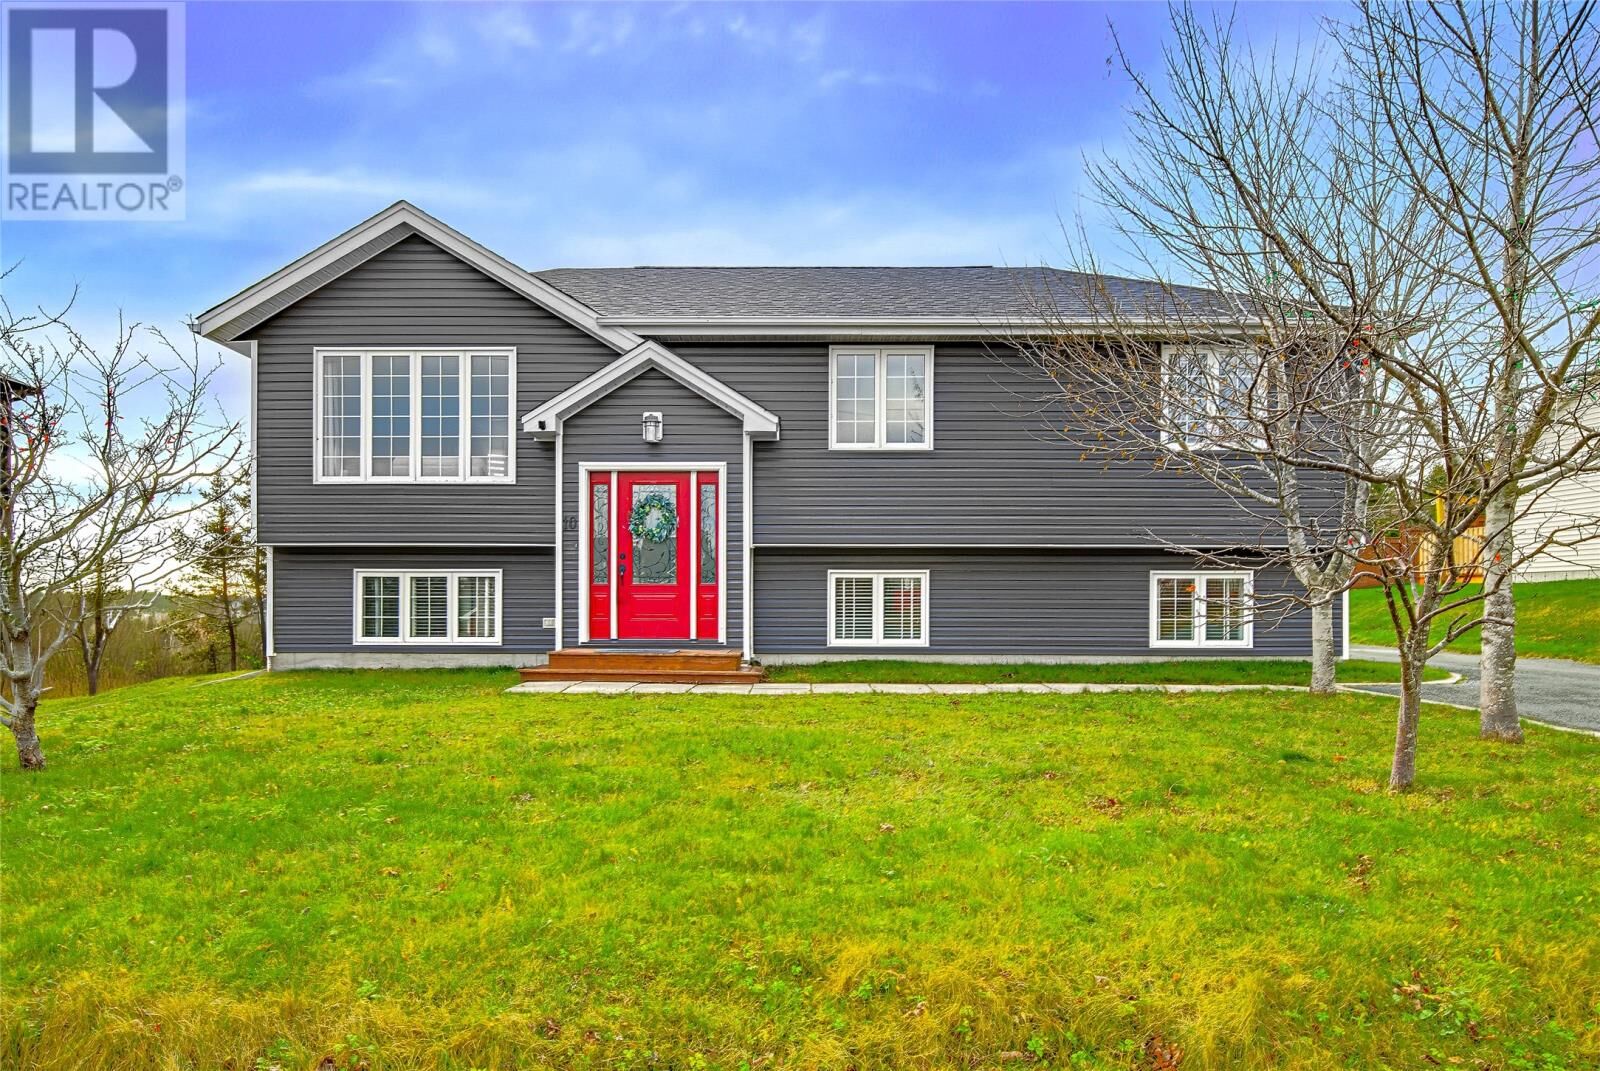
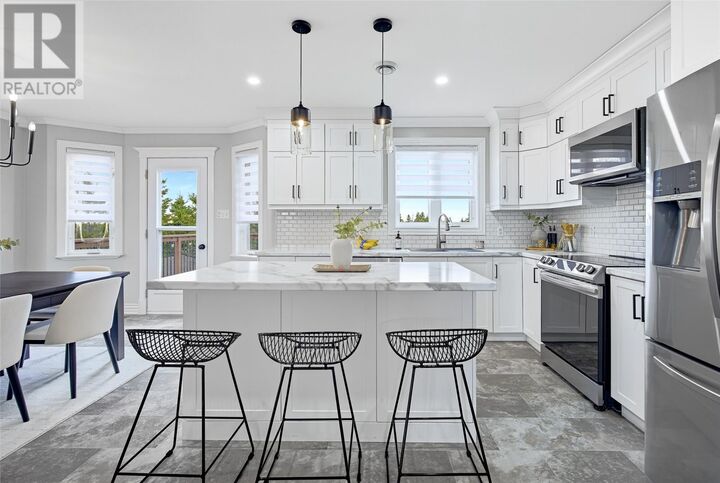
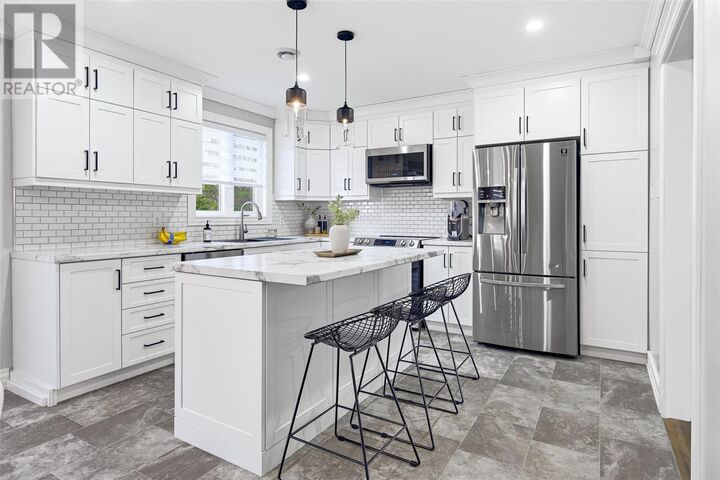
Welcome to this spacious 4-bedroom, 2-bathroom split-entry home in Paradise! The main level features a bright and modern kitchen and dining area complete with an island and backsplash, with patio doors leading from the dining room to a large rear deck overlooking the backyard. The main level also offers three bedrooms, including a spacious primary bedroom with both a double closet and walk-in closet, along with a full main bathroom featuring a double linen closet. A welcoming living space, complete with an electric fireplace adds warmth and character to the home. The fully developed lower level offers in-law suite potential! An open-concept layout with a spacious recreation room featuring a wet bar, an additional bedroom, full bathroom with a soaker tub with tile surround and separate stand-up shower, laundry room, storage closet and an additional room which could be used as a home office with built-in cubby space. An exterior entrance adds convenience and flexibility to the lower level. Additional features include a heat pump system, generator hookup, and a third exterior entrance downstairs with a porch and double utility closet. With four bedrooms, two full bathrooms and multiple living spaces, a large backyard and multiple parking spaces, this home offers excellent space and versatility for growing families or those looking for additional room to entertain and relax! As per sellers direction, there will be no conveyance of offers prior to 12:00 noon on Sunday November 22, 2026. All offers to remain open until 5:00PM on the same day. (id:41440)

MLS®:
1305557
Taxes
$3,266
Type
Single-Family Home
Year Built
1999

Listed By

Peter Goulding, Hanlon Realty
Source
CREA
Last checked Nov 18 2026 at 8:02 PM GMT+0000
Bathroom Details
  • Full Bathrooms: 2
Interior Features
  • Washer
  • Refrigerator
  • Dishwasher
  • Microwave
  • Stove
  • Dryer
  • Wet Bar
Property Features
  • Foundation: Concrete
Heating and Cooling
  • Heat Pump
Flooring
  • Mixed Flooring
Exterior Features
  • Vinyl Siding
  • Roof: Unknown
  • Roof: Asphalt Shingle
Utility Information
  • Sewer: Municipal Sewage System
Stories
  • 1
Living Area
  • 2,410 sqft
Location
   
Calculate drive times to this property
 
Powered by INRIX® Drive Time

Powered by Walk Score®
Disclaimer: REALTOR.CA The trademarks REALTOR®, REALTORS®, and the REALTOR® logo are controlled
by The Canadian Real Estate Association (CREA) and identify real estate professionals who are members of CREA. Listing Data Last Updated: 11/18/26 12:02

