13 Stonewall Drive Paradise, NL A1L 2R8
Listing Courtesy of:  CREA / Listed By: eXp Realty

  13 Stonewall Drive Paradise, NL A1L 2R8

Active
$469,000 (CAD)
4
BED
2
BATH
2,338
SQFT

Description

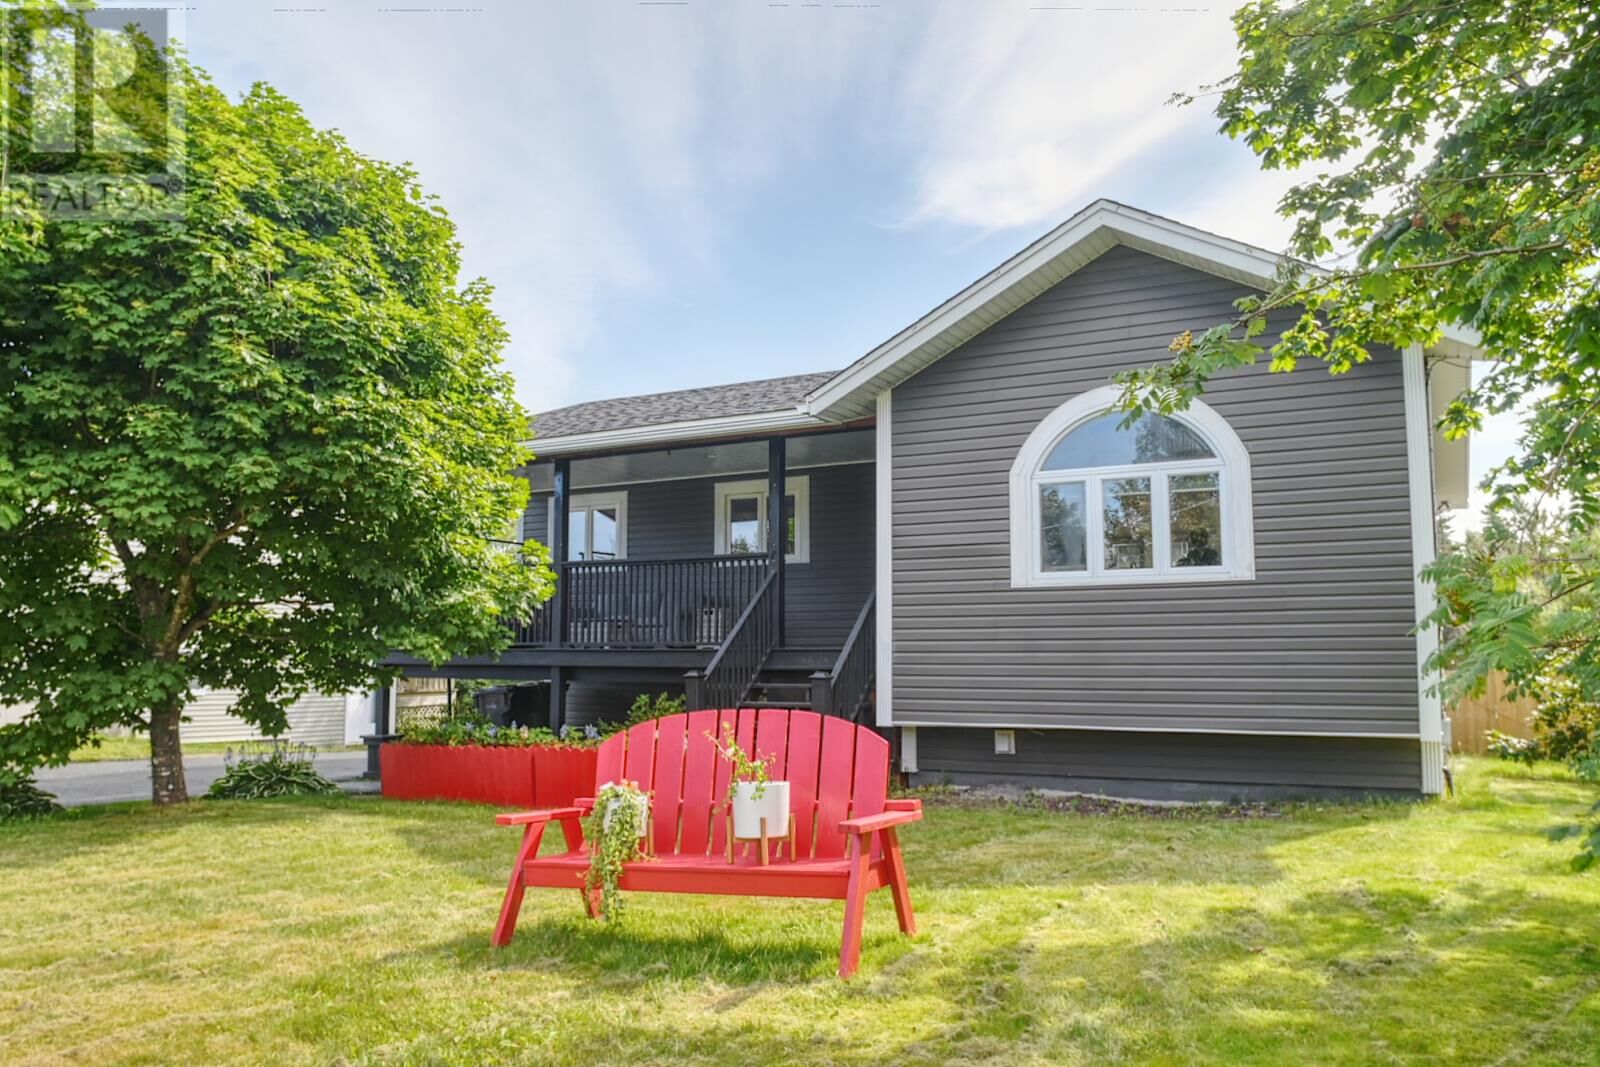
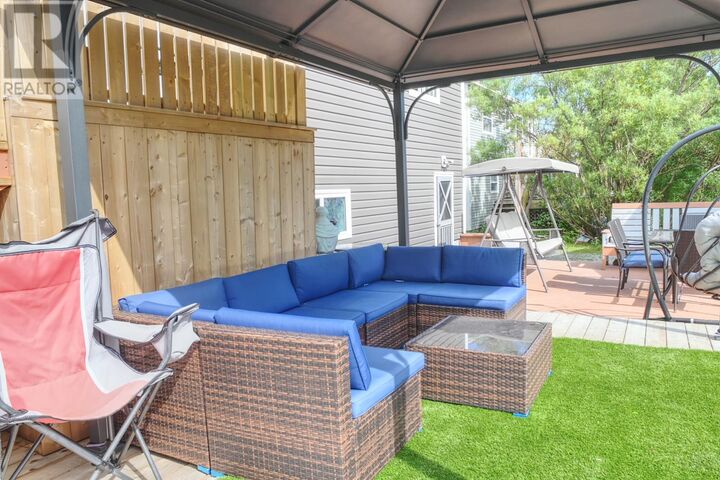
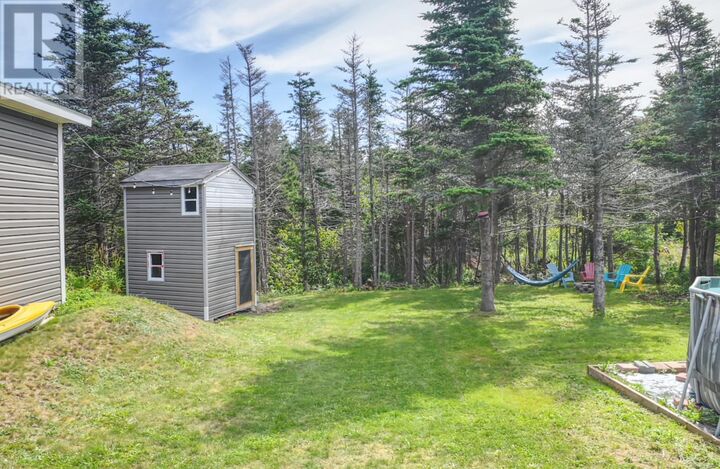
What makes this 4-bed single-family home in Paradise stand out? 13 Stonewall Drive offers just under 2400 sq. ft. on over a quarter acre of land, plus an in-law suite, extensive recent updates, a 24' x 24' detached garage, and a huge backyard with a park like setting. Priced at $469,000, this property delivers flexibility and value for first-time buyers and families alike. Freshly painted with approximately 90% new flooring throughout, the home also features a new cooktop, butcher block island, and a massive new deck that is approximately one year old. The layout offers 4 bedrooms and 2 full bathrooms, while the in-law suite creates added flexibility for multigenerational living or potential rental income. Outside, the property continues to impress with a huge backyard built for entertaining, a gazebo, pool, massive driveway, and rear yard access. Parking will not be an issue here, with room for as many vehicles as you could imagine. The detached 24' x 24' garage features 10-foot ceilings, offering exceptional space for vehicles, storage, hobbies, recreation, or a workshop. Located in the Holy Family and Holy Spirit High School District, 13 Stonewall Drive combines valuable updates with generous indoor and outdoor space. The in-law suite offers the potential for rental income while providing families with a practical option for multigenerational living or extended family accommodations. With its extensive flooring updates, fresh paint, newer deck, updated kitchen features, oversized garage, expansive yard, pool, gazebo, and rear yard access, this incredible property offers unmatched value at $469,000. As per attached Seller's Direction, there will be no conveyance of offers prior to 12pm on Friday, August 28, with offers to remain open until 5pm the same day. (id:41440)

MLS®:
1302242
Taxes
$2,724
Type
Single-Family Home
Year Built
1988
Style
Bungalow

Listed By

Braedan McGrath, eXp Realty
Source
CREA
Last checked Aug 24 2026 at 7:57 PM GMT+0000
Bathroom Details
  • Full Bathrooms: 2
Interior Features
  • Washer
  • Refrigerator
  • Dishwasher
  • Microwave
  • Dryer
  • Cooktop
  • Oven - Built-In
  • Whirlpool
Property Features
  • Foundation: Concrete
Heating and Cooling
  • Baseboard Heaters
  • Electric
Pool Information
  • Above Ground Pool
Flooring
  • Laminate
  • Hardwood
Exterior Features
  • Vinyl Siding
  • Roof: Unknown
  • Roof: Asphalt Shingle
Utility Information
  • Sewer: Municipal Sewage System
Parking
  • Garage
  • Detached Garage
Stories
  • 1
Living Area
  • 2,338 sqft
Location
   
Calculate drive times to this property
 
Powered by INRIX® Drive Time

Powered by Walk Score®
Disclaimer: REALTOR.CA The trademarks REALTOR®, REALTORS®, and the REALTOR® logo are controlled
by The Canadian Real Estate Association (CREA) and identify real estate professionals who are members of CREA. Listing Data Last Updated: 8/24/26 12:57

