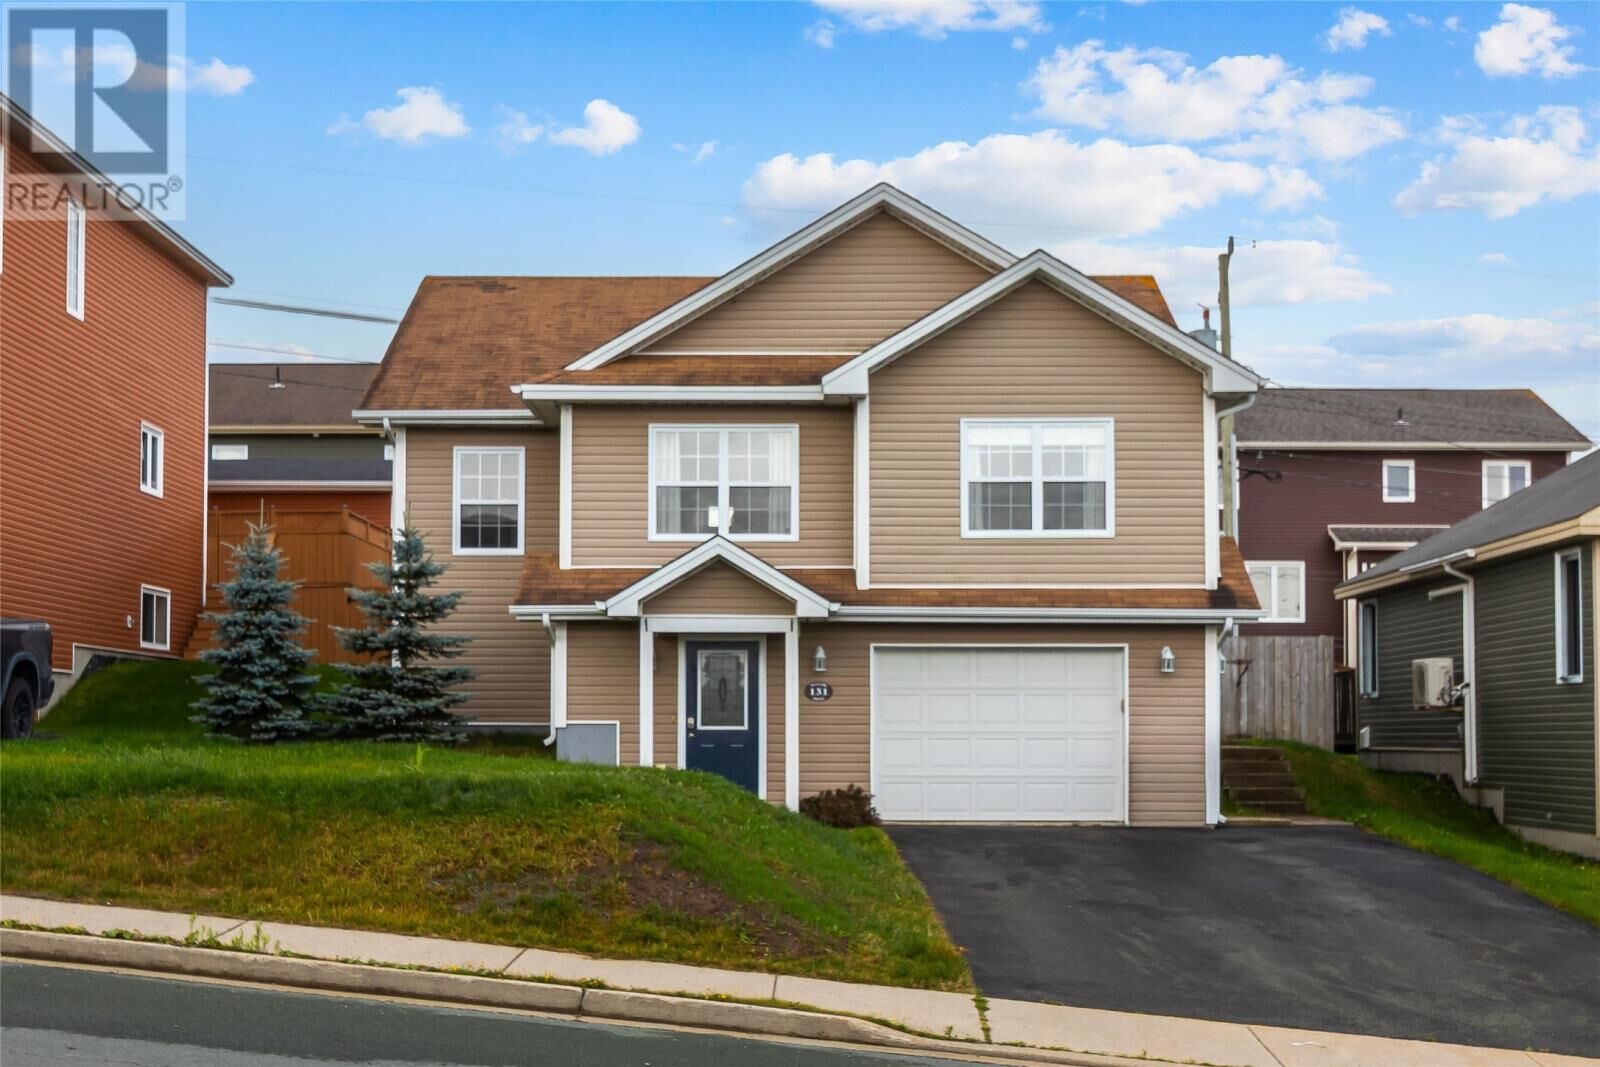
131 Mallow Drive Paradise, NL A1L 0M7
Listing Courtesy of:  CREA / Listed By: eXp Realty

  131 Mallow Drive Paradise, NL A1L 0M7

Active
$324,577 (USD)
4
BED
3
BATH
2,260
SQFT

Description

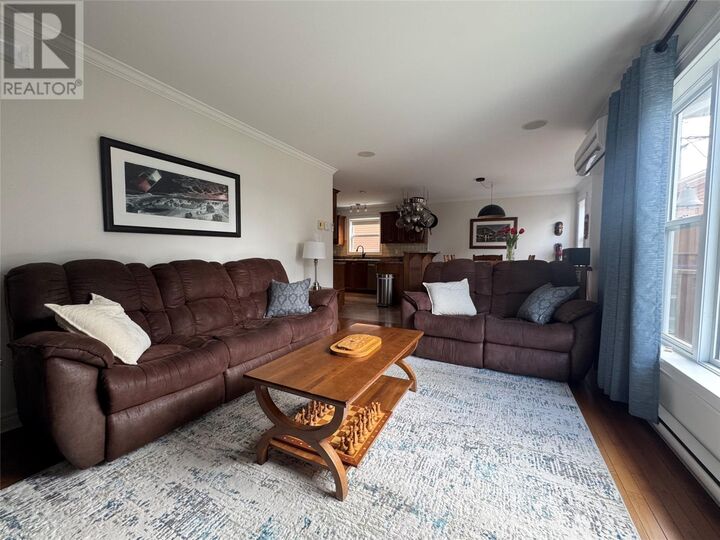
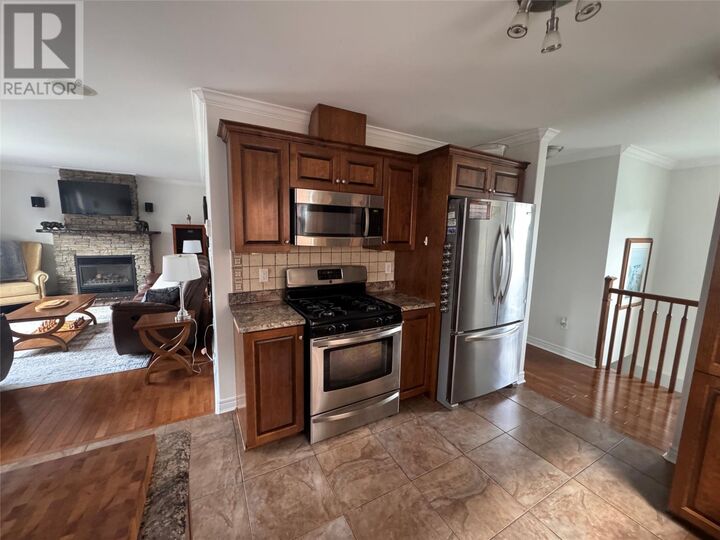
Welcome to this beautifully maintained home in the heart of Paradise, ideally situated in a family-friendly neighbourhood close to parks, schools, shopping, groceries, coffee shops and everyday amenities. Step inside and head upstairs to a bright and inviting main living space designed for both everyday living and entertaining. The beautiful kitchen flows seamlessly into the dining area and comfortable living room, where a propane fireplace creates a warm and welcoming focal point. From the dining area, step outside onto the patio overlooking a lovely backyard, the perfect spot for summer evenings, barbecues or simply relaxing outdoors. The main level offers three bedrooms, including a spacious primary bedroom complete with its own ensuite, along with an additional full bathroom. Three mini-split heads, located in the primary bedroom, main living area and lower level, provide efficient heating and cooling throughout the home for year-round comfort. Downstairs, you'll find even more versatile living space with a large rec room, another full bathroom and an additional room that offers plenty of possibilities as a home office, guest space, gym or potential fourth bedroom, subject to confirmation of egress requirements. A generously sized attached garage provides excellent space for parking and storage, completing this practical and inviting home. With plenty of living space, a functional layout and a fantastic Paradise location close to everything you need, this home is ready for its next owners to make it their own. As per sellers directive no conveyance of offers until 12pm Sunday August 30, 2026 & offers to remain open until 5pm said day. (id:41440)

MLS®:
1302354
Taxes
$2,812(2026)
Type
Single-Family Home
Year Built
2011

Listed By

Dwayne Rowe, eXp Realty
Source
CREA
Last checked Aug 26 2026 at 9:07 PM GMT+0000
Bathroom Details
  • Full Bathrooms: 3
Interior Features
  • Washer
  • Refrigerator
  • Dishwasher
  • Microwave
  • Stove
  • Dryer
Property Features
  • Foundation: Concrete
Heating and Cooling
  • Baseboard Heaters
  • Electric
  • Mini-Split
  • Air Exchanger
Flooring
  • Hardwood
  • Mixed Flooring
Exterior Features
  • Vinyl Siding
  • Roof: Unknown
  • Roof: Asphalt Shingle
Utility Information
  • Sewer: Municipal Sewage System
Parking
  • Attached Garage
Stories
  • 1
Living Area
  • 2,260 sqft
Location
   
Calculate drive times to this property
 
Powered by INRIX® Drive Time

Powered by Walk Score®
Disclaimer: REALTOR.CA The trademarks REALTOR®, REALTORS®, and the REALTOR® logo are controlled
by The Canadian Real Estate Association (CREA) and identify real estate professionals who are members of CREA. Listing Data Last Updated: 8/26/26 14:07

