

Listing Courtesy of:  CREA / Listed By: 3% Realty East Coast
 CREA / Listed By: 3% Realty East Coast
 29 Anquille Avenue Paradise, NL A1L 3X2
Active (1 Days)
$265,868 (USD)
OPEN HOUSE TIMES
-
OPENSat, Sep 261:00 pm - 3:00 pm
Description
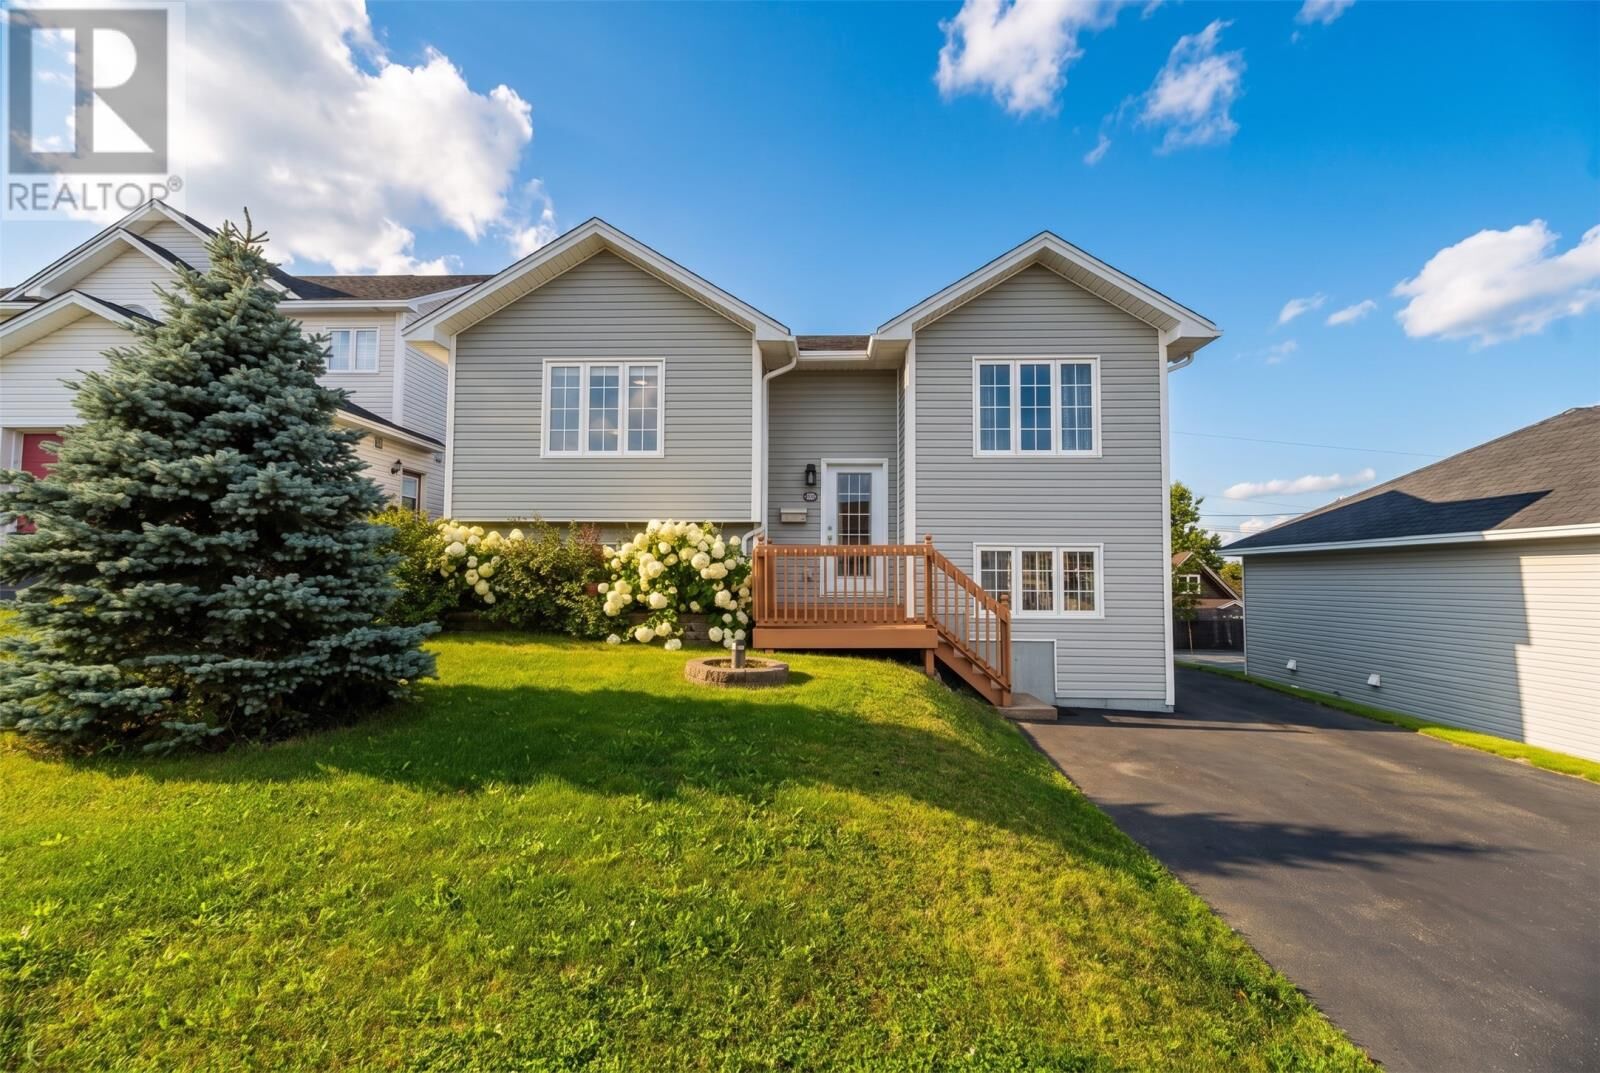
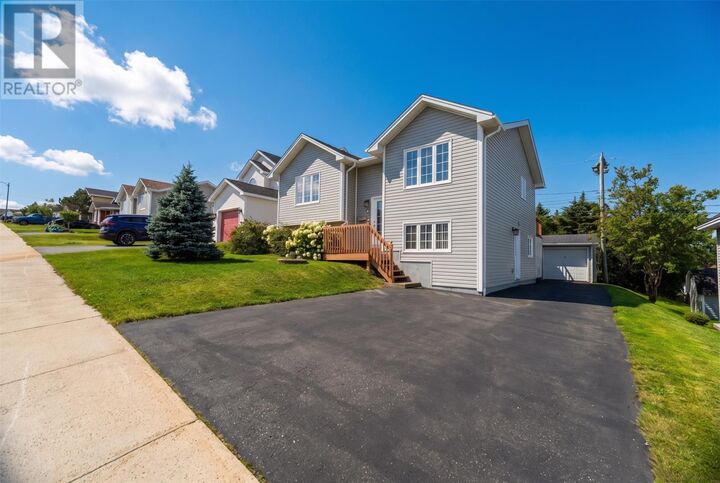
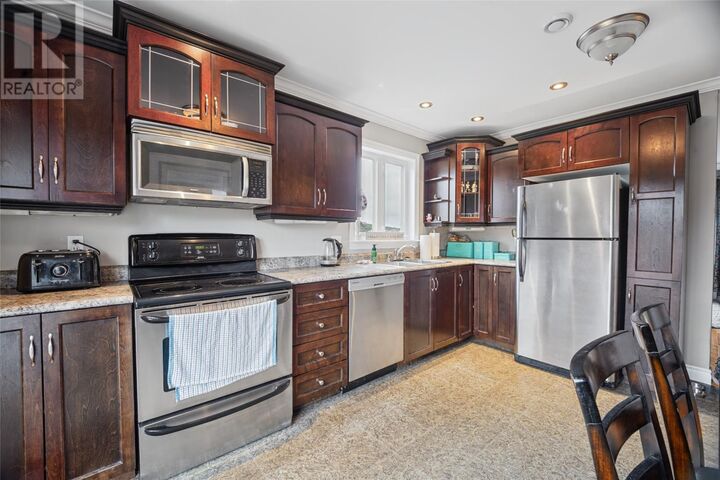
Welcome to this well-maintained two-apartment home located in a family-friendly neighbourhood near Octagon Pond in Paradise. The main unit offers two bedrooms, a full bathroom, convenient main-floor laundry, and a bright kitchen with eat-in dining. The kitchen provides access to a patio overlooking the lovely backyard, creating a great space to enjoy the outdoors. Downstairs in the main unit, you’ll find a spacious rec room area along with a convenient half bathroom, providing additional living space for the family. The above-ground apartment offers excellent potential to help supplement your income and features an open-concept kitchen and dining area, one bedroom, and a full bathroom. Outside, the property offers a lovely backyard and garage, adding both convenience and storage. With its desirable location, family-friendly setting, and income-producing potential, this property is a great opportunity for homeowners and investors alike. Sellers’ Direction: No conveyance of offers until Sept 27 at 5:00PM. All offers are to be left open until 9:00PM the same day. (id:41440)
MLS®:
1303228
1303228
Taxes
$2,648(2026)
$2,648(2026)
Type
Single-Family Home
Single-Family Home
Year Built
2005
2005
Listed By
Chuck Hepworth, 3% Realty East Coast
Source
CREA
Last checked Sep 24 2026 at 2:20 PM GMT+0000
CREA
Last checked Sep 24 2026 at 2:20 PM GMT+0000
Bathroom Details
- Full Bathrooms: 2
- Partial Bathroom: 1
Interior Features
- Washer
- Refrigerator
- Dishwasher
- Stove
- Dryer
Property Features
- Foundation: Concrete
Heating and Cooling
- Baseboard Heaters
- Electric
- Air Exchanger
Flooring
- Hardwood
- Mixed Flooring
Exterior Features
- Vinyl Siding
- Roof: Unknown
- Roof: Asphalt Shingle
Utility Information
- Sewer: Municipal Sewage System
Parking
- Detached Garage
Living Area
- 1,980 sqft
Location
Disclaimer: The trademarks REALTOR®, REALTORS®, and the REALTOR® logo are controlled
by The Canadian Real Estate Association (CREA) and identify real estate professionals who are members of CREA. Listing Data Last Updated: 9/24/26 07:20
The trademarks REALTOR®, REALTORS®, and the REALTOR® logo are controlledby The Canadian Real Estate Association (CREA) and identify real estate professionals who are members of CREA. Listing Data Last Updated: 9/24/26 07:20

