

Listing Courtesy of:  CREA / Listed By: Bluekey Realty Inc.
 CREA / Listed By: Bluekey Realty Inc.
 31 Howard Avenue Paradise, NL A1L 3M9
Active
$469,000 (CAD)
OPEN HOUSE TIMES
-
OPENSun, Jul 123:00 pm - 5:00 pm
Description
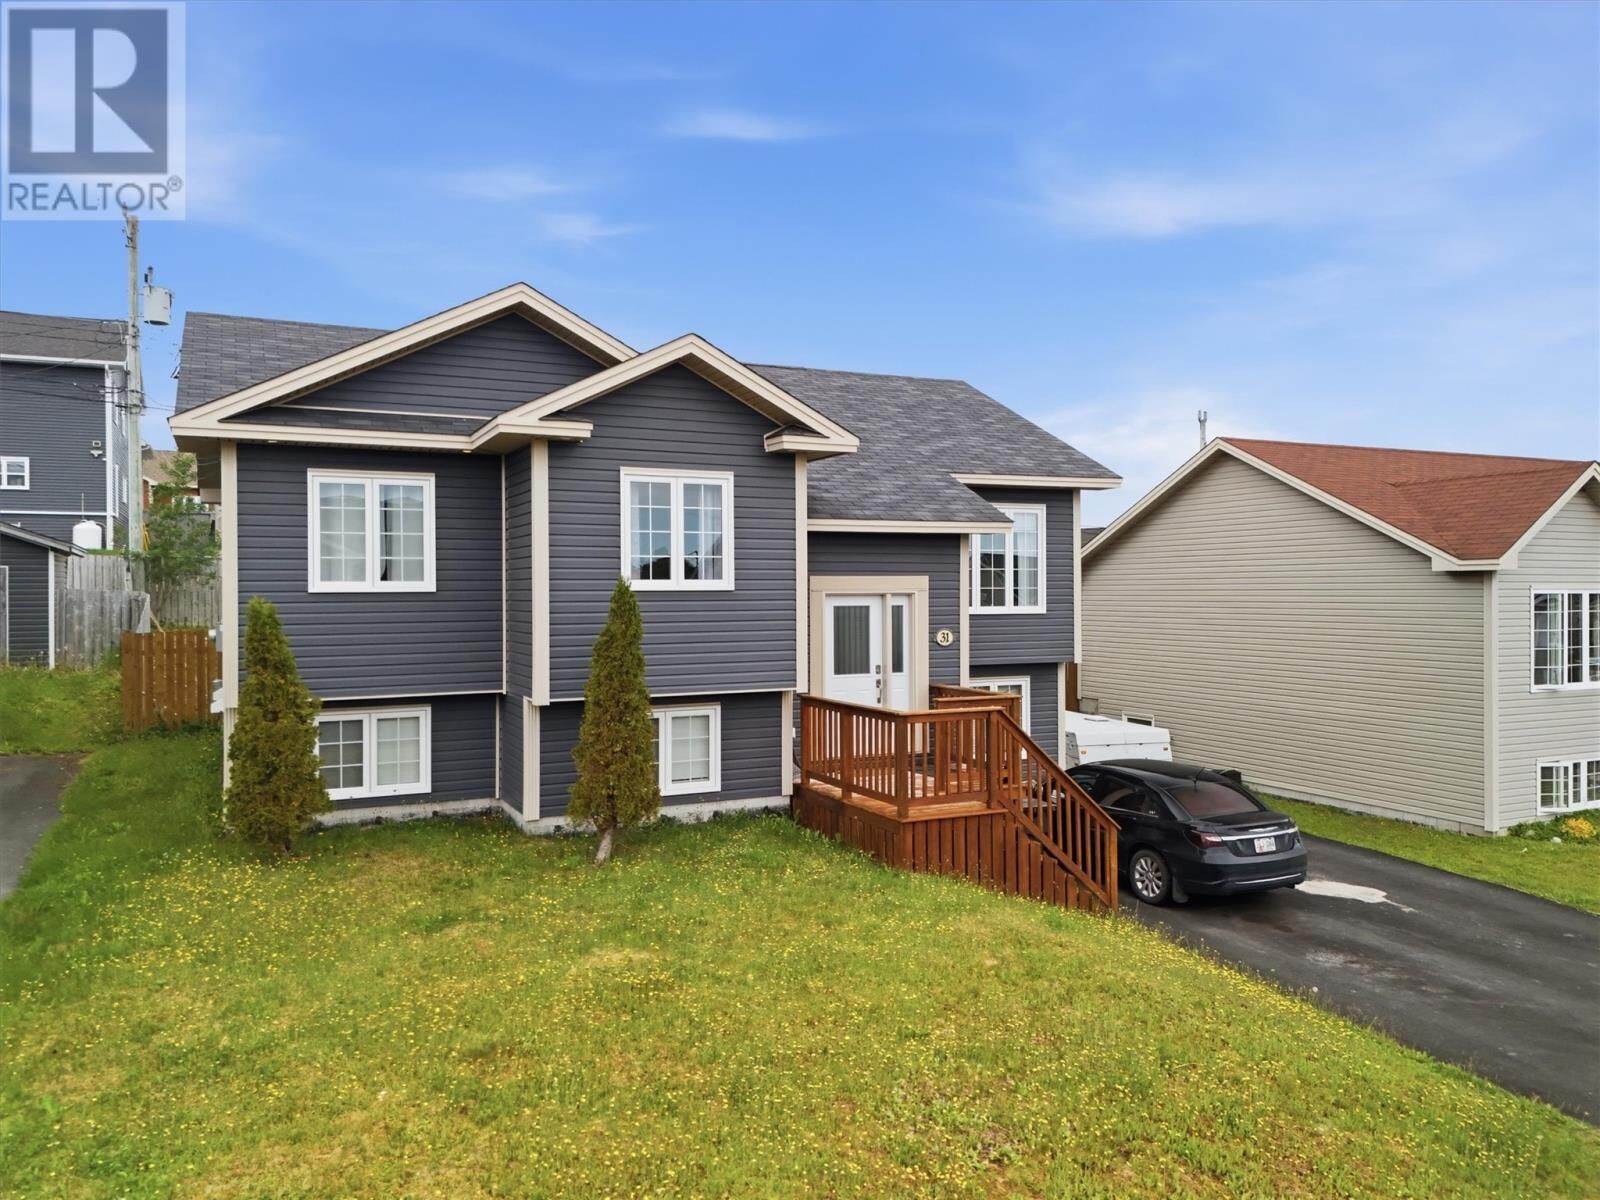
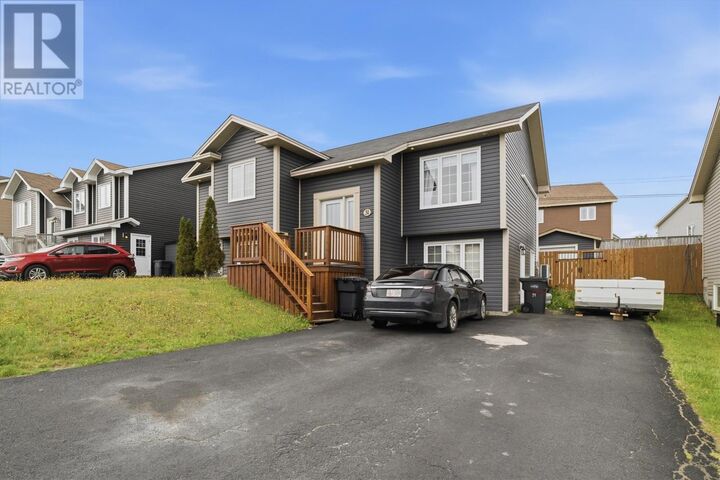
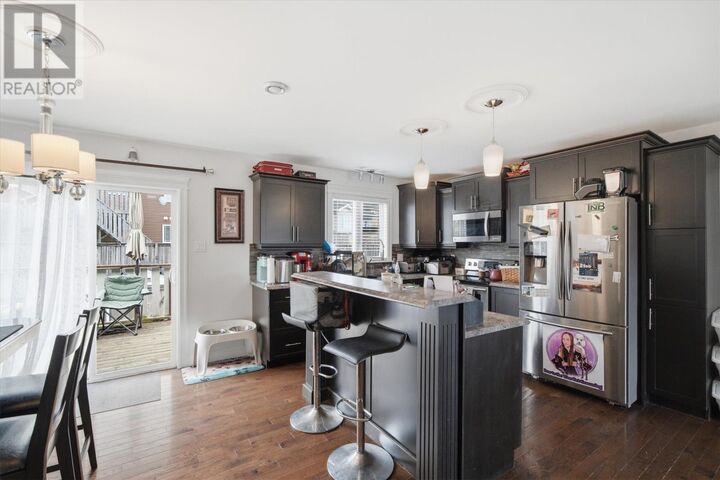
Located in the highly sought-after Paradise Ridge Subdivision, this 13-year-old 2-apartment home is an exceptional opportunity for both homeowners and investors. Ideally situated just a 2-minute drive from nearby parks and green spaces, this property offers the perfect blend of convenience, comfort, and income potential. This spacious split-entry home features a bright, functional layout with three generously sized bedrooms and two full bathrooms in the main unit. You'll love the welcoming front porch, beautiful hardwood floors, and the expansive rec room on the lower level—perfect for a family room, home office, or entertainment space. The fully developed two-bedroom basement apartment is bright, spacious, and serves as an excellent mortgage helper or investment opportunity. The main unit currently rents for $2,200 POU, while the basement apartment rents for $1,300 POU, providing strong rental income from day one. Outside, enjoy a large, private backyard with plenty of room for children, pets, or summer entertaining, along with a storage shed and parking for up to four vehicles. Whether you're looking to expand your investment portfolio or purchase a home with built-in rental income, this property truly checks all the boxes. Don't miss your opportunity to own this fantastic income-generating home in one of Paradise's most desirable, family-friendly neighbourhoods. As per Seller Direction there will be no conveyance of offers prior to 5pm July 14th, all offers to remain open for consideration until 9pm July 14th (id:41440)
MLS®:
1299905
1299905
Type
Single-Family Home
Single-Family Home
Year Built
2013
2013
Listed By
Cody Walsh, Bluekey Realty Inc.
Source
CREA
Last checked Jul 11 2026 at 3:55 AM GMT+0000
CREA
Last checked Jul 11 2026 at 3:55 AM GMT+0000
Bathroom Details
- Full Bathrooms: 3
Interior Features
- Washer
- Refrigerator
- Dishwasher
- Dryer
Heating and Cooling
- Baseboard Heaters
- Electric
- Mini-Split
- Air Exchanger
Flooring
- Laminate
- Hardwood
- Ceramic
- Mixed Flooring
- Marble
Exterior Features
- Vinyl Siding
Utility Information
- Sewer: Municipal Sewage System
Living Area
- 2,057 sqft
Location
Disclaimer: The trademarks REALTOR®, REALTORS®, and the REALTOR® logo are controlled
by The Canadian Real Estate Association (CREA) and identify real estate professionals who are members of CREA. Listing Data Last Updated: 7/10/26 20:55
The trademarks REALTOR®, REALTORS®, and the REALTOR® logo are controlledby The Canadian Real Estate Association (CREA) and identify real estate professionals who are members of CREA. Listing Data Last Updated: 7/10/26 20:55

