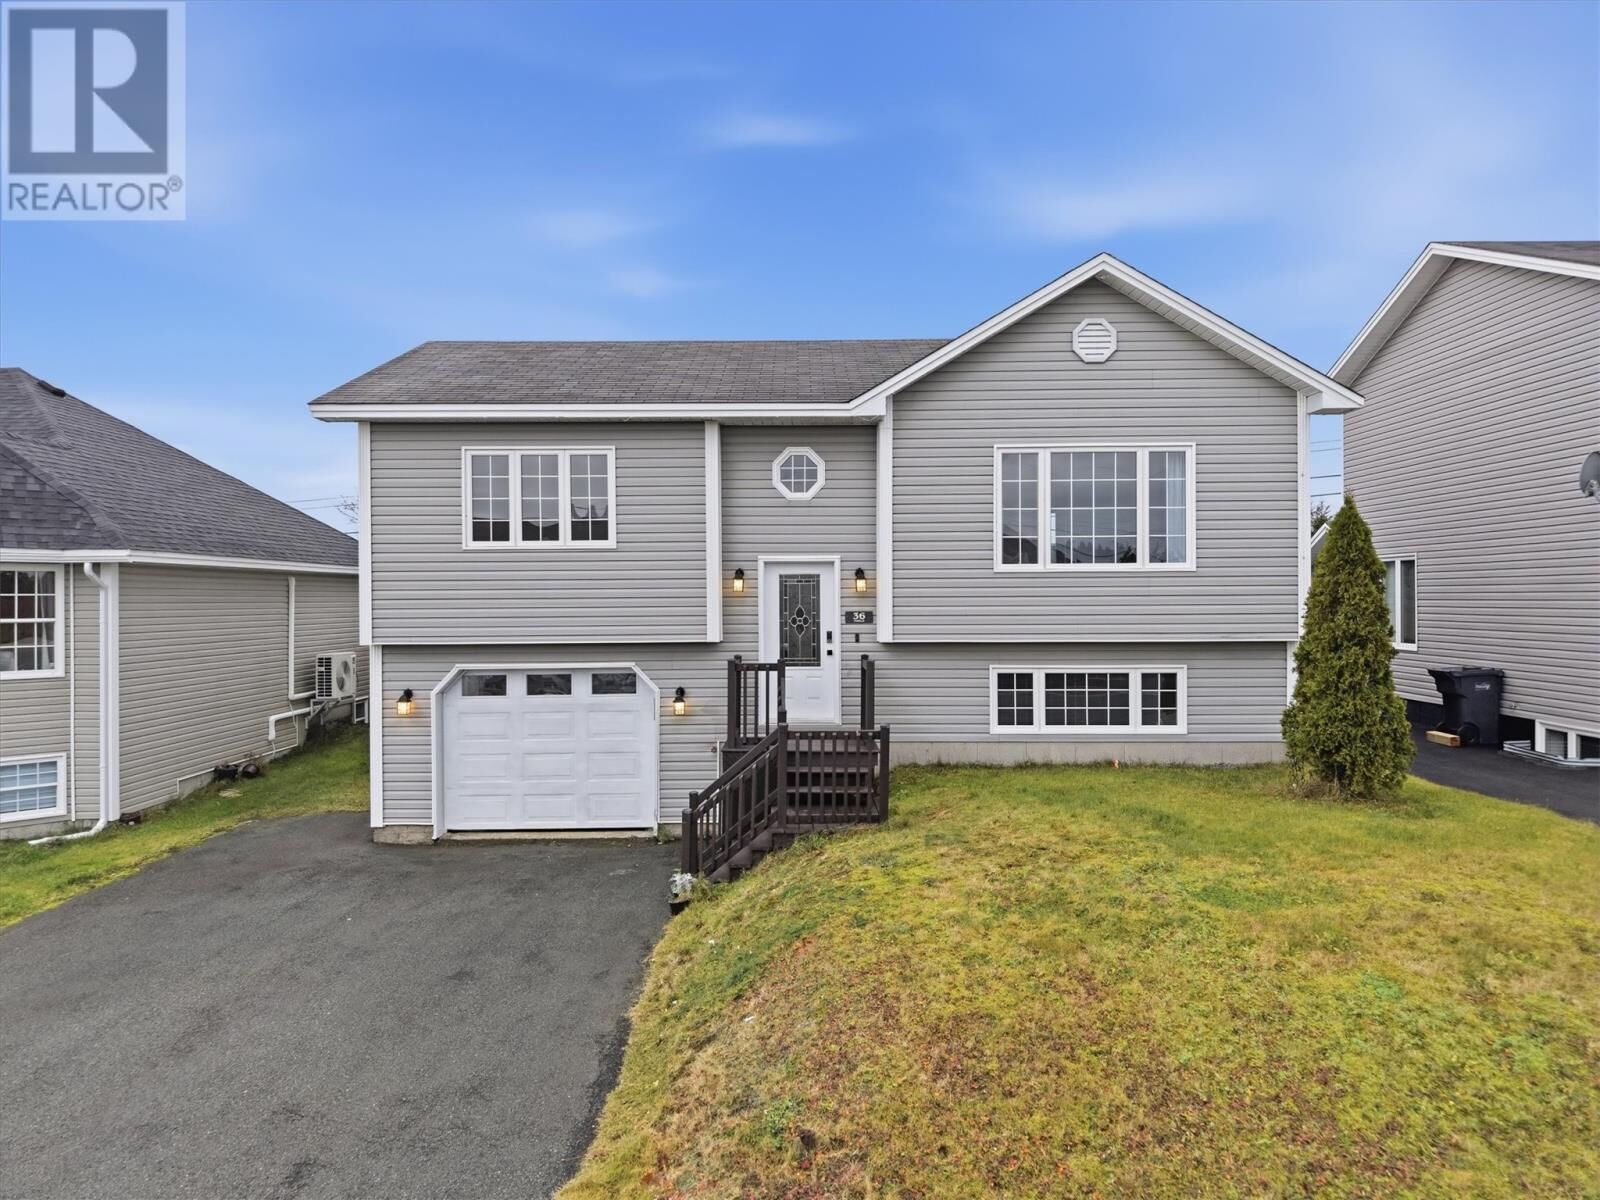
36 Toslo Street Paradise, NL A1L 0A3
Listing Courtesy of:  CREA / Listed By: Bluekey Realty Inc.

  36 Toslo Street Paradise, NL A1L 0A3

Active (0 Days)
$263,115 (USD)
3
BED
2
BATH
1,842
SQFT

Description

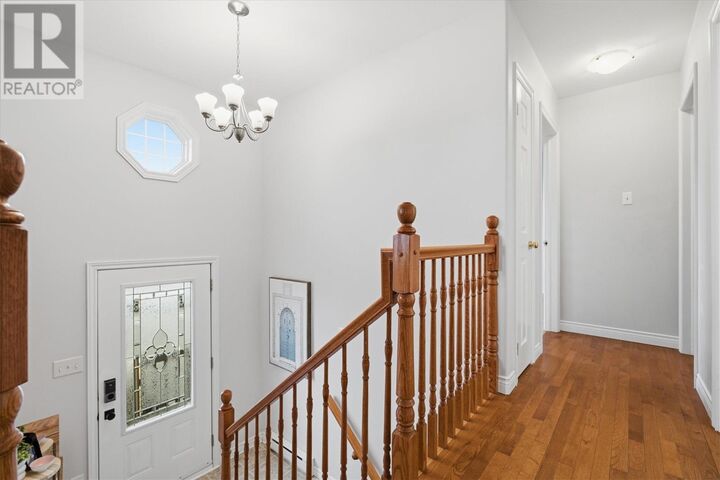
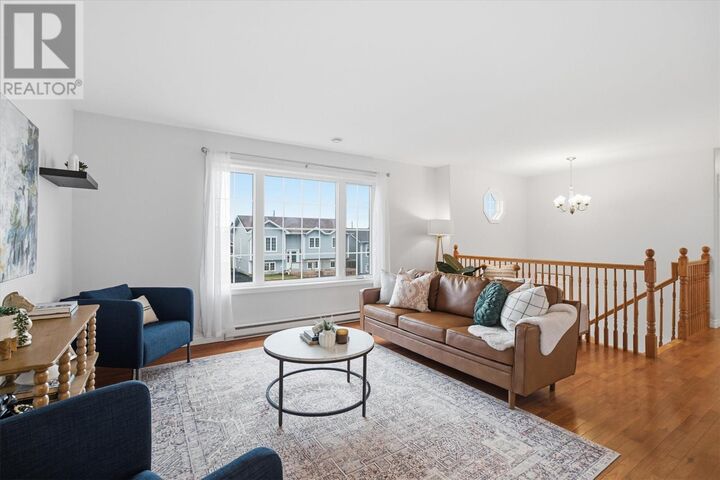
Welcome to 36 Toslo Street, ideally situated on a quiet, family-friendly cul-de-sac just minutes from Octagon Pond. Perfectly positioned for families, this welcoming community offers a peaceful setting with minimal traffic, convenient access to everyday amenities, and excellent local school zoning. Step inside to discover hardwood floors, an abundance of natural light, and a warm, inviting layout. The spacious eat-in kitchen features ample cabinetry, generous counter space, and stainless steel appliances. Just off the dining area, a patio door leads to the rear deck and beautifully landscaped, fully fenced backyard an ideal space for children to play, summer barbecues, or relaxing with family and friends. The main floor offers two generously sized bedrooms and a well-appointed full bathroom. Downstairs, you'll find a spacious rec room, a large third bedroom, a convenient half bath with laundry, and an oversized storage room. Direct access to the heated attached garage adds even more practicality and convenience. A recently installed three-head mini-split heat pump system provides energy-efficient heating and cooling throughout the seasons on each floor, adding year-round comfort to this impressive home. Combining a wonderful family-oriented neighbourhood, a quiet cul-de-sac, excellent access to schools and amenities, and thoughtful updates, this move-in-ready property offers the perfect balance of comfort, convenience, and everyday living. As per Seller's directions re: Offers, there will be no presentation of offers prior to Monday November 16th @ 11am. Offers to be left open until 4pm. (id:41440)

MLS®:
1305377
Taxes
$2,423(2026)
Type
Single-Family Home
Year Built
2006

Listed By

Howie Kearney, Bluekey Realty Inc.
Source
CREA
Last checked Nov 12 2026 at 8:47 PM GMT+0000
Bathroom Details
  • Full Bathroom: 1
  • Partial Bathroom: 1
Interior Features
  • Washer
  • Dishwasher
  • Microwave
  • Stove
  • Dryer
Property Features
  • Foundation: Concrete
Heating and Cooling
  • Baseboard Heaters
  • Heat Pump
  • Electric
  • Mini-Split
  • Air Exchanger
Flooring
  • Hardwood
  • Other
Exterior Features
  • Vinyl Siding
  • Roof: Unknown
  • Roof: Asphalt Shingle
Utility Information
  • Sewer: Municipal Sewage System
Parking
  • Attached Garage
Stories
  • 1
Living Area
  • 1,842 sqft
Location
   
Calculate drive times to this property
 
Powered by INRIX® Drive Time

Powered by Walk Score®
Disclaimer: REALTOR.CA The trademarks REALTOR®, REALTORS®, and the REALTOR® logo are controlled
by The Canadian Real Estate Association (CREA) and identify real estate professionals who are members of CREA. Listing Data Last Updated: 11/12/26 12:47

