

Listing Courtesy of:  CREA / Listed By: Exit Realty Aspire
 CREA / Listed By: Exit Realty Aspire
 5 Nicholas Quinn Place Paradise, NL A1L 4L5
Active (0 Days)
$389,900 (CAD)
OPEN HOUSE TIMES
-
OPENSun, Oct 42:00 pm - 4:00 pm
Description
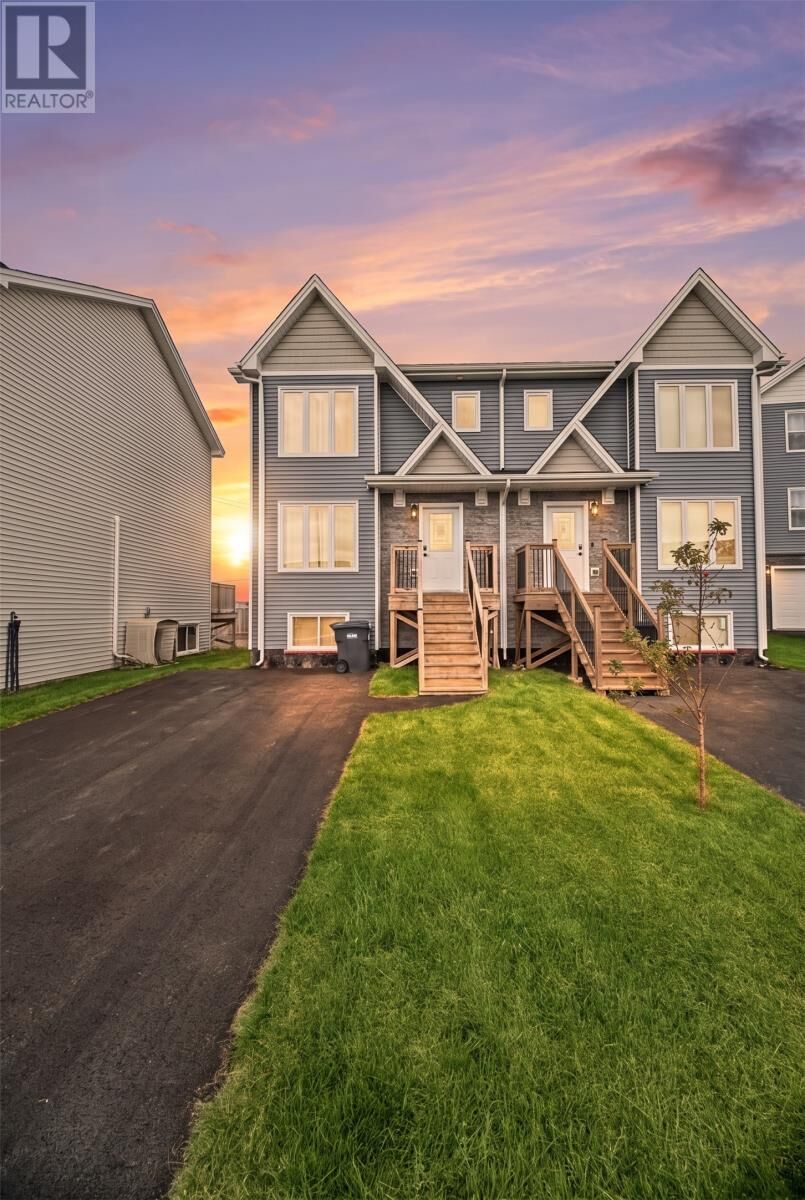
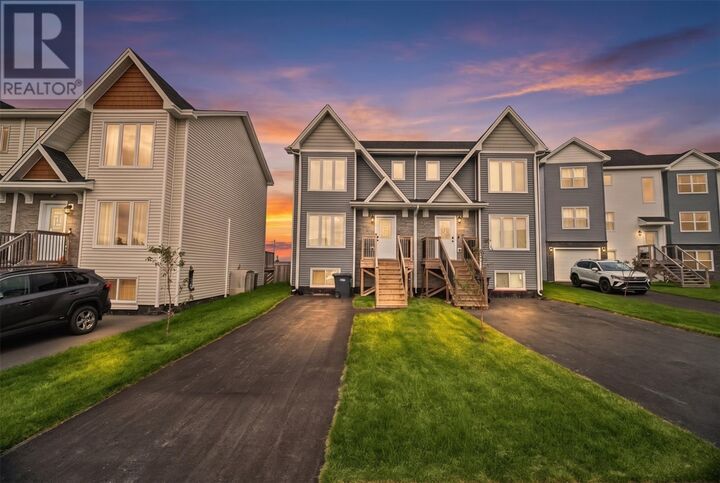
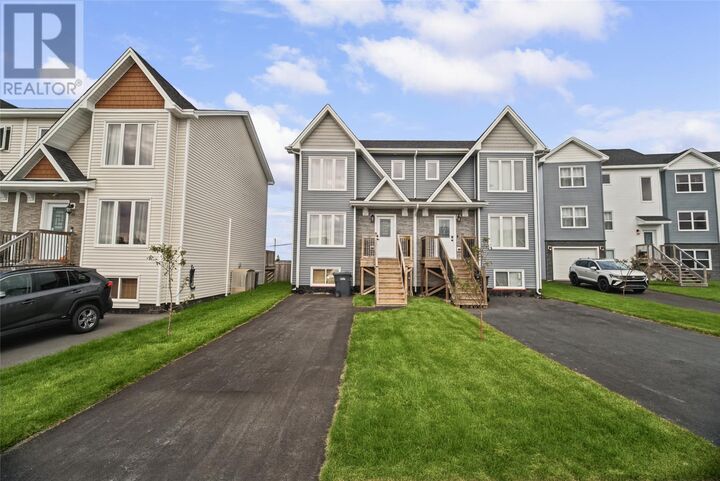
Welcome to 5 Nicholas Quinn Place, located in the sought-after Sunset Gardens neighbourhood of Paradise. Tucked away on a quiet cul-de-sac, this stylish 3-bedroom, 3-bathroom townhome was built just three years ago and offers the fresh, modern feel of a new build without the new-build price tag, construction timeline, or delays. Ideally located just steps from scenic walking trails, schools, daycare, a veterinary clinic, and a pharmacy, with major shopping and amenities nearby and easy access to the highway, this is a location designed for everyday convenience. Inside, the open-concept main floor offers a bright, contemporary space where the kitchen, dining, and living areas flow seamlessly together. Clean, modern finishes, high-end appliances, and efficient mini-split heating and cooling add both style and comfort. Upstairs, you'll find three spacious bedrooms, including a primary suite with its own mini-split for added comfort, a private ensuite, and a walk-in closet. Downstairs, the unfinished basement is a true blank slate, ready for your vision. With plenty of space to customize, there is potential to create additional living space, a home gym, media room, office, playroom, or explore the possibility of a fourth bedroom. Whether you need more room for your growing family or simply want to add value and functionality over time, the basement gives you the flexibility to make the home your own. If you love the look and feel of a new home but would rather skip the construction process, 5 Nicholas Quinn Place offers the opportunity to move in and enjoy modern Paradise living right away. As per the sellers directive, there will be no conveyance of any offers prior to 5:00 PM on Monday, October 5, 2026. Offers are to remain open for acceptance until 10:00 PM on Monday, October 5, 2026. (id:41440)
MLS®:
1303683
1303683
Taxes
$2,297(2025)
$2,297(2025)
Type
Single-Family Home
Single-Family Home
Year Built
2023
2023
Listed By
Courtney Lahey, Exit Realty Aspire
Source
CREA
Last checked Oct 1 2026 at 9:15 PM GMT+0000
CREA
Last checked Oct 1 2026 at 9:15 PM GMT+0000
Bathroom Details
- Full Bathrooms: 2
- Partial Bathroom: 1
Interior Features
- Washer
- Refrigerator
- Dishwasher
- Stove
- Dryer
Property Features
- Foundation: Concrete
Heating and Cooling
- Baseboard Heaters
- Electric
- Mini-Split
Flooring
- Laminate
- Ceramic
- Mixed Flooring
- Marble
Exterior Features
- Vinyl Siding
- Shingles
- Roof: Unknown
- Roof: Asphalt Shingle
Utility Information
- Sewer: Municipal Sewage System
Stories
- 1
Living Area
- 1,534 sqft
Location
Disclaimer: The trademarks REALTOR®, REALTORS®, and the REALTOR® logo are controlled
by The Canadian Real Estate Association (CREA) and identify real estate professionals who are members of CREA. Listing Data Last Updated: 10/1/26 14:15
The trademarks REALTOR®, REALTORS®, and the REALTOR® logo are controlledby The Canadian Real Estate Association (CREA) and identify real estate professionals who are members of CREA. Listing Data Last Updated: 10/1/26 14:15

