79 Brougham Drive Paradise, NL A1L 0C8
Listing Courtesy of:  CREA / Listed By: 3% Realty East Coast

  79 Brougham Drive Paradise, NL A1L 0C8

Active
$519,000 (CAD)
5
BED
2
BATH
2,236
SQFT

Description

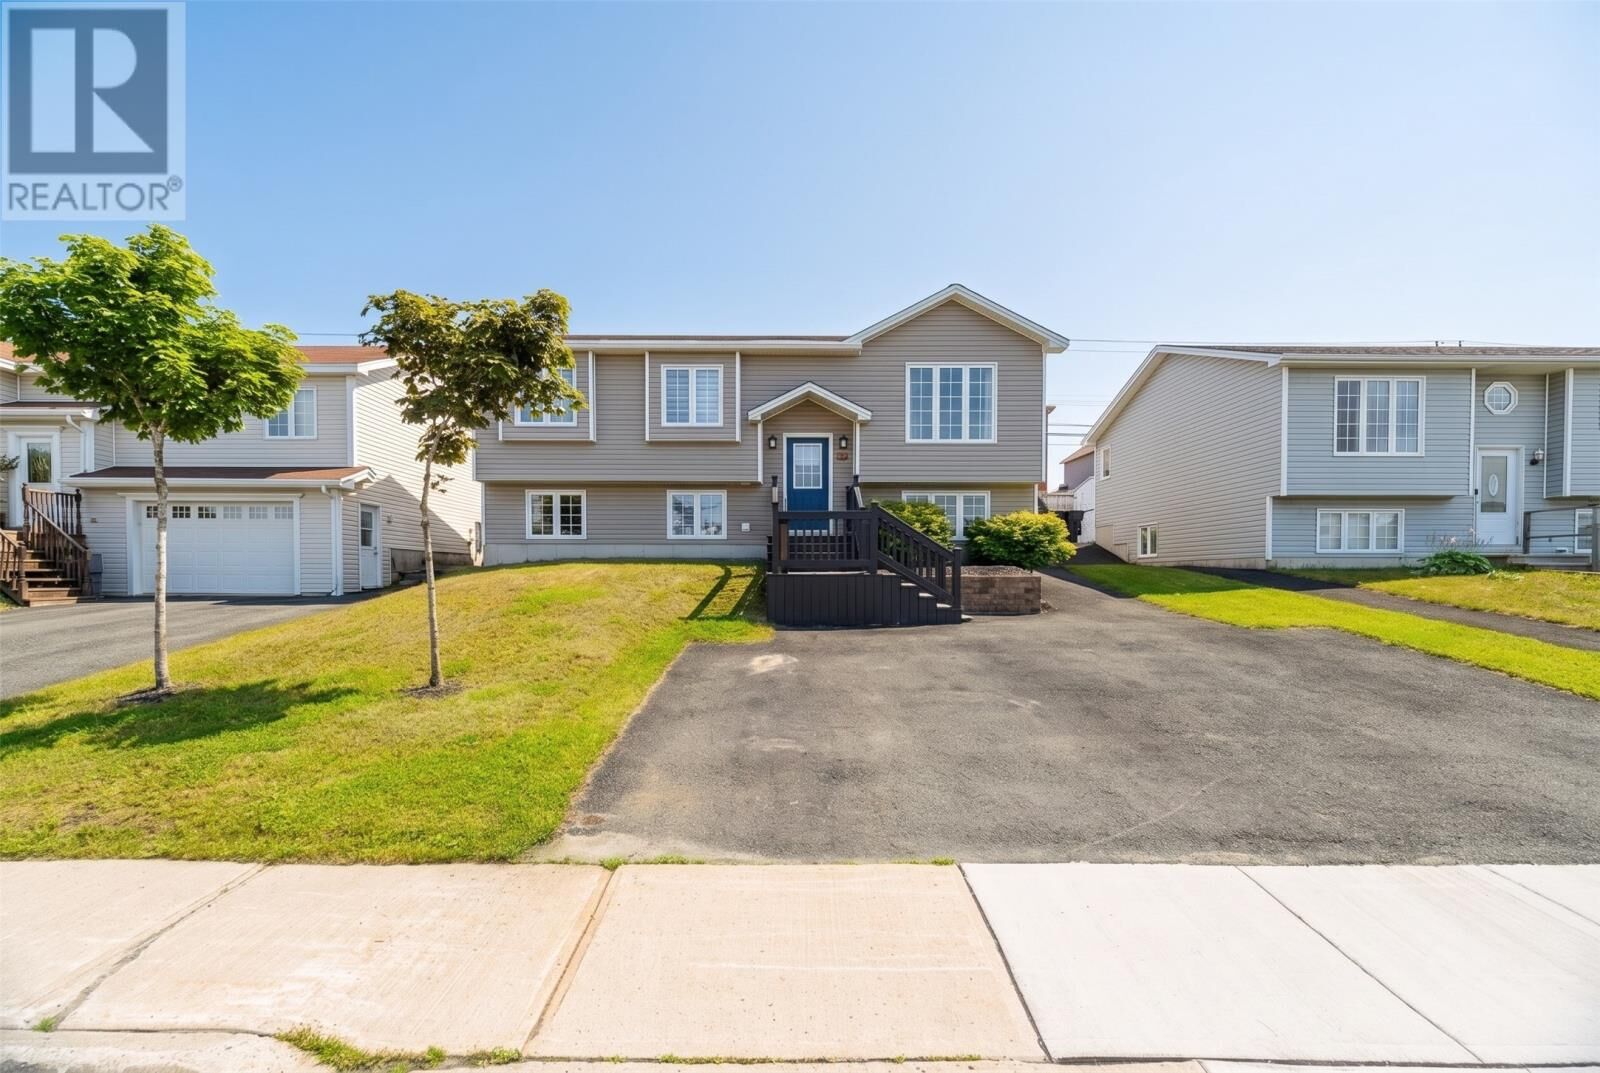
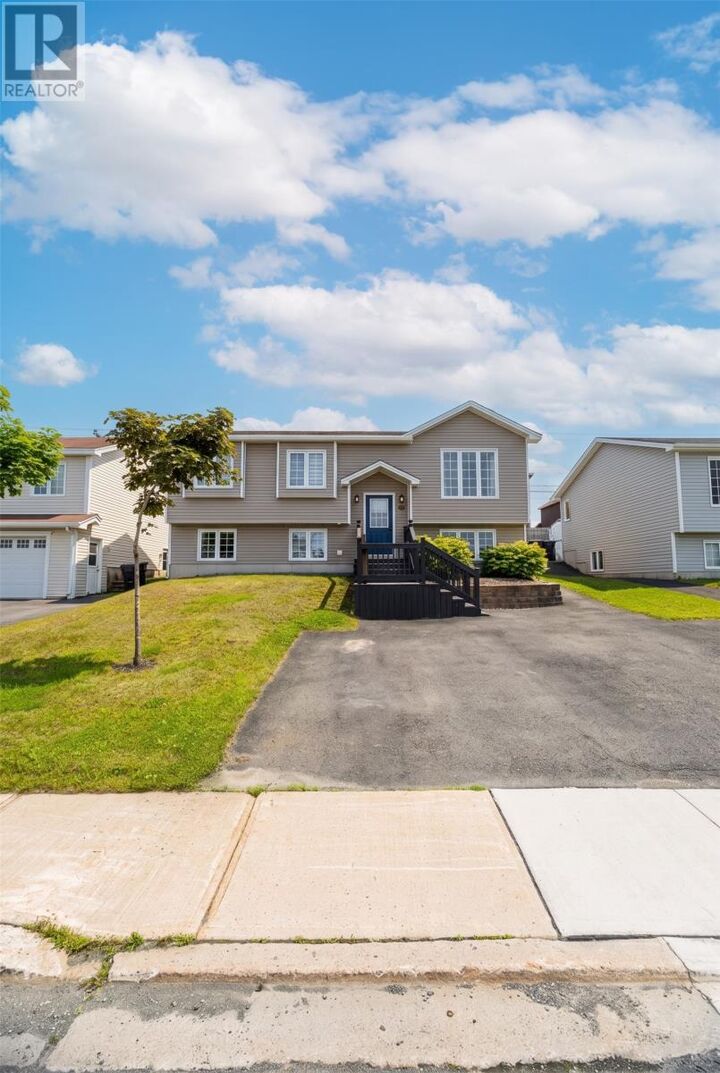
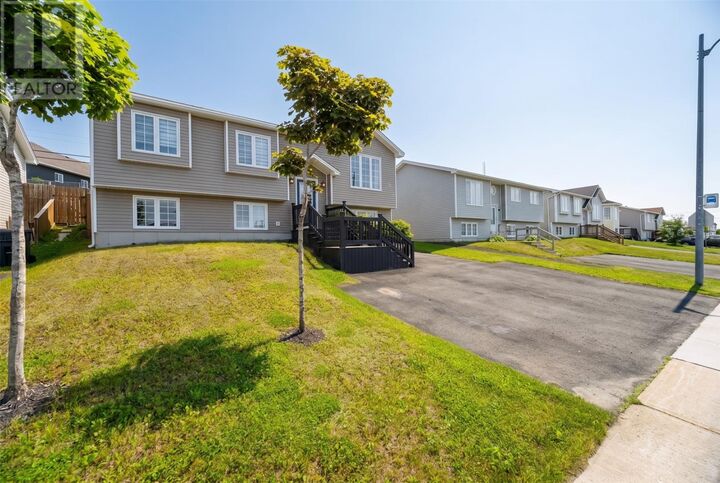
Located in the highly desirable Elizabeth Park subdivision of Paradise, 79 Brougham Drive offers the perfect combination of comfortable family living, income potential, and plenty of interior upgrades throughout. This well-maintained split-entry, two-apartment home is an excellent opportunity for homeowners looking to offset their mortgage or investors seeking a fantastic addition to their portfolio. The bright and inviting main floor features a spacious open-concept living, dining, and kitchen area with access to the rear deck, three bedrooms, a full bathroom, and a large laundry room with plenty of storage and organization space. Downstairs, the self-contained two-bedroom apartment provides an excellent opportunity to generate rental income. Outside, the fully fenced backyard is perfect for entertaining and enjoying the warmer months, complete with a 10' x 12' patio and a spacious 16' x 20' shed offering plenty of storage or workshop space. Parking for three vehicles adds to the convenience, while the bus stop located directly in front of the home makes commuting and transportation a breeze. Situated close to highway access, Kenmount Road, Topsail Road, schools, daycares, shopping, and everyday amenities, this location offers both convenience and accessibility. This property has seen a ton of upgrades, all within the past couple of years, including both hot water boilers replaced, new carpet on the stairs, new flooring, paint, and light fixtures in the apartment, and new paint in the main unit. Whether you're looking for a family home with the added benefit of rental income or a smart investment opportunity with valuable upgrades already completed, 79 Brougham Drive is a property you won't want to miss. Arrange your viewing today! (id:41440)

MLS®:
1301272
Taxes
$2,591(2026)
Type
Single-Family Home
Year Built
2007
Style
Bungalow

Listed By

Chelsea Tiller, 3% Realty East Coast
Source
CREA
Last checked Aug 6 2026 at 10:57 PM GMT+0000
Bathroom Details
  • Full Bathrooms: 2
Interior Features
  • See Remarks
Heating and Cooling
  • Electric
Flooring
  • Laminate
  • Hardwood
  • Ceramic
  • Mixed Flooring
  • Marble
Exterior Features
  • Vinyl Siding
  • Roof: Unknown
  • Roof: Asphalt Shingle
Utility Information
  • Sewer: Municipal Sewage System
Living Area
  • 2,236 sqft
Location
   
Calculate drive times to this property
 
Powered by INRIX® Drive Time

Powered by Walk Score®
Disclaimer: REALTOR.CA The trademarks REALTOR®, REALTORS®, and the REALTOR® logo are controlled
by The Canadian Real Estate Association (CREA) and identify real estate professionals who are members of CREA. Listing Data Last Updated: 8/6/26 15:57

