9 Beatrix Place Paradise, NL A1L 0S4
Listing Courtesy of:  CREA / Listed By: Hanlon Realty

  9 Beatrix Place Paradise, NL A1L 0S4

Active (0 Days)
$501,386 (USD)
5
BED
4
BATH
2,970
SQFT

Description

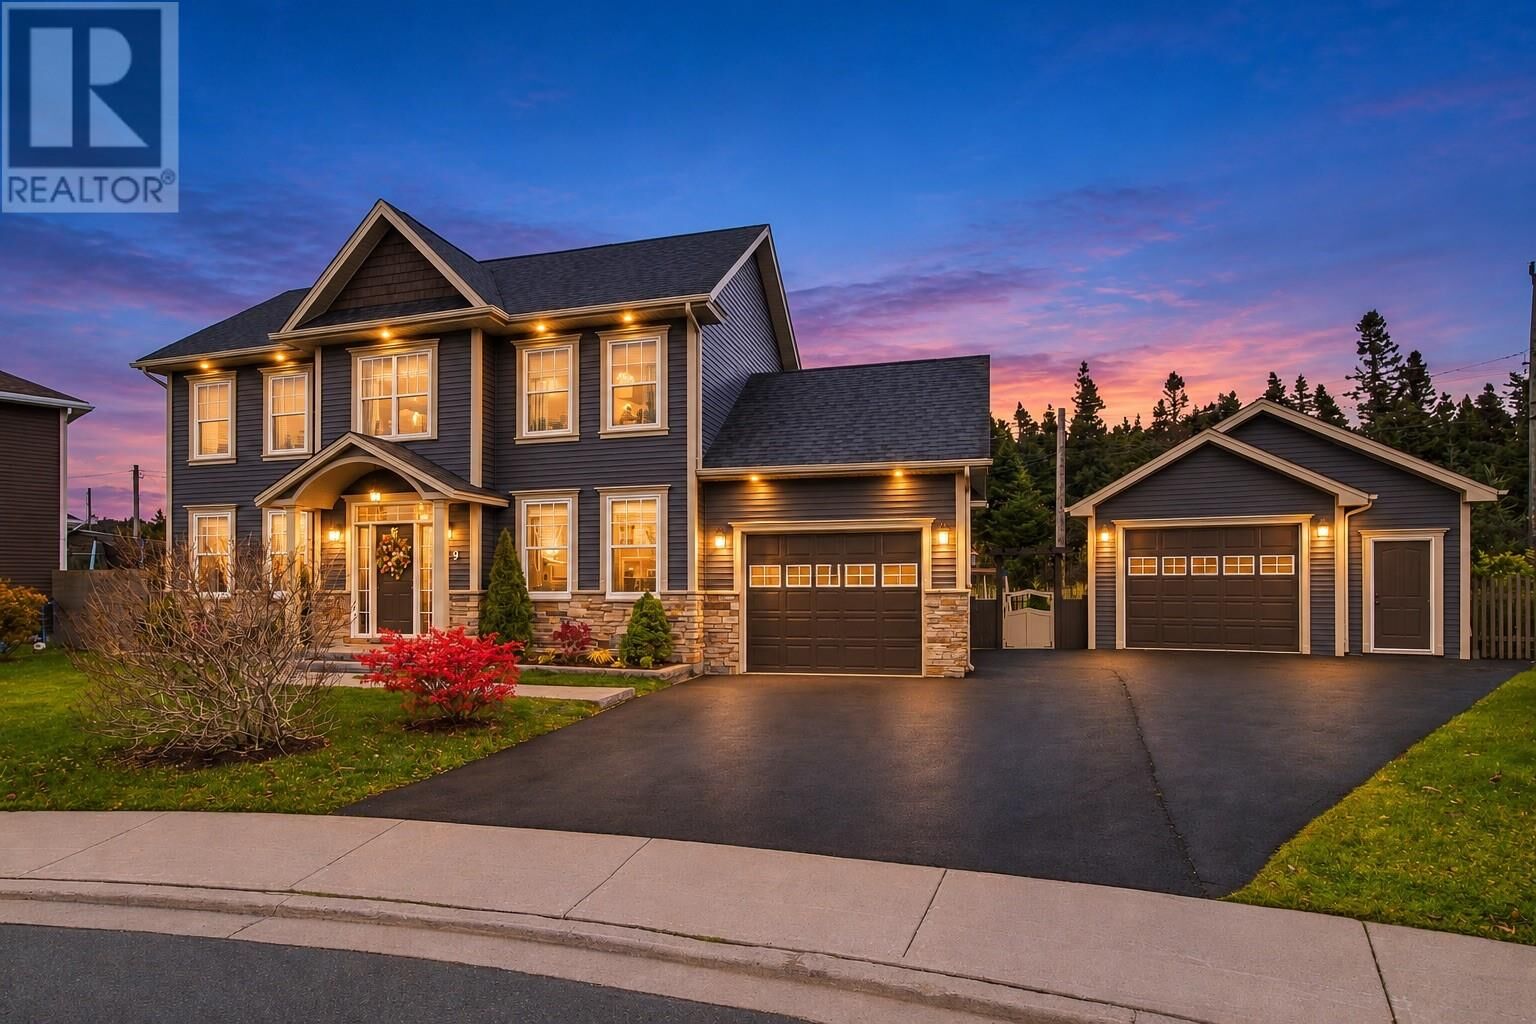
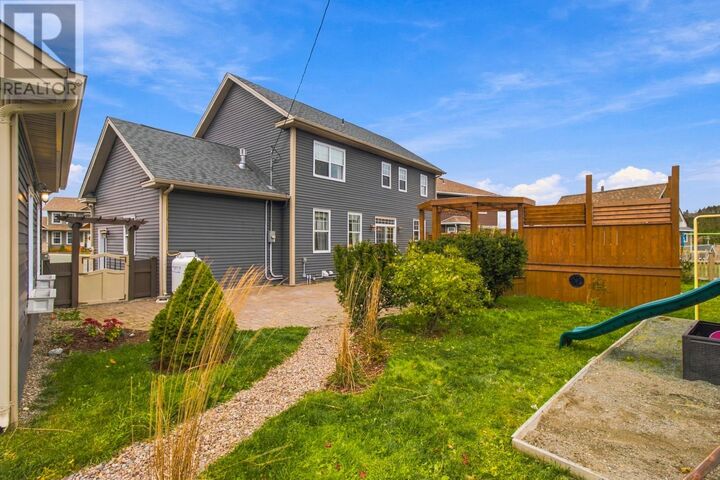
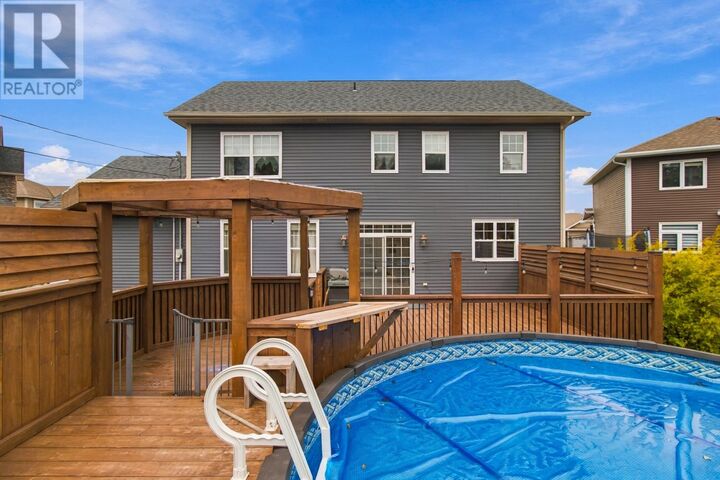
Welcome to 9 Beatrix Place, Paradise! This impressive 2 storey home offers exceptional space, featuring five bedrooms, an attached garage and a fully finished detached garage. The striking exterior combines stone and siding, creating an attractive and stately presence, complemented by a paved driveway with ample parking for multiple vehicles. The main floor open-concept layout connects the kitchen to both the family room and dining area, making it ideal for everyday family living. The spacious kitchen offers an abundance of cabinetry, a large centre island and stainless steel appliances. The family room is enhanced by a propane fireplace, while a convenient half bath completes the main level. Hardwood stairs lead to the second floor, where you’ll find three generously sized bedrooms. The primary bedroom features a spacious walk-in closet and a beautiful ensuite complete with a custom shower and whirlpool tub. The fully developed basement provides additional living space, including a rec room currently used as a play area, along with two additional bedrooms, one of which is presently being used as another play space. Outside, the property continues to impress. The fully fenced rear yard has been beautifully finished with interlocking brick walkways and a large patio, providing an excellent space for outdoor entertaining and family enjoyment. There’s also a dedicated play area and an above-ground swimming pool, adding to the property’s appeal. The detached garage is finished on the interior and equipped with a mini-split heat pump for year-round comfort. With its five-bedroom layout, multiple garage spaces, generous parking, attractive exterior and beautifully developed outdoor living area, this property offers an excellent combination of space, comfort and convenience in a desirable Paradise location. As per sellers direction, no conveyance of offers prior to noon on Thursday November 5th, 2026 and to be left open until 5:00pm Thursday November 5th, 2026. (id:41440)

MLS®:
1305021
Taxes
$4,088
Type
Single-Family Home
Year Built
2012
Style
2 Level

Listed By

Richard Kennedy, Hanlon Realty
Source
CREA
Last checked Nov 2 2026 at 8:08 PM GMT+0000
Bathroom Details
  • Full Bathrooms: 2
  • Partial Bathrooms: 2
Interior Features
  • Refrigerator
  • Dishwasher
  • Whirlpool
Property Features
  • Fireplace: Insert
  • Fireplace: Total: 1
  • Fireplace: Propane
  • Foundation: Poured Concrete
Heating and Cooling
  • Electric
  • Propane
Pool Information
  • Above Ground Pool
Flooring
  • Hardwood
  • Ceramic
  • Marble
Exterior Features
  • Vinyl Siding
  • Roof: Unknown
  • Roof: Asphalt Shingle
Utility Information
  • Sewer: Municipal Sewage System
Parking
  • Attached Garage
  • Detached Garage
Stories
  • 2
Living Area
  • 2,970 sqft
Location
   
Calculate drive times to this property
 
Powered by INRIX® Drive Time

Powered by Walk Score®
Disclaimer: REALTOR.CA The trademarks REALTOR®, REALTORS®, and the REALTOR® logo are controlled
by The Canadian Real Estate Association (CREA) and identify real estate professionals who are members of CREA. Listing Data Last Updated: 11/2/26 12:08

