32 Abbotts Road Portugal Cove - St. Philips, NL A1M 1T2
Listing Courtesy of:  CREA / Listed By: eXp Realty

  32 Abbotts Road Portugal Cove - St. Philips, NL A1M 1T2

Active (1 Days)
$423,480 (USD)
3
BED
3
BATH
3,005
SQFT

Description

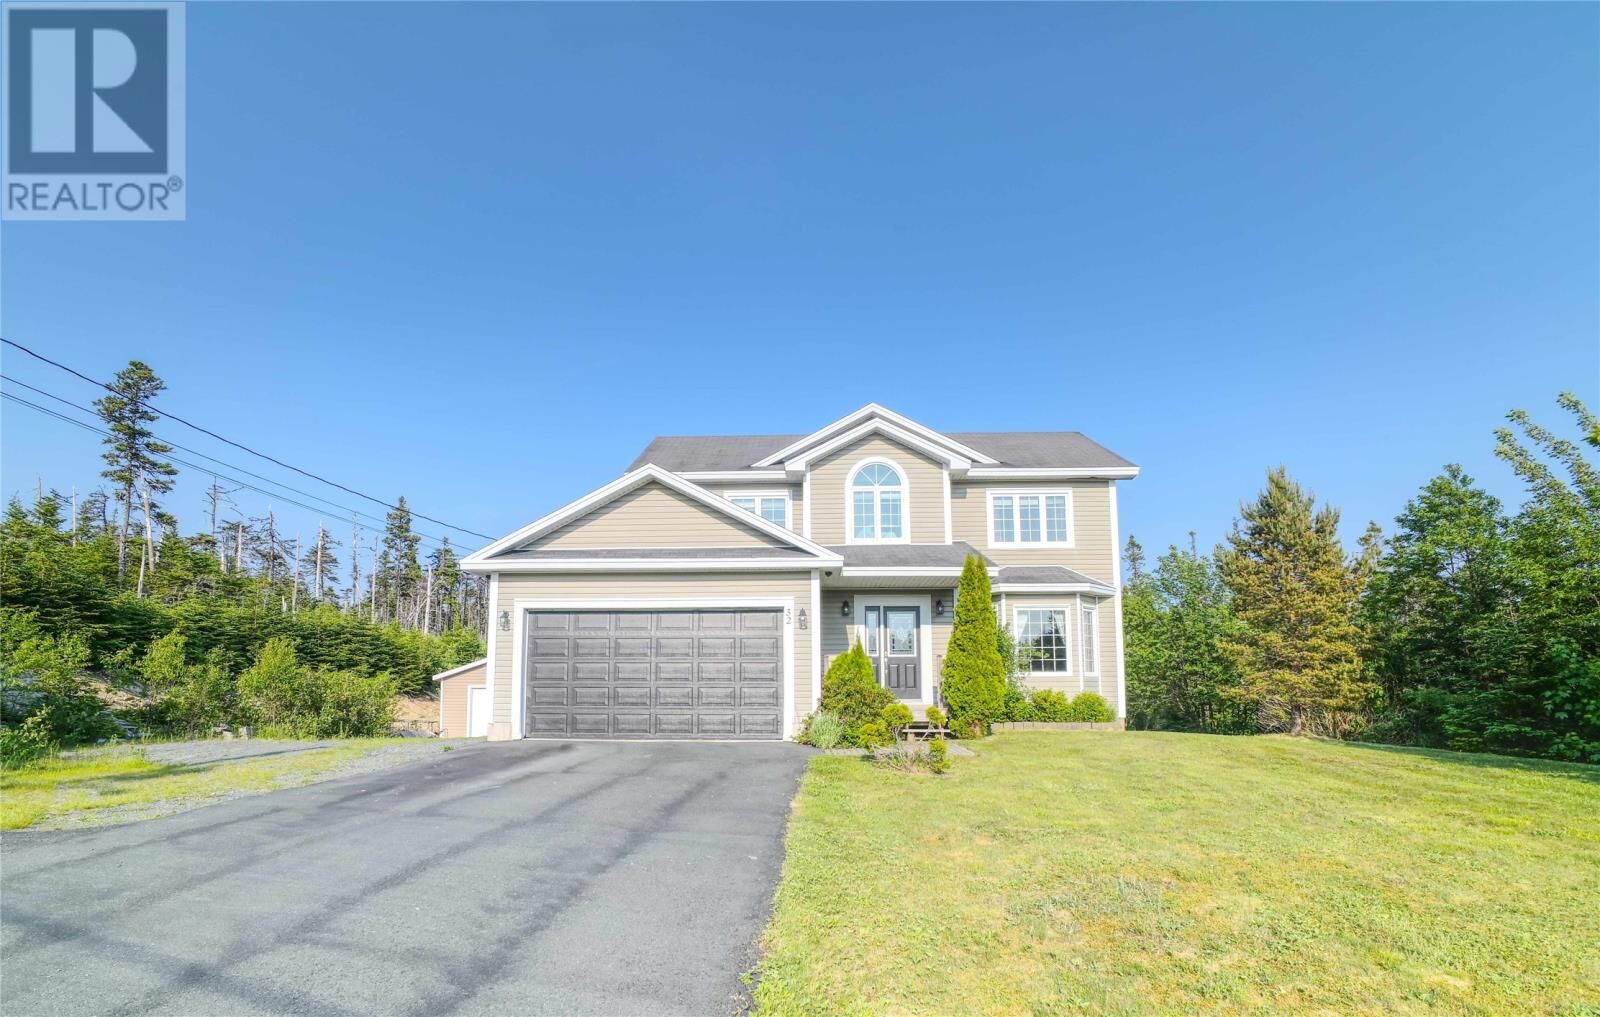
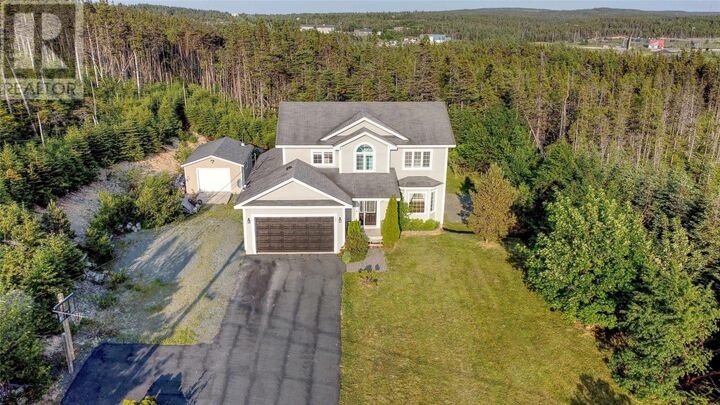
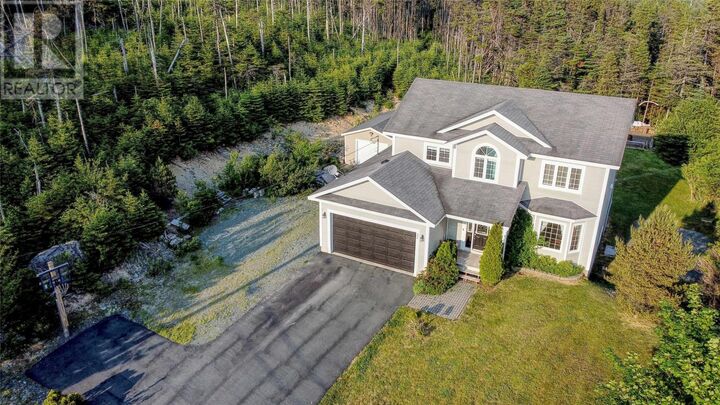
Welcome to 32 Abbotts Road, St. Philip’s. This private executive-style two-storey home is situated on a beautiful 0.48-acre treed lot on a quiet cul-de-sac, just minutes from the city. Offering space, privacy, and a fantastic location, this property is within walking distance to Brookside Intermediate, Sunshine Camp, St. Philip’s Marina, walking trails, and ATV trails. The main floor features a bright and functional layout with spacious living areas, a propane fireplace, and a mini-split heat pump for efficient heating and cooling. The kitchen flows into a comfortable breakfast nook/living area, creating a warm everyday space centered around the propane fireplace. The dining nook opens out to the oversized rear deck, where you can enjoy exceptional privacy surrounded by trees. There is also a separate dining room, perfect for family meals or entertaining. The main floor also includes a convenient half bathroom and laundry room. Upstairs, you’ll find three bedrooms plus an additional bonus den/computer room. The oversized primary bedroom includes a private ensuite with a Jacuzzi tub and stand-up shower, while the additional full bathroom services the two other well-sized bedrooms. The basement is approximately 80% finished and includes a rough-in for a third bathroom, offering excellent future development potential. Outside, the property includes a 407 sq. ft. attached garage, plus a detached 16 x 24 garage that is perfect for storage, hobbies, or workshop use. With over 3,000 sq. ft. of total space, 3 bedrooms plus a den, 2 full bathrooms, 1 half bathroom, attached and detached garages, and a sought-after St. Philip’s location, this property offers the perfect balance of space, privacy, and convenience. Seller’s Direction: There will be no conveyance of offers until Wednesday, July 15 at 3:00 p.m. All offers are to be left open until 8:00 p.m. on July 15. (id:41440)

MLS®:
1300146
Taxes
$3,488(2026)
Type
Single-Family Home
Year Built
2008
Style
2 Level

Listed By

Christopher Samuelson, eXp Realty
Source
CREA
Last checked Jul 11 2026 at 2:55 AM GMT+0000
Bathroom Details
  • Full Bathrooms: 2
  • Partial Bathroom: 1
Interior Features
  • Washer
  • Refrigerator
  • Dishwasher
  • Microwave
  • Stove
  • Dryer
  • Whirlpool
Property Features
  • Fireplace: Insert
  • Fireplace: Total: 1
  • Fireplace: Propane
  • Foundation: Concrete
Heating and Cooling
  • Baseboard Heaters
  • Electric
  • Propane
  • Mini-Split
Flooring
  • Hardwood
  • Other
  • Mixed Flooring
Exterior Features
  • Vinyl Siding
Utility Information
  • Sewer: Septic Tank
Parking
  • Attached Garage
  • Detached Garage
Stories
  • 2
Living Area
  • 3,005 sqft
Location
   
Calculate drive times to this property
 
Powered by INRIX® Drive Time

Powered by Walk Score®
Disclaimer: REALTOR.CA The trademarks REALTOR®, REALTORS®, and the REALTOR® logo are controlled
by The Canadian Real Estate Association (CREA) and identify real estate professionals who are members of CREA. Listing Data Last Updated: 7/10/26 19:55

