63 Peggy Deane Drive Portugal Cove - St. Philips, NL A1M 0H7
Listing Courtesy of:  CREA / Listed By: Century 21 Seller's Choice Inc.

  63 Peggy Deane Drive Portugal Cove - St. Philips, NL A1M 0H7

Active (1 Days)
$571,418 (USD)
3
BED
3
BATH
3,450
SQFT

Description

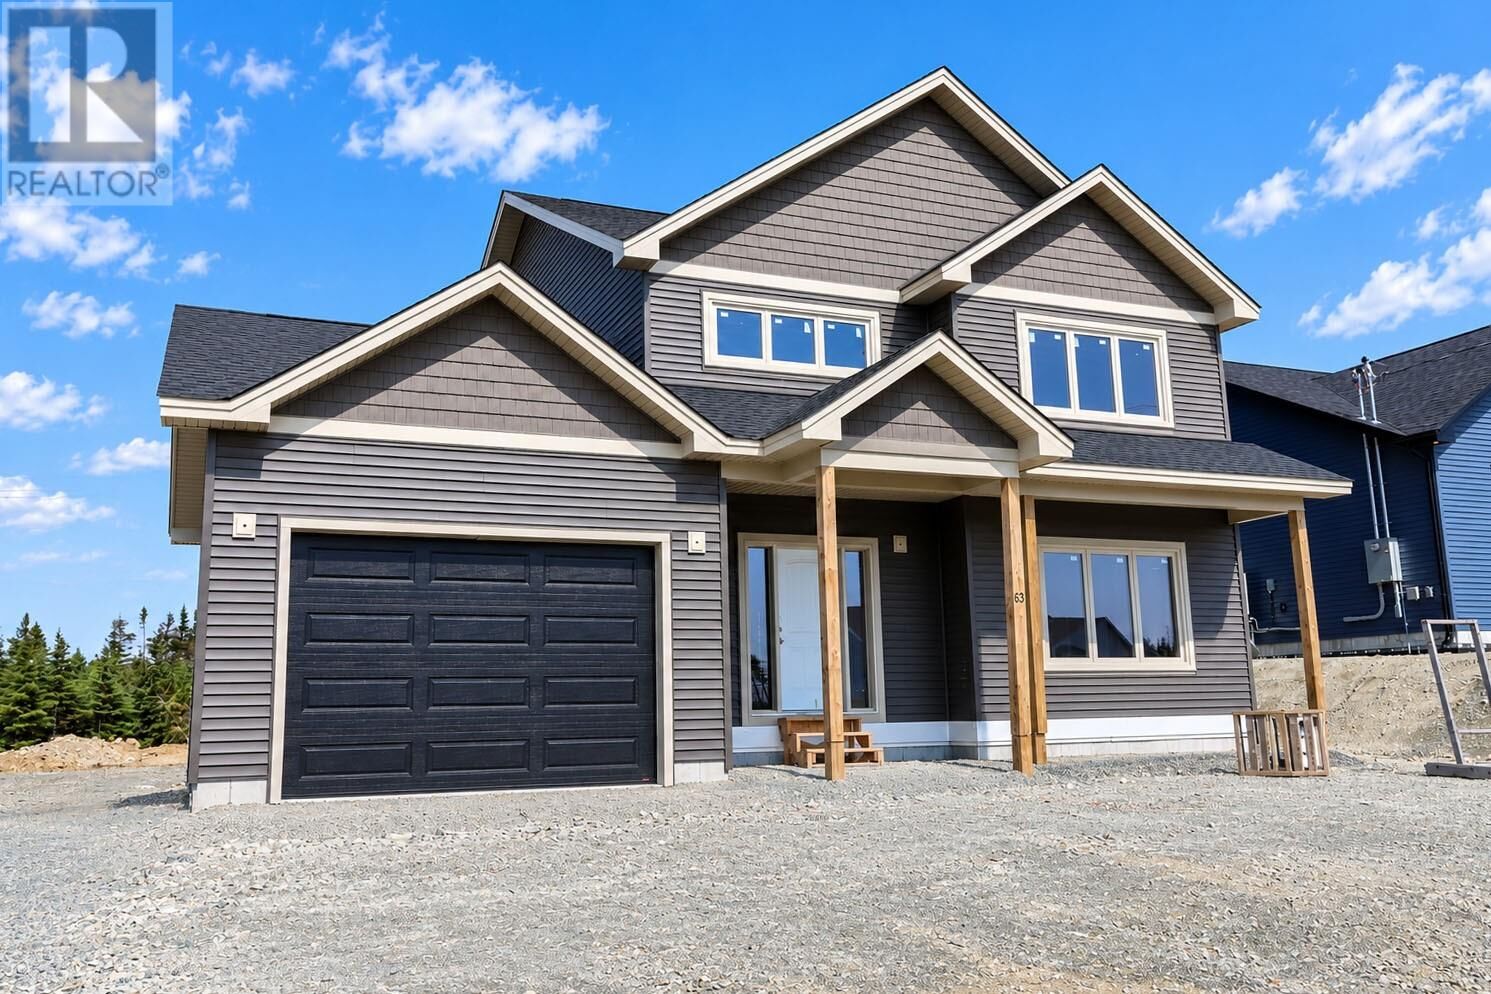
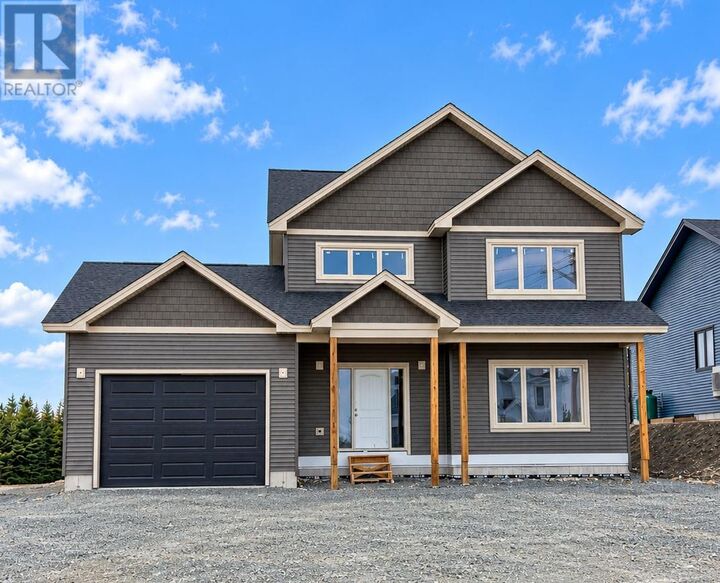
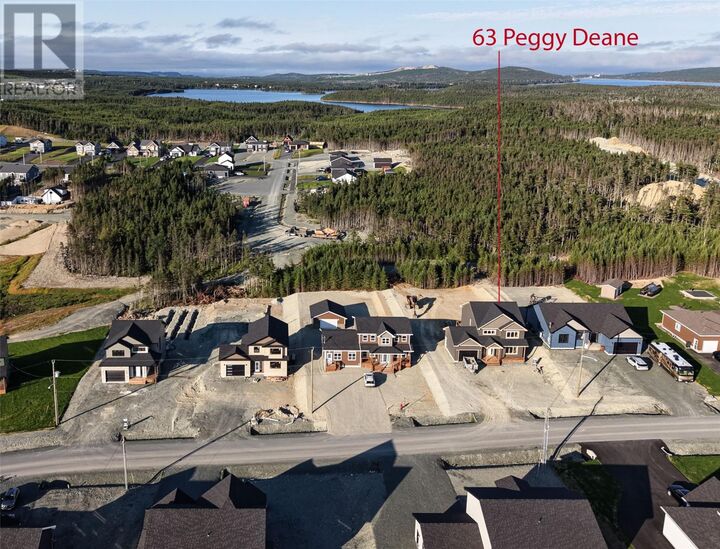
Get in for the holidays! Welcome to this beautiful new family home in the sought-after community of Portugal Cove-St. Philip's, where modern design meets peaceful surroundings. Designed with family living in mind, this spacious two-storey home features 3 generous bedrooms on the upper level, including a stunning primary suite complete with a walk-in closet and a spa-inspired 5-piece ensuite featuring a relaxing soaker tub. A convenient walk-in laundry room on the second floor makes everyday living that much easier. The main level offers a bright, open-concept layout that's perfect for entertaining or spending time together. The kitchen is the heart of the home, showcasing a large island with seating for four, a pantry, and plenty of workspace for cooking and gathering. The adjoining living room is warm and inviting with large windows overlooking the backyard. Step outside onto the rear deck and enjoy the natural wetlands and treed backyard. A spacious front foyer provides excellent storage, while an additional flex room on the main floor offers endless possibilities as a home office, playroom, formal dining room, or den. Situated on an oversized lot, there's plenty of room for children to play, outdoor entertaining, and even the future addition of a detached garage. The basement is ready for your vision with plumbing in place for a future bathroom and additional access from the garage as well making it convenient for moving items to and from the storage area. Located just minutes from schools, walking trails, the airport, and only a short drive to St. John's, this exceptional property offers the perfect balance of convenience, space, and natural beauty. Don't miss your chance to call this stunning new home your own! (id:41440)

MLS®:
1303397
Taxes
$5,279
Type
Single-Family Home
Year Built
2026
Style
2 Level

Listed By

Krista Trask, Century 21 Seller's Choice Inc.
Source
CREA
Last checked Sep 19 2026 at 1:05 PM GMT+0000
Bathroom Details
  • Full Bathrooms: 2
  • Partial Bathroom: 1
Property Features
  • Foundation: Poured Concrete
Heating and Cooling
  • Baseboard Heaters
  • Electric
Exterior Features
  • Vinyl Siding
  • Stone
  • Roof: Unknown
  • Roof: Fiberglass
Utility Information
  • Sewer: Septic Tank
Parking
  • Attached Garage
Stories
  • 2
Living Area
  • 3,450 sqft
Location
   
Calculate drive times to this property
 
Powered by INRIX® Drive Time

Powered by Walk Score®
Disclaimer: REALTOR.CA The trademarks REALTOR®, REALTORS®, and the REALTOR® logo are controlled
by The Canadian Real Estate Association (CREA) and identify real estate professionals who are members of CREA. Listing Data Last Updated: 9/19/26 06:05

