13 Marie Place Portugal Cove- St Philips, NL A1M 0J2
Listing Courtesy of:  CREA / Listed By: Re/Max Infinity Realty Inc. Sheraton Hotel

  13 Marie Place Portugal Cove- St Philips, NL A1M 0J2

Active (1 Days)
$623,725 (USD)
3
BED
5
BATH
1,570
SQFT

Description

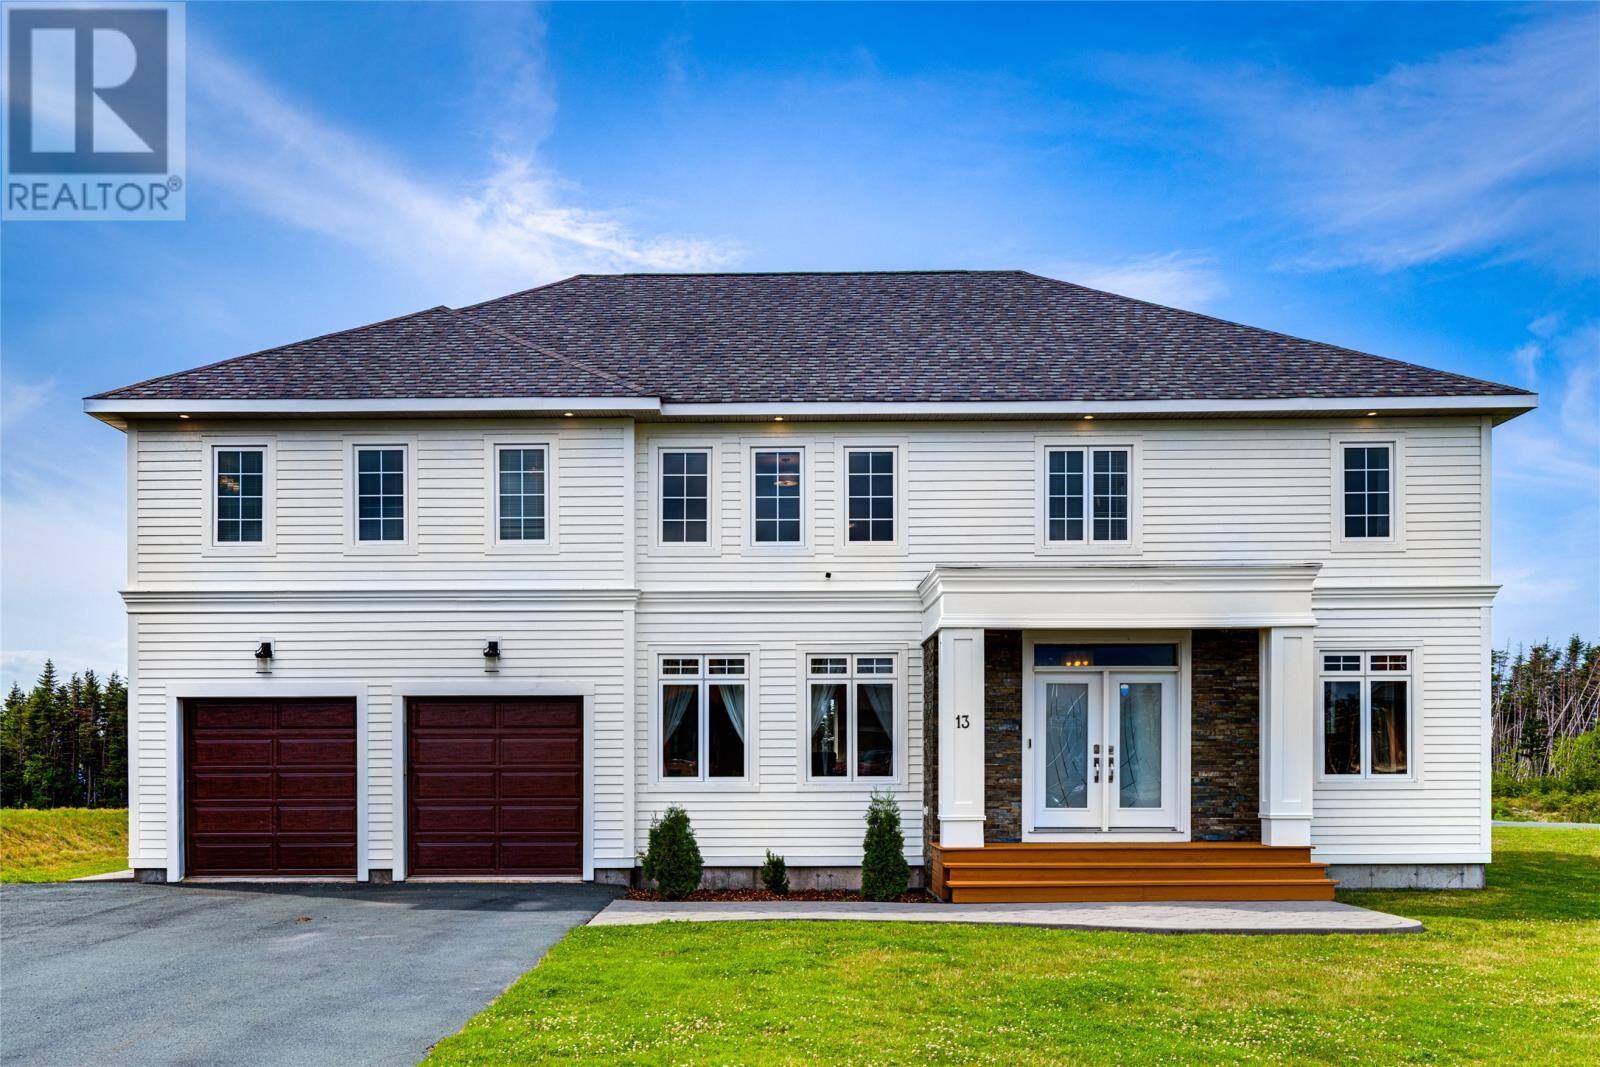
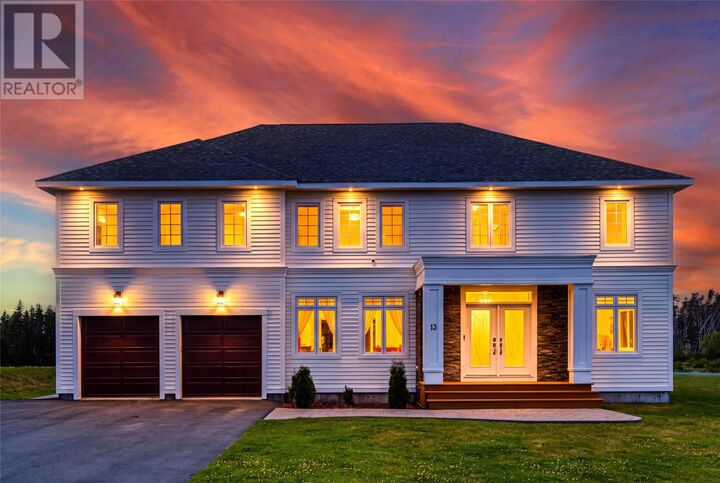
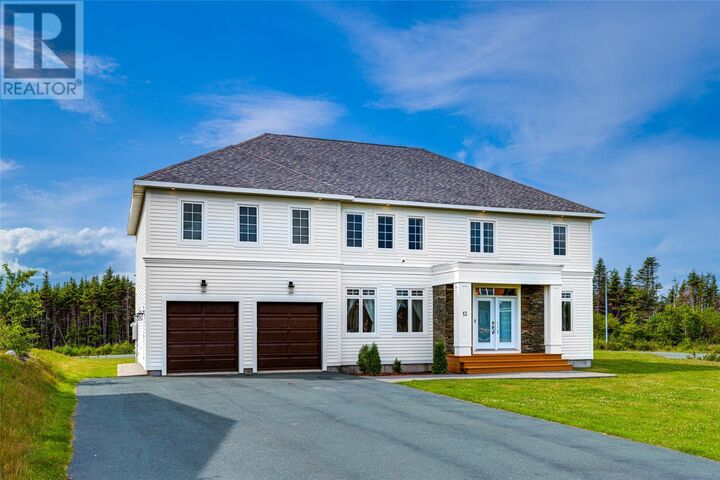
With over 6,500 sq ft of luxury living space, this stunning home has been perfectly planned and designed to offer every amenity you could dream of. This 3 bedroom, 3.5 bath home is the ideal combination of clean design and warm touches and has something to appeal to everyone. The main floor features a great room with soaring 18 ft ceiling, complimented by floor to ceiling windows and marble fireplace, and walks out onto a 600 sq ft patio. The kitchen is a true chef’s delight with a professional 48 inch double oven range, massive island, ceiling height cabinetry, granite countertops and an oversized walk in pantry with custom cabinets. A formal living room with stone fireplace, dining room, mudroom, laundry room, powder room and 2 bay attached garage complete the main floor. While the main floor is open and spacious, the upper level is comprised of more individual spaces, providing privacy and a sense of escapism. The second level has 3 spacious bedrooms, all with an ensuite, an additional laundry room, a sitting area and a study. The entire back section of the upper level is taken up by the sumptuous master bedroom, with separate his and her walk-in closets, modern fireplace, walk out balcony overlooking Murray’s Pond , a spa inspired Situated on an oversized corner lot, this executive home has been crafted with a focus on quality materials; with the exterior finished in cape cod siding, ledgestone and cedar, complimented by Mouldex moldings. Leading up to the home is an eight-car paved driveway. This home is equipped with a 5-tonne heat pump, 400-amp electrical service with generator hook up, and a propane connection for a barbeque. stamped concrete walkway. ensuite with dual vanities, oversized glass shower and a free-standing tub. (id:41440)

MLS®:
1302256
Taxes
$5,949
Type
Single-Family Home
Year Built
2018

Listed By

Katie Batson, Re/Max Infinity Realty Inc. Sheraton Hotel
Source
CREA
Last checked Sep 3 2026 at 6:00 AM GMT+0000
Bathroom Details
  • Full Bathrooms: 3
  • Partial Bathrooms: 2
Property Features
  • Foundation: Concrete
Heating and Cooling
  • Heat Pump
Flooring
  • Ceramic
  • Marble
Exterior Features
  • Wood
  • Shingles
  • Roof: Unknown
  • Roof: Asphalt Shingle
Utility Information
  • Sewer: Municipal Sewage System
Parking
  • Attached Garage
  • Garage
Stories
  • 1
Living Area
  • 1,570 sqft
Location
   
Calculate drive times to this property
 
Powered by INRIX® Drive Time

Powered by Walk Score®
Disclaimer: REALTOR.CA The trademarks REALTOR®, REALTORS®, and the REALTOR® logo are controlled
by The Canadian Real Estate Association (CREA) and identify real estate professionals who are members of CREA. Listing Data Last Updated: 9/2/26 23:00

