33 Ursula Crescent Portugal Cove/St. Philips, NL A1M 1G5
Listing Courtesy of:  CREA / Listed By: Re/Max Realty Specialists

  33 Ursula Crescent Portugal Cove/St. Philips, NL A1M 1G5

Active
$347,682 (USD)
4
BED
2
BATH
1,900
SQFT

Description

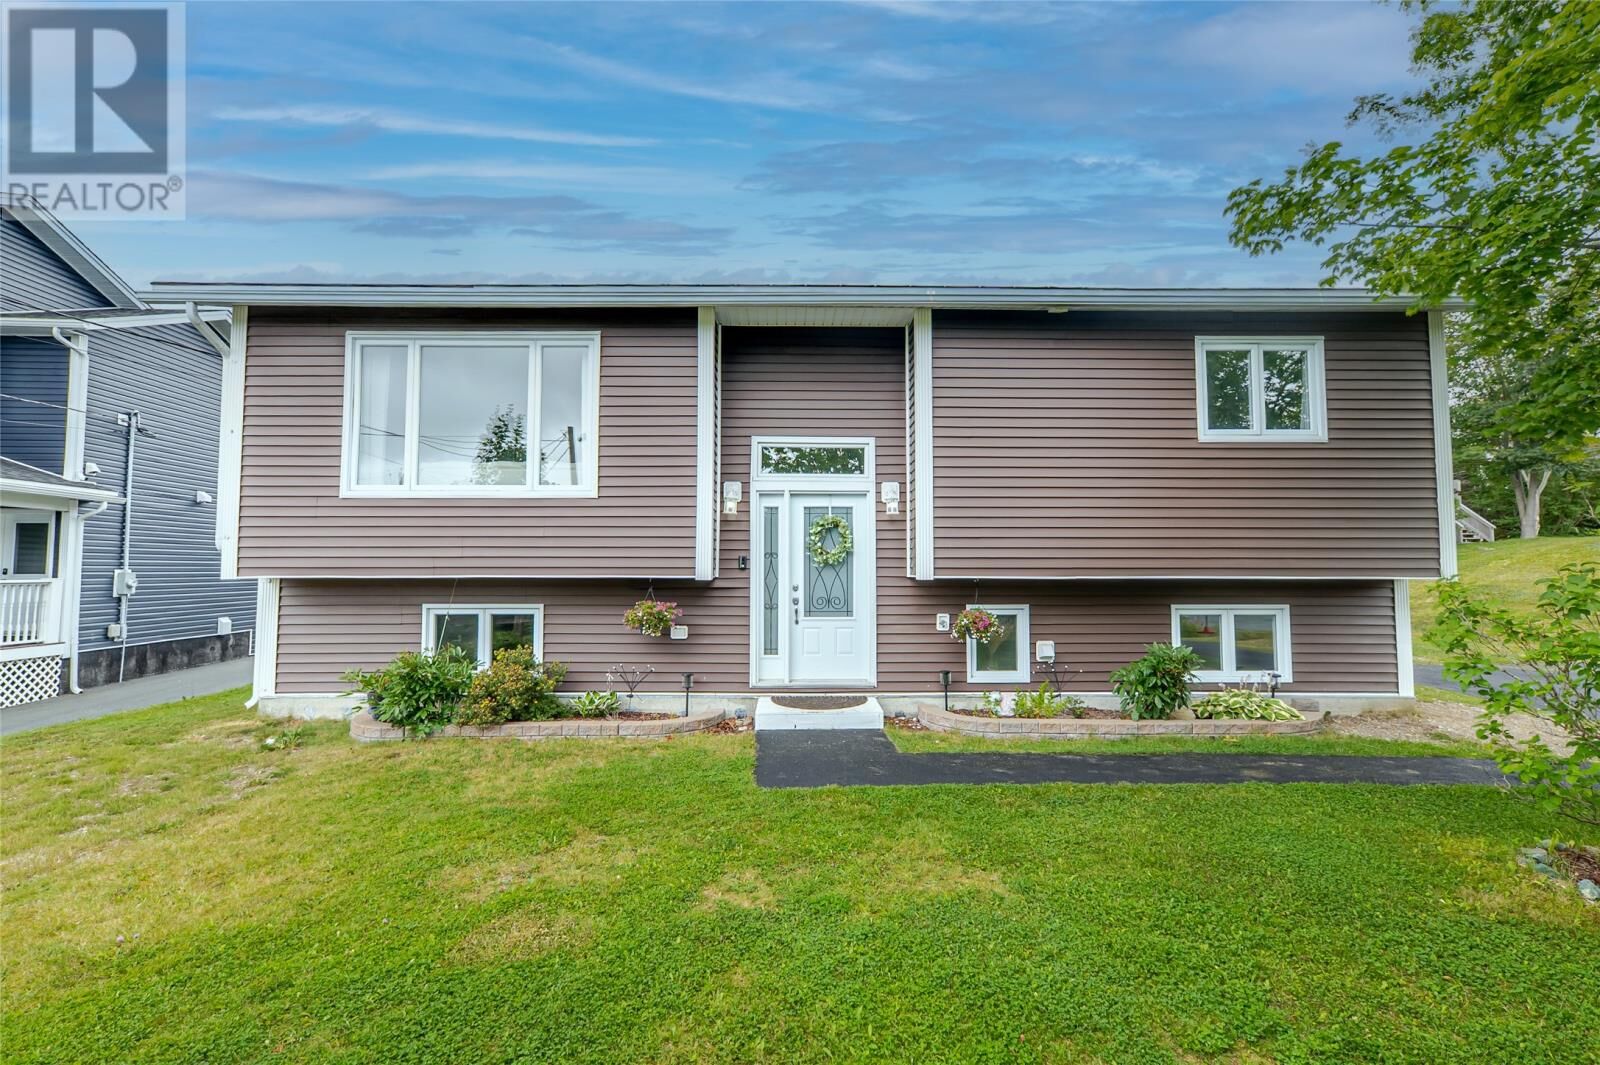
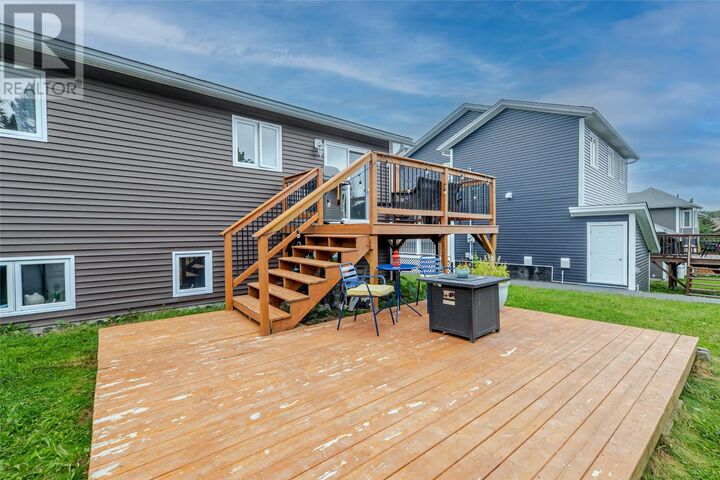
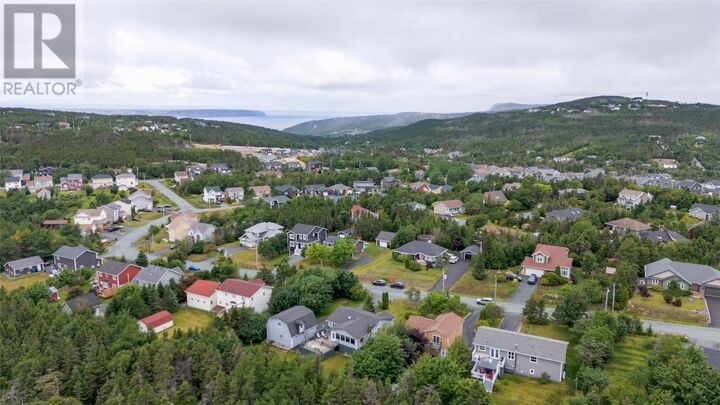
Private, treed backyard with plenty of room for the kids to play, add a pool or trampoline, or just enjoy some quiet space of your own. At 33 Ursula Crescent, a large deck looks out over it all on a quiet street with mature trees and plenty of separation between neighbours, just minutes from Beachy Cove Elementary and Brookeside Intermediate in Portugal Cove-St. Philips. Step inside to a welcoming foyer with a chandelier and hardwood flooring. The main floor features a bright living room filled with natural light, a kitchen updated in 2018 with Corian countertops, plenty of cabinet and counter space, and new appliances in 2025, along with a dining area, primary bedroom, two additional bedrooms, and a full bathroom. The fully developed, walkout basement adds excellent living space, with a family room warmed by a pellet stove, a separate den or office area with built-in shelving, a fun bunk room for the kids, a bathroom renovated in 2021, a laundry room, and plenty of storage, ideal for a growing family or extra guest space. This home has been steadily maintained over the years: a new roof and siding/windows in 2012, hot water tank in 2019, programmable thermostats in 2020, basement flooring in 2023, and new water service in 2024, including new pipes from the house to the municipal sewer. Outside, the private, landscaped, wooded backyard also includes rear yard vehicle access, ample parking with plenty of room for an RV, and a wired detached garage, great for a hobbyist, mechanic, or home-based business, all just minutes from shopping and recreation. The conveyances of offer will be on Tuesday, September 15 @ 4:00 p.m. leave your offer open until 9:00 p.m. (id:41440)

MLS®:
1302887
Taxes
$2,197(2026)
Type
Single-Family Home
Year Built
1988

Listed By

Valma Budgell, Re/Max Realty Specialists
Source
CREA
Last checked Sep 9 2026 at 10:24 PM GMT+0000
Bathroom Details
  • Full Bathrooms: 2
Interior Features
  • Washer
  • Refrigerator
  • Dishwasher
  • Stove
  • Dryer
Property Features
  • Foundation: Concrete
Heating and Cooling
  • Other
  • Electric
Flooring
  • Hardwood
Exterior Features
  • Vinyl Siding
  • Roof: Unknown
  • Roof: Asphalt Shingle
Utility Information
  • Sewer: Municipal Sewage System
Parking
  • Detached Garage
Stories
  • 1
Living Area
  • 1,900 sqft
Location
   
Calculate drive times to this property
 
Powered by INRIX® Drive Time

Powered by Walk Score®
Disclaimer: REALTOR.CA The trademarks REALTOR®, REALTORS®, and the REALTOR® logo are controlled
by The Canadian Real Estate Association (CREA) and identify real estate professionals who are members of CREA. Listing Data Last Updated: 9/9/26 15:24

