57 Main Street St. Bride’S, NL A0B 2Z0
Listing Courtesy of:  CREA / Listed By: 3% Realty East Coast

  57 Main Street St. Bride’S, NL A0B 2Z0

Active
$70,878 (USD)
4
BED
1
BATH
1,250
SQFT

Description

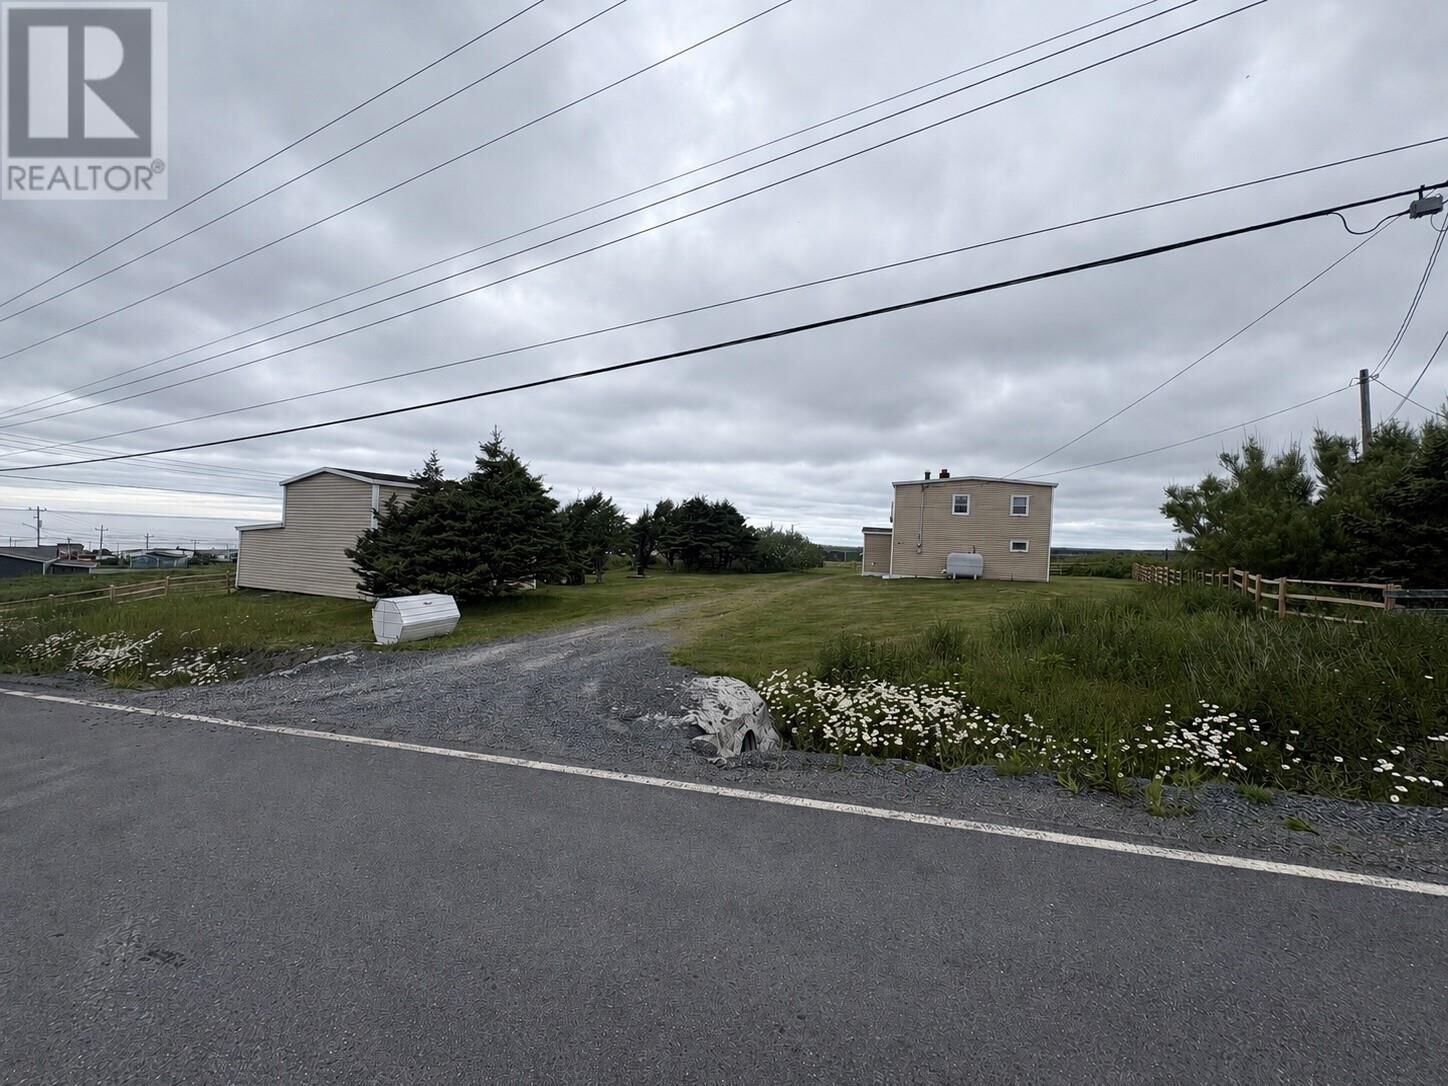
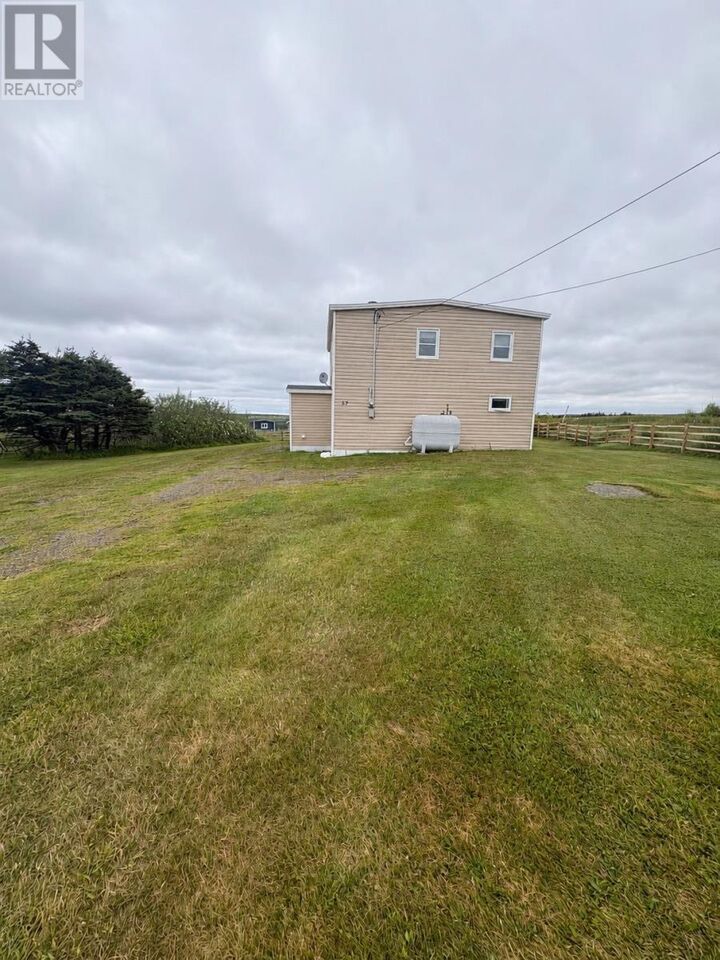
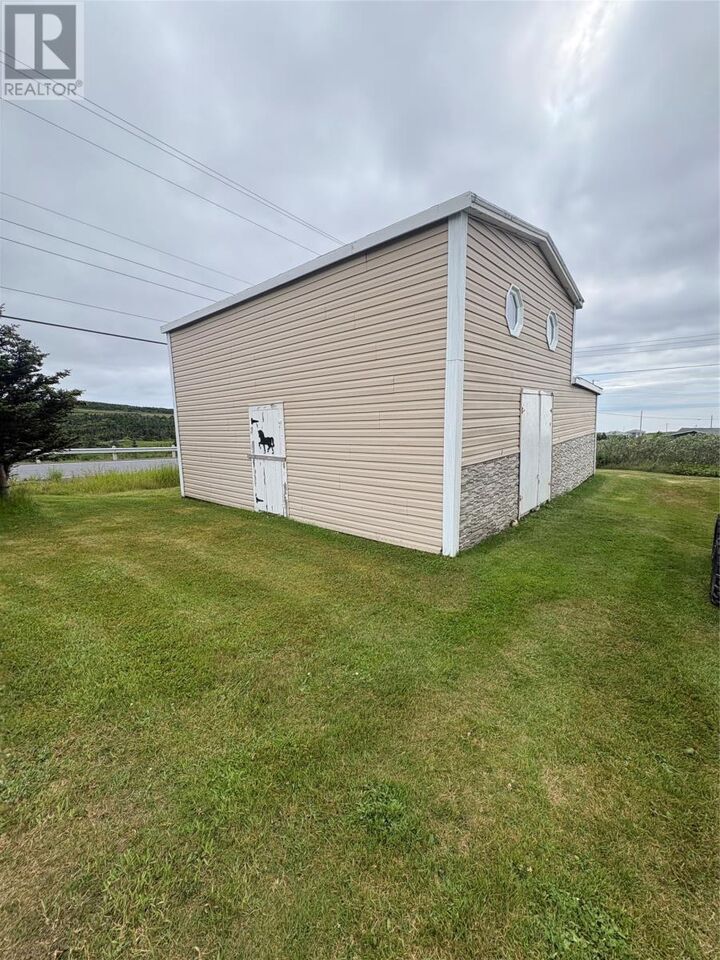
Welcome to the scenic Cape Shore! Nestled in the charming community of St. Bride’s, this well-maintained four-bedroom home offers the perfect blend of comfort, character, and coastal living. Set on an approximately 120’ x 130’ lot (new survey to be provided), you’ll enjoy ocean views from the property, mature trees, a spacious yard, and a detached stable/outbuilding offering endless possibilities for hobby farming, storage, a workshop, or recreational use. Inside, the home has been lovingly cared for over the years and features a spacious eat-in kitchen, bright living room, four bedrooms, and a beautifully renovated bathroom. Recent upgrades include PEX plumbing throughout, vinyl windows, upgraded breaker panel, renovated bathroom, new flooring upstairs, a new wood stove, and updated roofing, providing peace of mind for the next owner. The home is serviced by municipal water and a private septic system, and is heated with both an oil furnace (with fiberglass oil tank) and wood stove for added efficiency. Being sold fully furnished, this property is move-in ready and would make an ideal year-round residence, vacation home, or Airbnb investment. Located along Newfoundland’s beautiful Cape Shore, St. Bride’s is known for its rolling farmland, breathtaking coastline, and peaceful lifestyle. Just minutes away is the world-renowned Cape St. Mary’s Ecological Reserve, one of North America’s best places to view nesting seabirds, along with hiking trails, whale watching opportunities, and spectacular ocean scenery. The Cape Shore is also rich in history, local farms, and scenic drives, making it one of Newfoundland’s hidden gems. Book your viewing today! (id:41440)

MLS®:
1301077
Type
Single-Family Home
Year Built
1926
Style
2 Level
Views
Ocean View

Listed By

Stephanie McGrath, 3% Realty East Coast
Source
CREA
Last checked Jul 30 2026 at 1:25 AM GMT+0000
Bathroom Details
  • Full Bathroom: 1
Property Features
  • Fireplace: Woodstove
  • Fireplace: Total: 1
  • Fireplace: Wood
  • Foundation: Wood
Heating and Cooling
  • Wood
  • Oil
Flooring
  • Laminate
  • Carpeted
  • Other
Exterior Features
  • Vinyl Siding
Utility Information
  • Sewer: Septic Tank
Stories
  • 2
Living Area
  • 1,250 sqft
Location
   
Calculate drive times to this property
 
Powered by INRIX® Drive Time

Powered by Walk Score®
Disclaimer: REALTOR.CA The trademarks REALTOR®, REALTORS®, and the REALTOR® logo are controlled
by The Canadian Real Estate Association (CREA) and identify real estate professionals who are members of CREA. Listing Data Last Updated: 7/29/26 18:25

