10 Devine Place St. Johns, NL A1E 3X7
Listing Courtesy of:  CREA / Listed By: Keller Williams Platinum Realty

  10 Devine Place St. Johns, NL A1E 3X7

Active
$239,900 (CAD)
2
BED
1
BATH
1,746
SQFT

Description

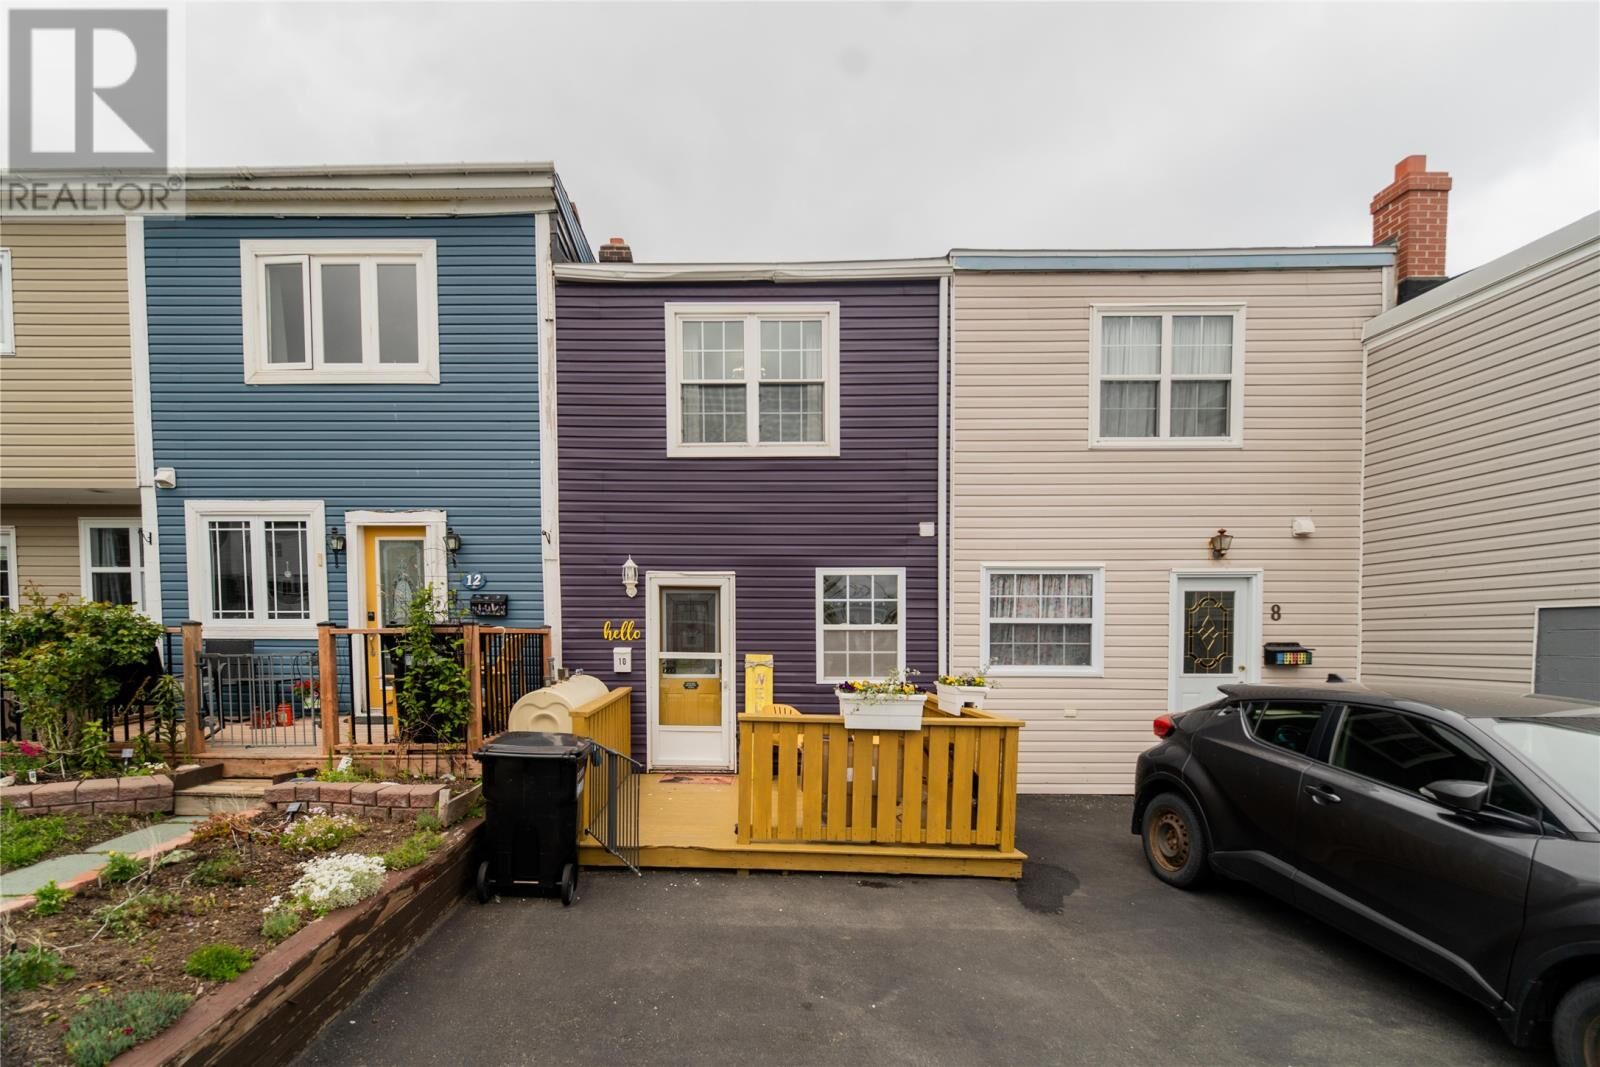
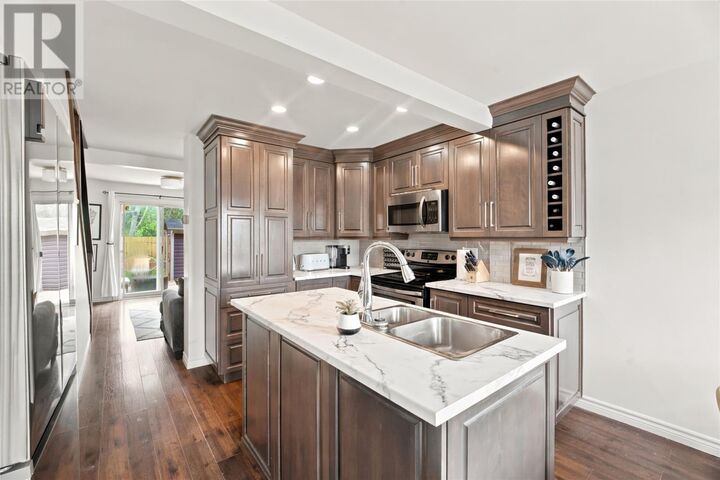
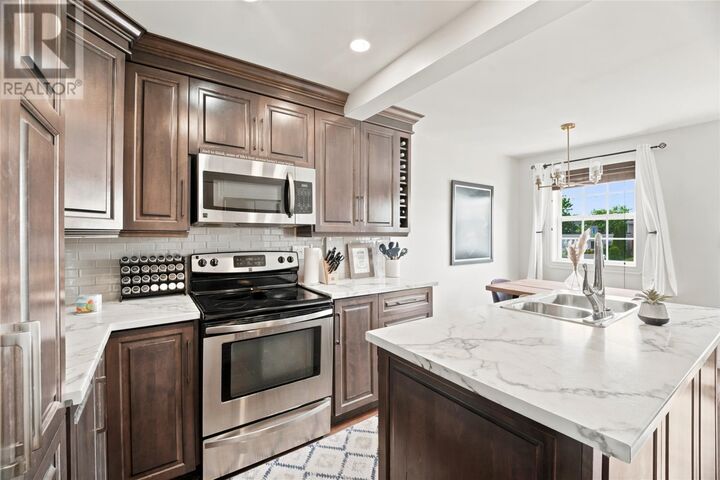
Welcome to 10 Devine Place, a beautifully updated attached townhouse, ideally located in the West End of St. John's. Stylish, move-in ready, and designed for comfortable everyday living, this home is perfect for first-time buyers, young professionals, or anyone looking for low-maintenance living. Step inside to a bright and inviting main floor where the modern kitchen takes centre stage, featuring a large island, plenty of cabinet space, and eating nook that's perfect for morning coffee or casual family meals. The kitchen flows seamlessly into the spacious living room, creating an open and functional layout that's ideal for entertaining. Upstairs offers two spacious bedrooms, a main bathroom, and the convenience of second-floor laundry. The primary bedroom features plenty of space for a king-sized bed, while the second bedroom is ideal for family, guests, or a home office. Patio doors on the main floor lead to the fully fenced and beautifully landscaped backyard, complete with a storage shed for all your outdoor tools and seasonal items. This private outdoor retreat is the perfect place for summer barbecues, children and pets to play, or simply relaxing and enjoying the outdoors. This home has seen numerous recent upgrades which include new siding, a paved and sealed driveway with parking for two vehicles, new front porch, a new rear deck, new backyard fencing, a retaining wall with a landscaped flower bed, hardwood stairs with a glass railing, and fresh paint throughout. Situated close to schools, parks, walking trails, shopping, restaurants, and all the amenities the west end of St. John's has to offer, this beautifully maintained home is truly move-in ready. Simply unpack, settle in, and enjoy everything this wonderful property has to offer. As per Seller’s Direction Regarding Offers, there will be no conveyance of any written signed offers prior to 12PM Thursday, July 9th, with all offers to remain open until 5PM the same day. (id:41440)

MLS®:
1299503
Taxes
$1,557
Type
Single-Family Home
Year Built
1974
Style
2 Level

Listed By

Josh Stokes, Keller Williams Platinum Realty
Source
CREA
Last checked Jul 7 2026 at 12:25 AM GMT+0000
Bathroom Details
  • Full Bathroom: 1
Interior Features
  • Washer
  • Refrigerator
  • Dishwasher
  • Microwave
  • Stove
  • Dryer
Property Features
  • Foundation: Concrete
  • Foundation: Block
Heating and Cooling
  • Forced Air
  • Oil
Flooring
  • Laminate
Exterior Features
  • Vinyl Siding
Utility Information
  • Sewer: Municipal Sewage System
Stories
  • 2
Living Area
  • 1,746 sqft
Location
   
Calculate drive times to this property
 
Powered by INRIX® Drive Time

Powered by Walk Score®
Disclaimer: REALTOR.CA The trademarks REALTOR®, REALTORS®, and the REALTOR® logo are controlled
by The Canadian Real Estate Association (CREA) and identify real estate professionals who are members of CREA. Listing Data Last Updated: 7/6/26 17:25

