123 Green Acre Drive St. John'S, NL A1H 1C3
Listing Courtesy of:  CREA / Listed By: Re/Max Infinity Realty Inc.

  123 Green Acre Drive St. John'S, NL A1H 1C3

Active
$314,900 (CAD)
2
BED
2
BATH
1,560
SQFT

Description

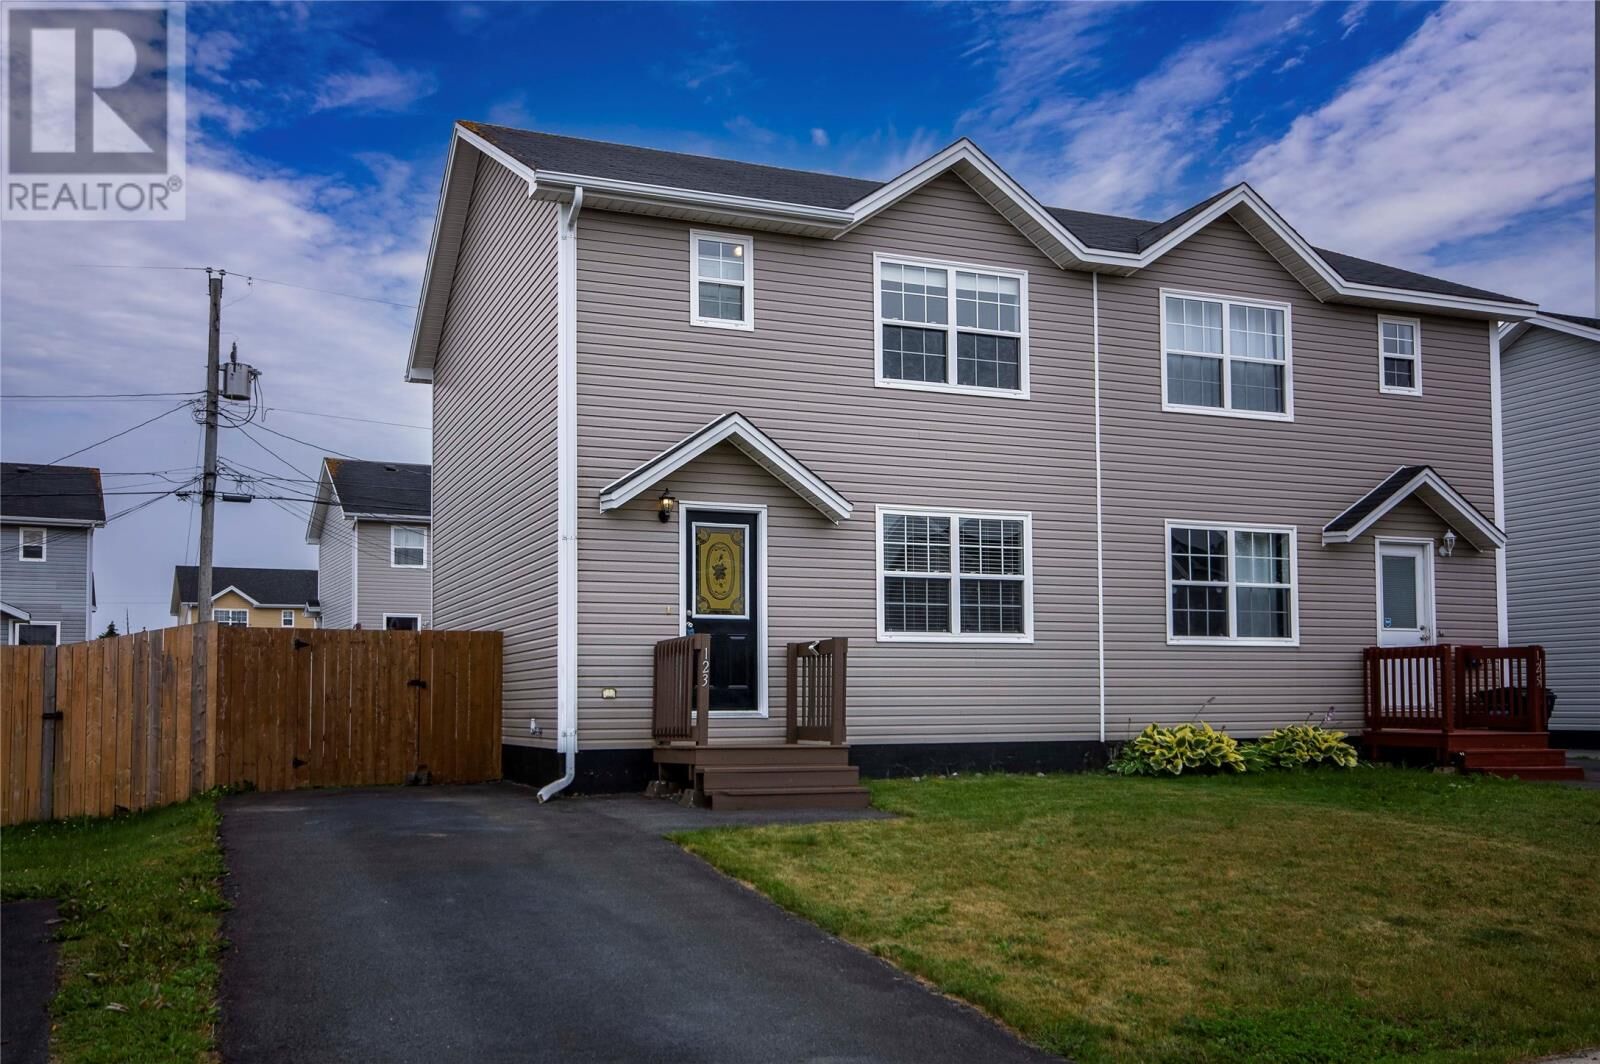
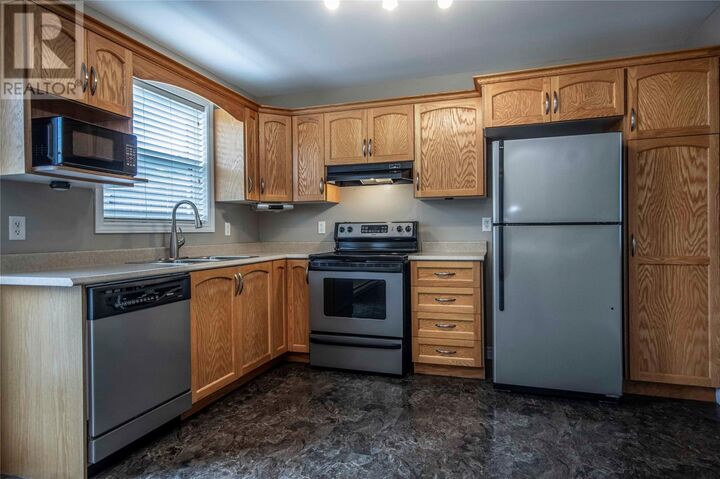
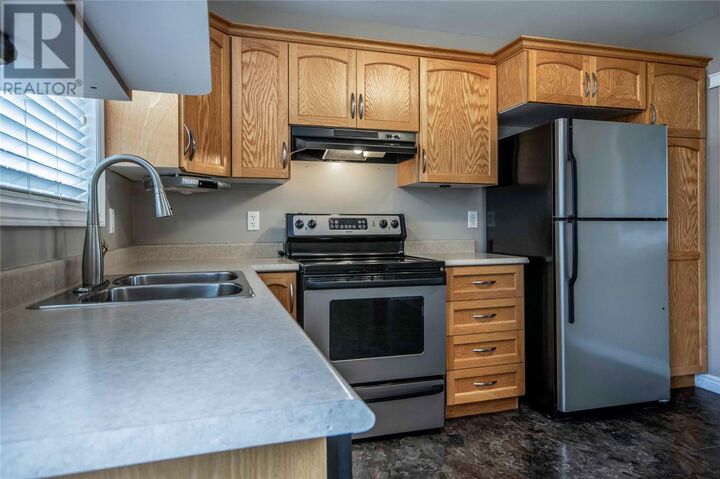
Welcome to this well-maintained 2-bedroom, 2-bathroom semi-detached home offering a functional layout, spacious living areas, and a fantastic location close to all amenities. The main floor features a bright kitchen with an eating area and direct access to the large rear deck with southern exposure—perfect for entertaining, barbecuing, or enjoying your morning coffee. The fully fenced, beautifully landscaped backyard includes a garden shed, providing additional storage and a great outdoor space for children, pets, or gardening enthusiasts. This level also offers a welcoming foyer and a comfortable living room, creating an inviting space for everyday living. A beautiful hardwood staircase leads to the second level, where you'll find a spacious primary bedroom with a walk-in closet, a generously sized second bedroom with two closets, and the main bathroom. The fully developed basement provides exceptional additional living space with a huge family room, a full bathroom, and a convenient laundry room—ideal for a media room, playroom, home office, guest area, or home gym. Located in a highly desirable neighbourhood, this home is just minutes from shopping, restaurants, schools, recreation, highway access, and all major amenities. Whether you're a first-time homebuyer, looking to downsize, or searching for a solid investment property, this move-in-ready home is sure to impress. Offer Instructions: The Seller has instructed the Listing Brokerage that there will be no conveyance of any written signed offers prior to 2:00 p.m. on Monday, August 10, 2026. All written signed offers are to remain open for acceptance until 7:00 p.m. on Monday, August 10, 2026. (id:41440)

MLS®:
1301317
Taxes
$2,000(2026)
Type
Single-Family Home
Year Built
2007
Style
2 Level

Listed By

Kimberly French, Re/Max Infinity Realty Inc.
Source
CREA
Last checked Aug 5 2026 at 2:23 AM GMT+0000
Bathroom Details
  • Full Bathrooms: 2
Heating and Cooling
  • Baseboard Heaters
  • Electric
Flooring
  • Laminate
  • Hardwood
  • Mixed Flooring
Exterior Features
  • Vinyl Siding
  • Roof: Unknown
  • Roof: Asphalt Shingle
Utility Information
  • Sewer: Municipal Sewage System
Stories
  • 2
Living Area
  • 1,560 sqft
Location
   
Calculate drive times to this property
 
Powered by INRIX® Drive Time

Powered by Walk Score®
Disclaimer: REALTOR.CA The trademarks REALTOR®, REALTORS®, and the REALTOR® logo are controlled
by The Canadian Real Estate Association (CREA) and identify real estate professionals who are members of CREA. Listing Data Last Updated: 8/4/26 19:23

