134 Portugal Cove Road 310 St. John'S, NL A1B 2N2
Listing Courtesy of:  CREA / Listed By: Krown Property Investments Inc.

  134 Portugal Cove Road 310 St. John'S, NL A1B 2N2

Active (0 Days)
$289,000 (CAD)
2
BED
2
BATH
926
SQFT

Description

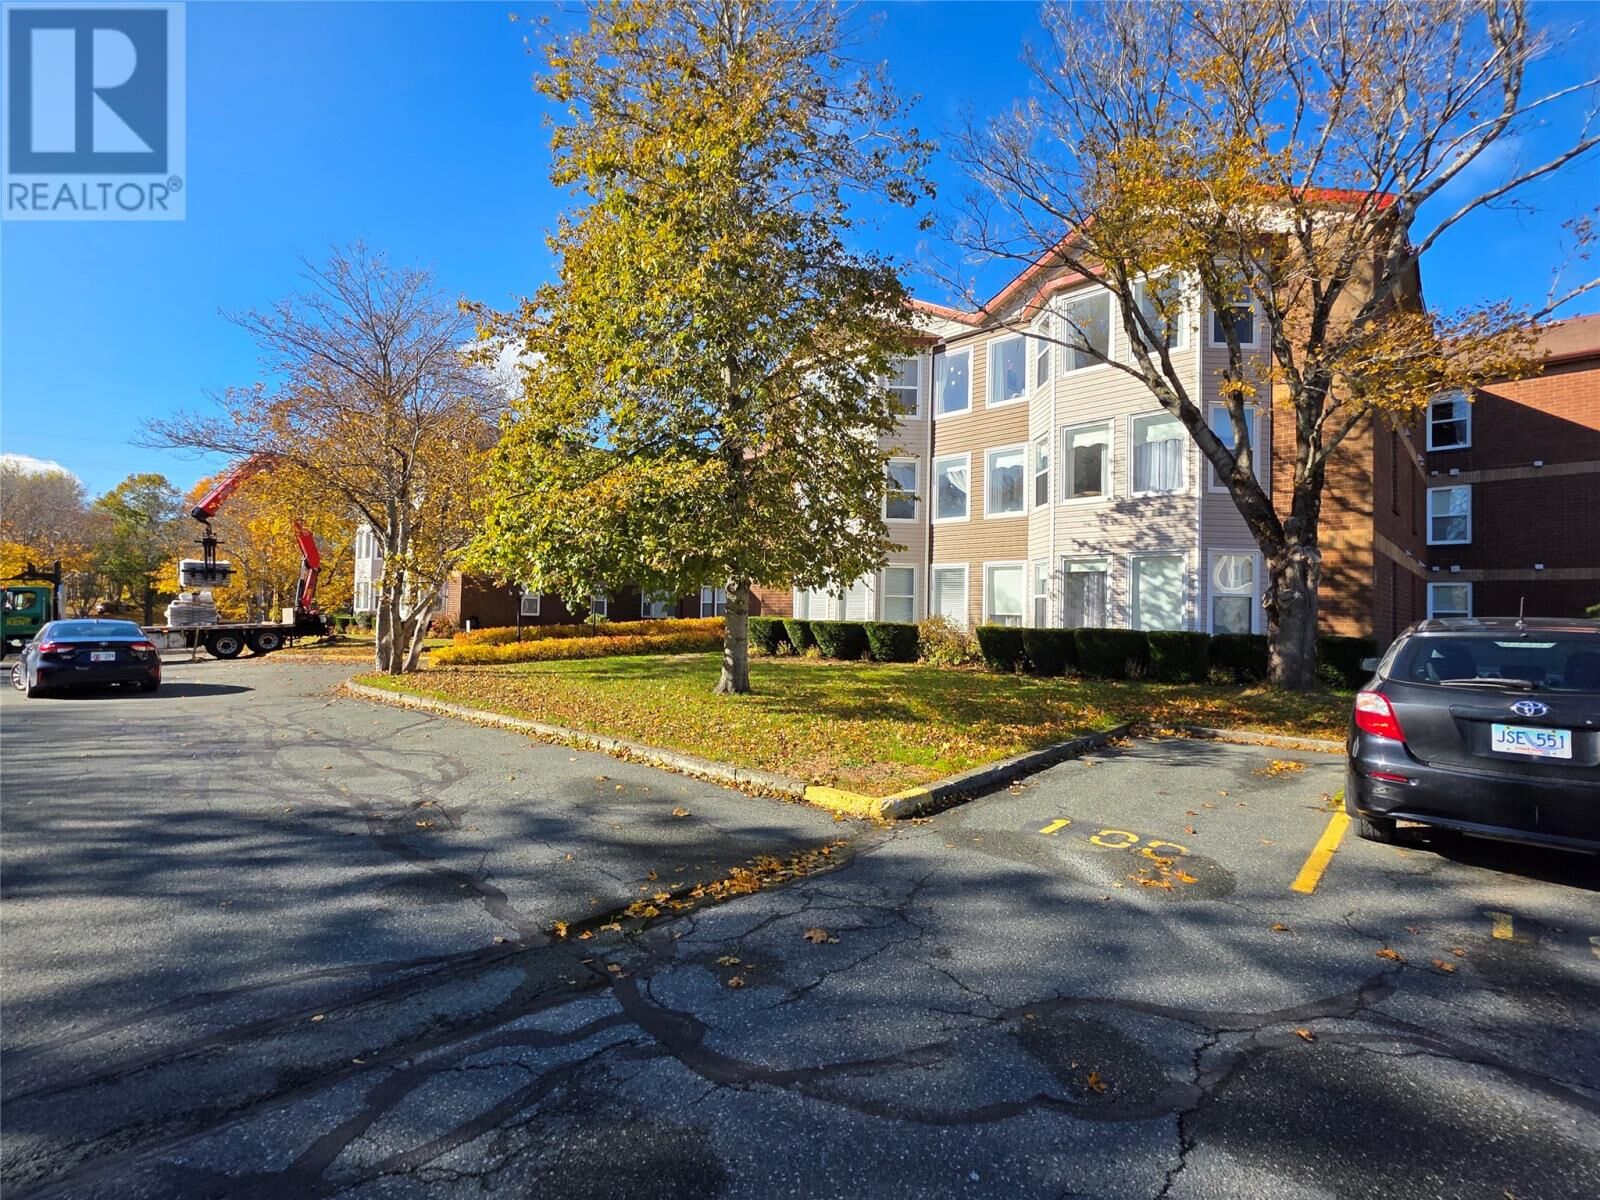
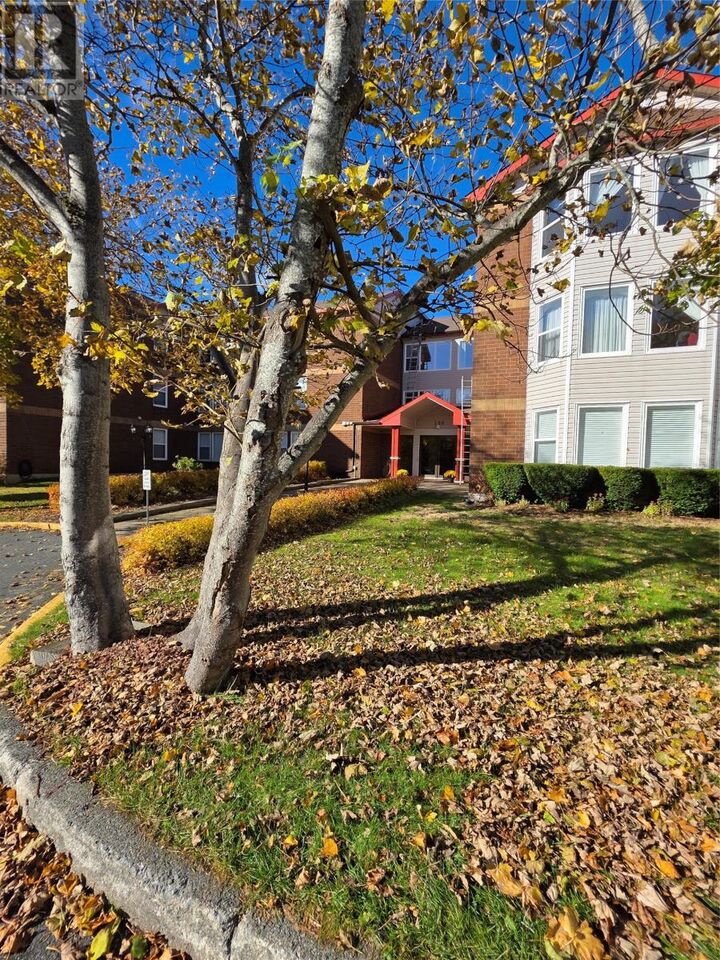
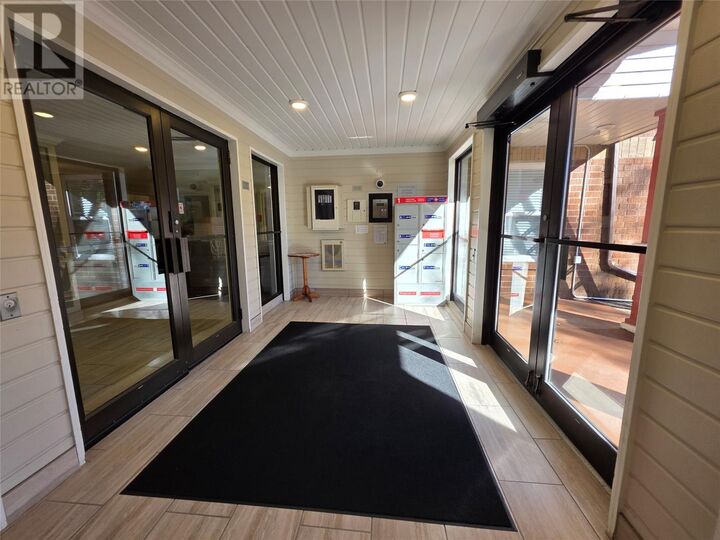
Welcome to The Highgate, a well-maintained, secure adult living condo building in St. John’s East End. This immaculate 2-bedroom, 2-bathroom top-floor condo has been remodelled throughout and offers a bright, modern feel. The open-concept living and dining area, finished with beautiful hardwood flooring throughout, is move-in ready. The fully renovated kitchen features beautiful cabinetry with ample storage, quartz countertops, and stainless steel appliances, including an induction stove with range hood. The large primary bedroom is bright and spacious, with a large closet outfitted with plenty of shelving. The ensuite bathroom features a large walk-in shower equipped with a safety bar and seat. The second bedroom also has a large, retrofitted closet for extra storage, making it a great guest room or home office. An in-unit storage room offers plenty of shelving and houses the hot water tank(2025). The condo also features modern light fixtures and new baseboard heaters throughout. Laundry facilities and a garbage chute are conveniently located on your floor, and you also have a basement storage locker, one assigned parking space, visitor parking, and snow clearing. The building offers an elevator, wheelchair accessibility, a secure intercom entrance, a daytime superintendent, and beautifully landscaped grounds with a central courtyard. Located close to the Kenny’s Pond and Kent’s Pond trails, the hospital, the airport, shopping, restaurants, and downtown, this condo is ideal for professionals, downsizers, or retirees seeking low-maintenance living. (id:41440)

MLS®:
1305120
Taxes
$2,023(2026)
Type
Condo
Year Built
1983

Listed By

Carla Power, Krown Property Investments Inc.
Source
CREA
Last checked Nov 4 2026 at 10:15 PM GMT+0000
Bathroom Details
  • Full Bathrooms: 2
Interior Features
  • Refrigerator
  • Dishwasher
  • Microwave
  • Stove
Property Features
  • Foundation: Concrete
Heating and Cooling
  • Baseboard Heaters
Condo Information
  • Fees: $475/Monthly
Flooring
  • Hardwood
Exterior Features
  • Brick
  • Roof: Unknown
  • Roof: Asphalt Shingle
Utility Information
  • Sewer: Municipal Sewage System
Living Area
  • 926 sqft
Location
   
Calculate drive times to this property
 
Powered by INRIX® Drive Time

Powered by Walk Score®
Disclaimer: REALTOR.CA The trademarks REALTOR®, REALTORS®, and the REALTOR® logo are controlled
by The Canadian Real Estate Association (CREA) and identify real estate professionals who are members of CREA. Listing Data Last Updated: 11/4/26 14:15

