14 Tiffany Lane St. John'S, NL A1A 4H7
Listing Courtesy of:  CREA / Listed By: Royal Lepage Atlantic Homestead

  14 Tiffany Lane St. John'S, NL A1A 4H7

Active (0 Days)
$379,900 (CAD)
2
BED
3
BATH
2,020
SQFT

Description

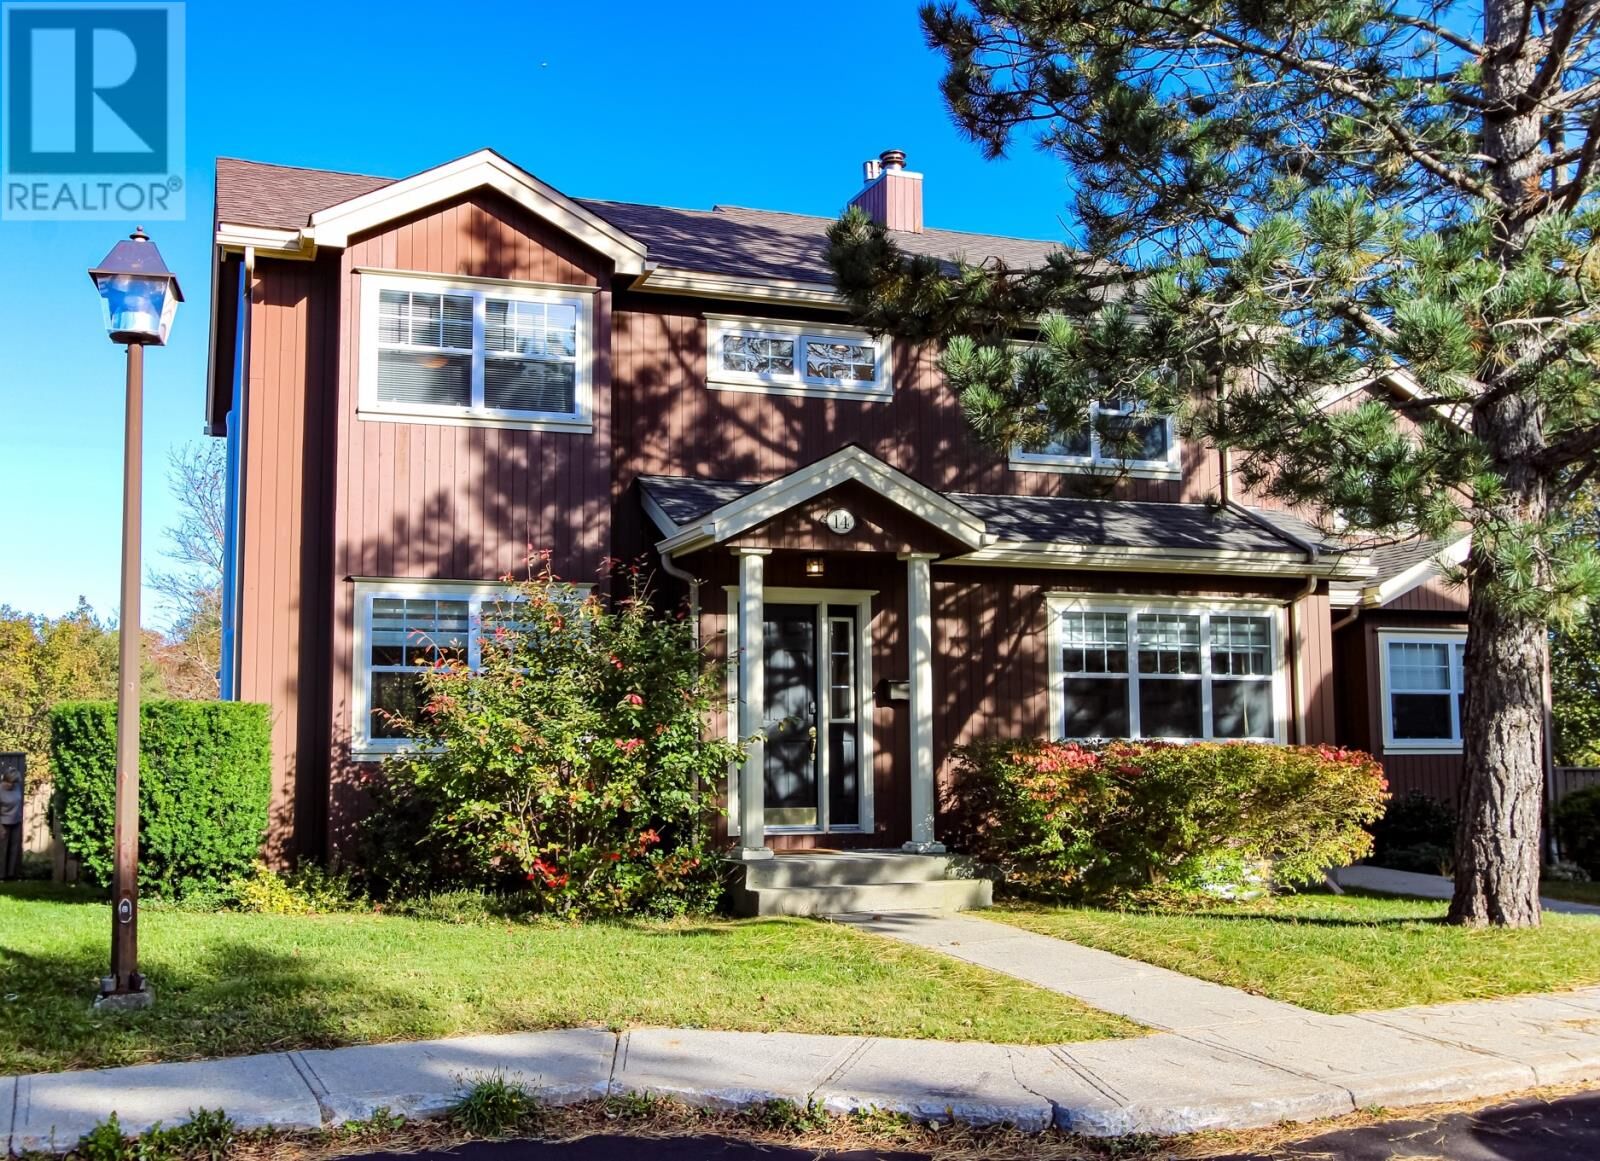
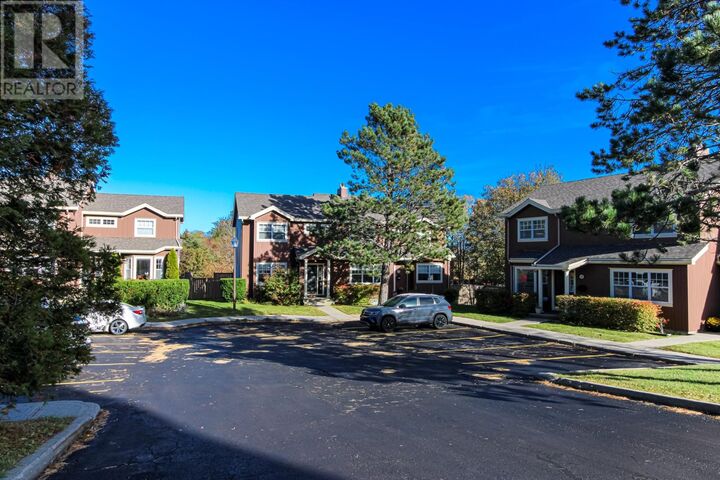
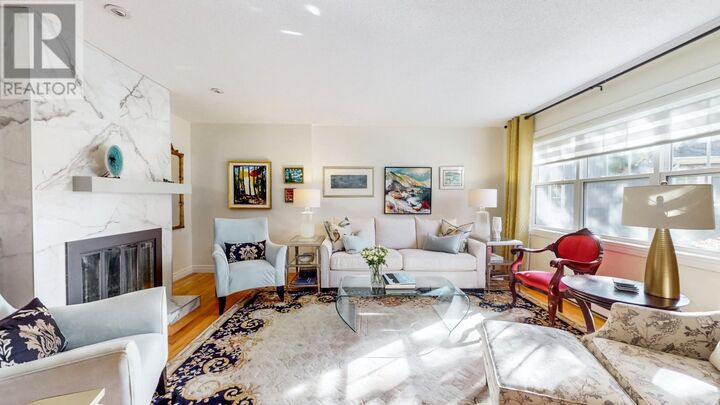
All the comfort and space of a 2 story house, with the convenience of condo living. Welcome to 14 Tiffany Lane, a beautifully presented end-unit townhouse in The Cedars, in St. John’s sought-after east end. The bright, spacious modern living room recently upgraded, features hardwood floors and a wood-burning fireplace framed by a striking floor-to-ceiling marble tile surround—a welcoming space to relax or gather with friends.The open kitchen and dining area offers maple cabinetry, Corian countertops, stainless steel appliances, a sizeable peninsula, and a walk-in pantry. Whether you’re enjoying a quiet breakfast or hosting friends for dinner, there’s room to settle in and enjoy. Upstairs, two generously sized bedrooms offer comfortable retreats, complemented by a recently renovated (2024) main bathroom with a custom shower and heated floors. A newly installed three-head mini-split system provides heating and cooling, while new stair carpeting adds a fresh finishing touch. The basement level extends your living space with a welcoming rec room featuring a propane fireplace (2024), built-in shelving, and a desk area - ideal for working from home. New laminate flooring, a bathroom, laundry/storage, stainless steel hot water boiler (2025) and additional storage add everyday practicality. Outside, step from the kitchen onto your private rear deck, with a separate stone patio, mature greenery, and space to relax or entertain. Two-car parking and a convenient location close to shopping and everyday amenities complete the package. A condo that offers plenty of room to live, inside and out. No conveyance of offers until Tuesday, October 27 at noon and left open for acceptance until 5:00pm the same day. (id:41440)

MLS®:
1304687
Taxes
$2,983(2026)
Type
Condo
Year Built
1987
Style
2 Level

Listed By

Stephen Winters, Royal Lepage Atlantic Homestead
Source
CREA
Last checked Oct 23 2026 at 7:25 PM GMT+0000
Bathroom Details
  • Full Bathroom: 1
  • Partial Bathrooms: 2
Interior Features
  • Dishwasher
Heating and Cooling
  • Electric
  • Propane
  • Mini-Split
Condo Information
  • Fees: $500/Monthly
Flooring
  • Laminate
  • Hardwood
  • Carpeted
  • Ceramic
  • Marble
Exterior Features
  • Cedar Siding
  • Roof: Unknown
  • Roof: Asphalt Shingle
Utility Information
  • Sewer: Municipal Sewage System
Living Area
  • 2,020 sqft
Location
   
Calculate drive times to this property
 
Powered by INRIX® Drive Time

Powered by Walk Score®
Disclaimer: REALTOR.CA The trademarks REALTOR®, REALTORS®, and the REALTOR® logo are controlled
by The Canadian Real Estate Association (CREA) and identify real estate professionals who are members of CREA. Listing Data Last Updated: 10/23/26 12:25

