16 Cavell Avenue St. John'S, NL A1A 1C7
Listing Courtesy of:  CREA / Listed By: Hanlon Realty

  16 Cavell Avenue St. John'S, NL A1A 1C7

Active (0 Days)
$324,900 (CAD)
3
BED
2
BATH
1,360
SQFT

Description

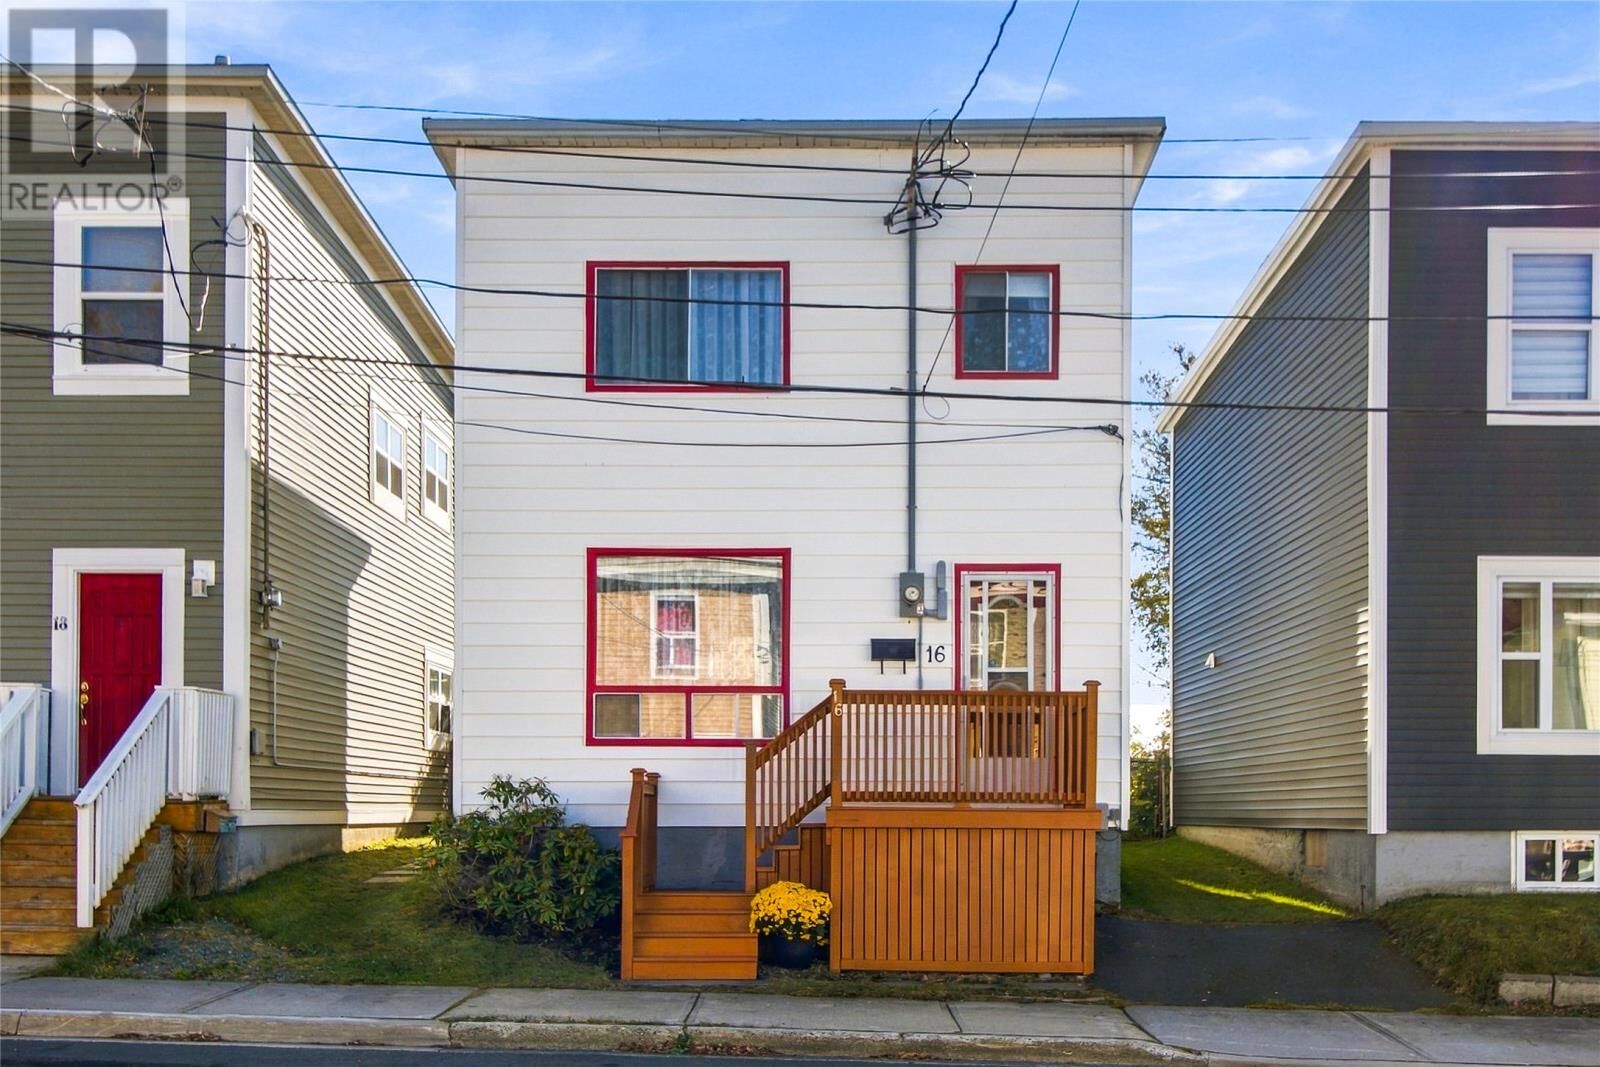
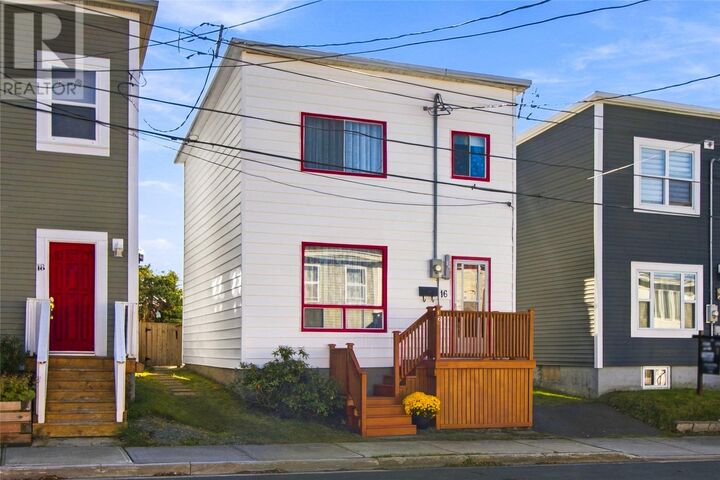
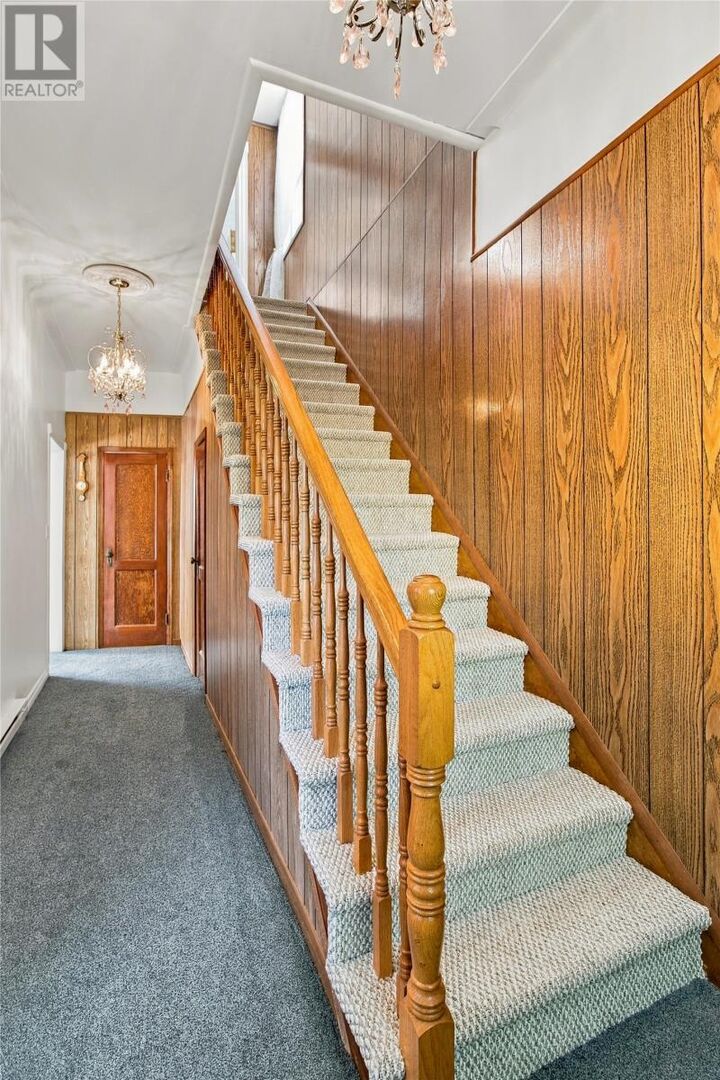
Step into timeless grandeur and elegance in this beautifully maintained two-story home, where classic charm and thoughtful detailing shine. Located minutes away from downtown shopping, supermarkets, Quidi Vidi Lake, historic Quidi Vidi Village, and Signal Hill. Take advantage of this rare opportunity to own a home in the city center. As you walk into this stunning home, you'll find a warm hallway that leads you to the living room and dining room areas. The living room is bright and welcoming with natural light, elegant decorative trim, and a striking decorative fireplace that creates a beautiful focal point for the room. Step down the hall, and you enter the dining room, which offers a generous space for family meals, entertaining, or just relaxing. The classic wood accents and stunning chandelier add warmth and personality that are hard to find in modern decor. The kitchen features ample cabinetry ideal for storage, generous countertop workspace, and a dedicated dining nook that offers views of the garden. Upstairs, you'll find two spacious bedrooms, a third room that can serve as a bedroom, office, or study, and a full bathroom. The backyard offers a place to escape and enjoy the surrounding greenery. The backyard also offers a space for parking. With its distinctive features, spacious rooms, and appealing outdoor areas, this home is worth a closer look. As per sellers direction - no conveyance of written signed offers prior to 3pm Monday October 19 , 2026 . All offers are to be left open for acceptance until 8pm Monday October 19, 2026. (id:41440)

MLS®:
1304425
Taxes
$1,816(2026)
Type
Single-Family Home
Year Built
1928
Style
2 Level

Listed By

Hanlon Realty
Source
CREA
Last checked Oct 15 2026 at 11:50 PM GMT+0000
Bathroom Details
  • Full Bathroom: 1
  • Partial Bathroom: 1
Property Features
  • Foundation: Concrete
  • Foundation: Poured Concrete
Heating and Cooling
  • Baseboard Heaters
  • Electric
Flooring
  • Carpeted
Exterior Features
  • Vinyl Siding
  • Roof: Unknown
  • Roof: Torch on Roof
Utility Information
  • Sewer: Municipal Sewage System
Stories
  • 2
Living Area
  • 1,360 sqft
Location
   
Calculate drive times to this property
 
Powered by INRIX® Drive Time

Powered by Walk Score®
Disclaimer: REALTOR.CA The trademarks REALTOR®, REALTORS®, and the REALTOR® logo are controlled
by The Canadian Real Estate Association (CREA) and identify real estate professionals who are members of CREA. Listing Data Last Updated: 10/15/26 16:50

